1067 Mcpherson Road
About this property
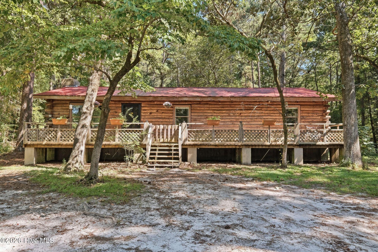
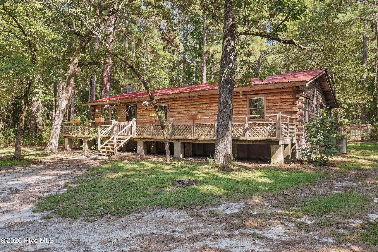
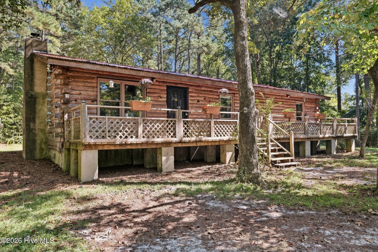
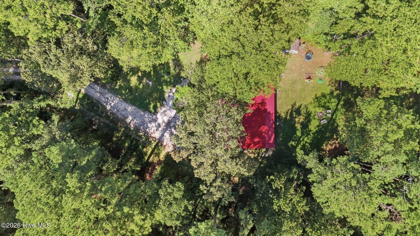
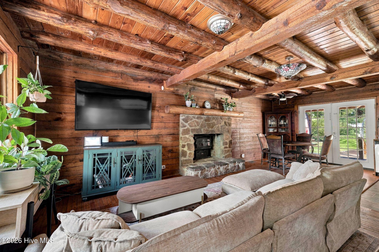
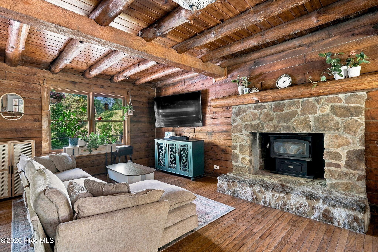
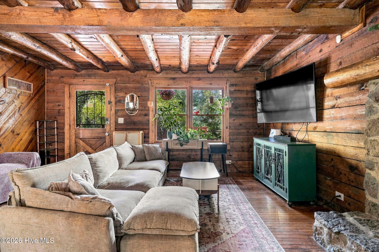
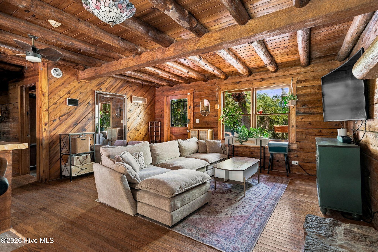
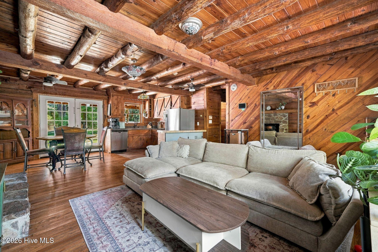
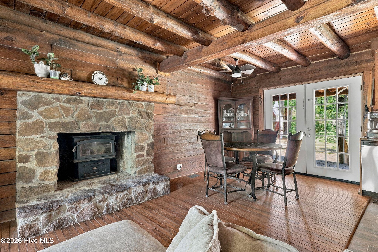
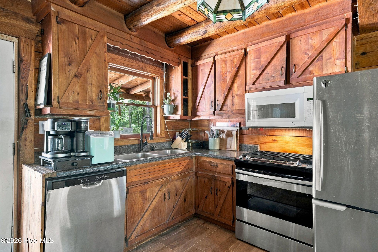
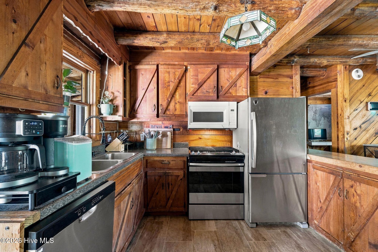
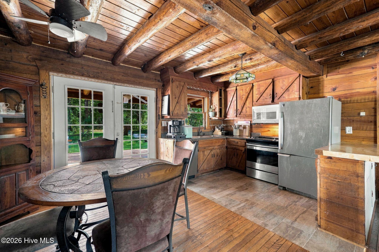
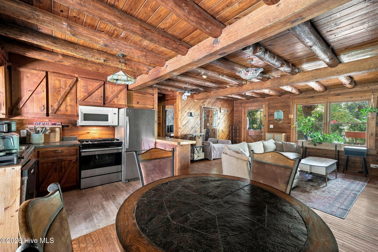
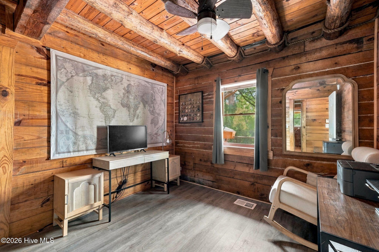
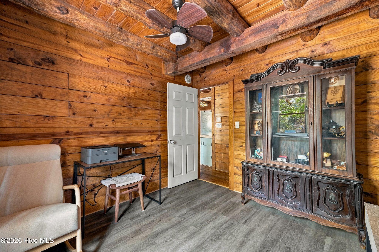
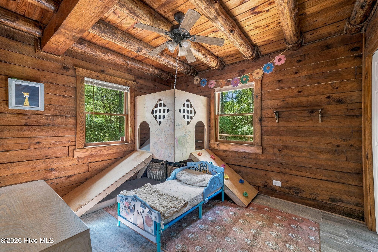
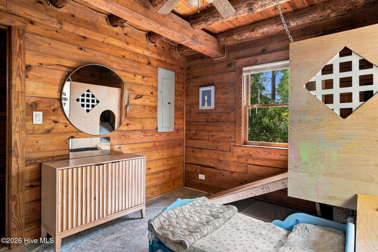
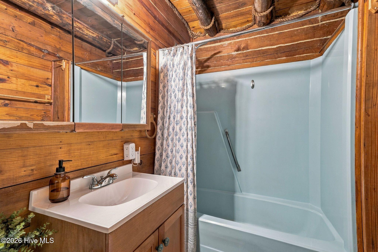
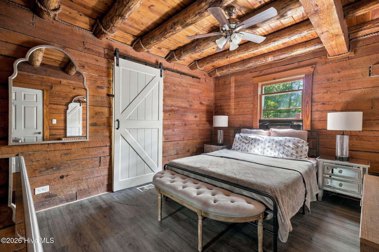
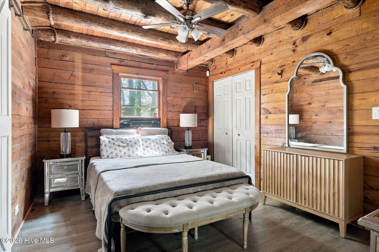
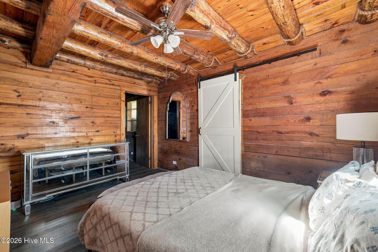
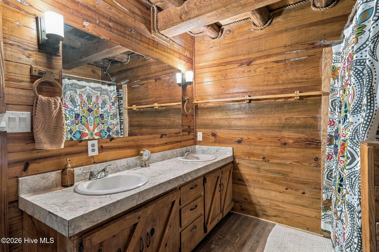
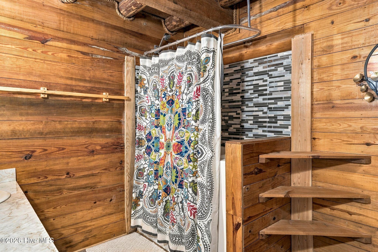
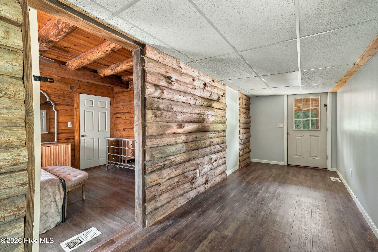
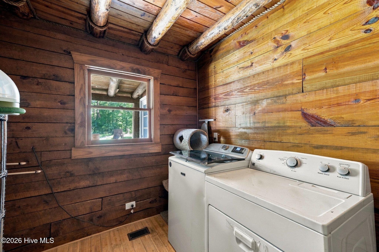
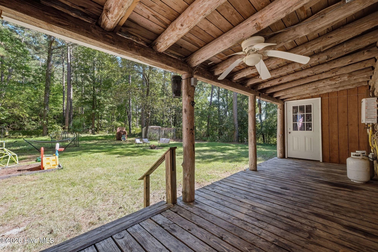
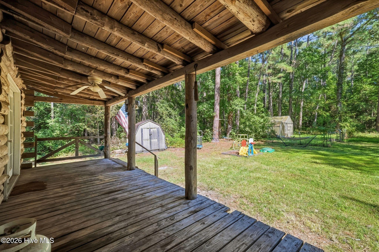
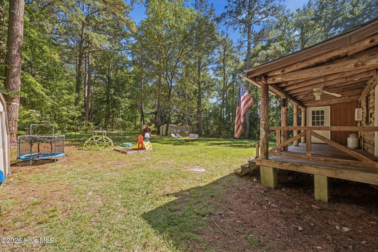
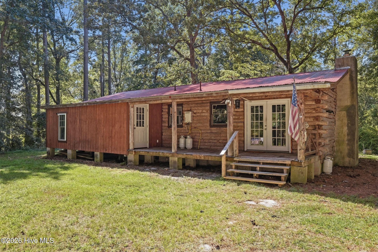
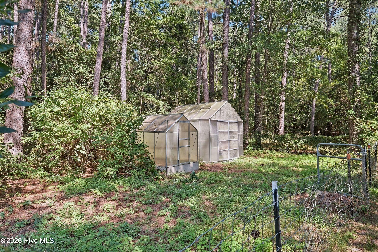
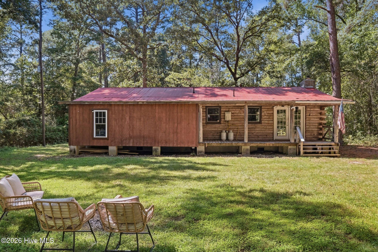
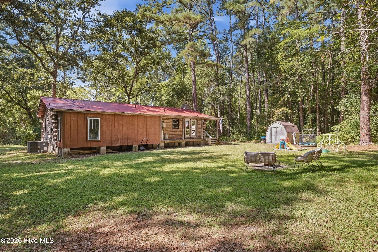
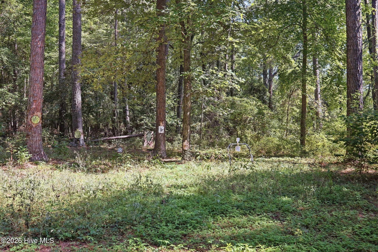
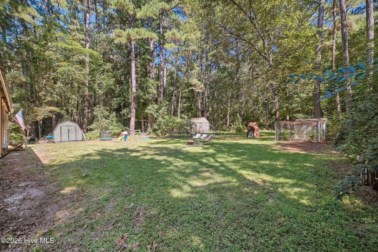
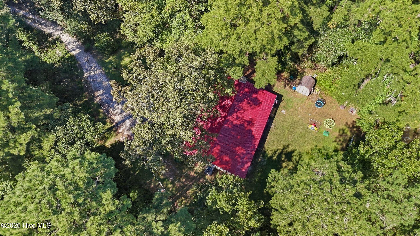
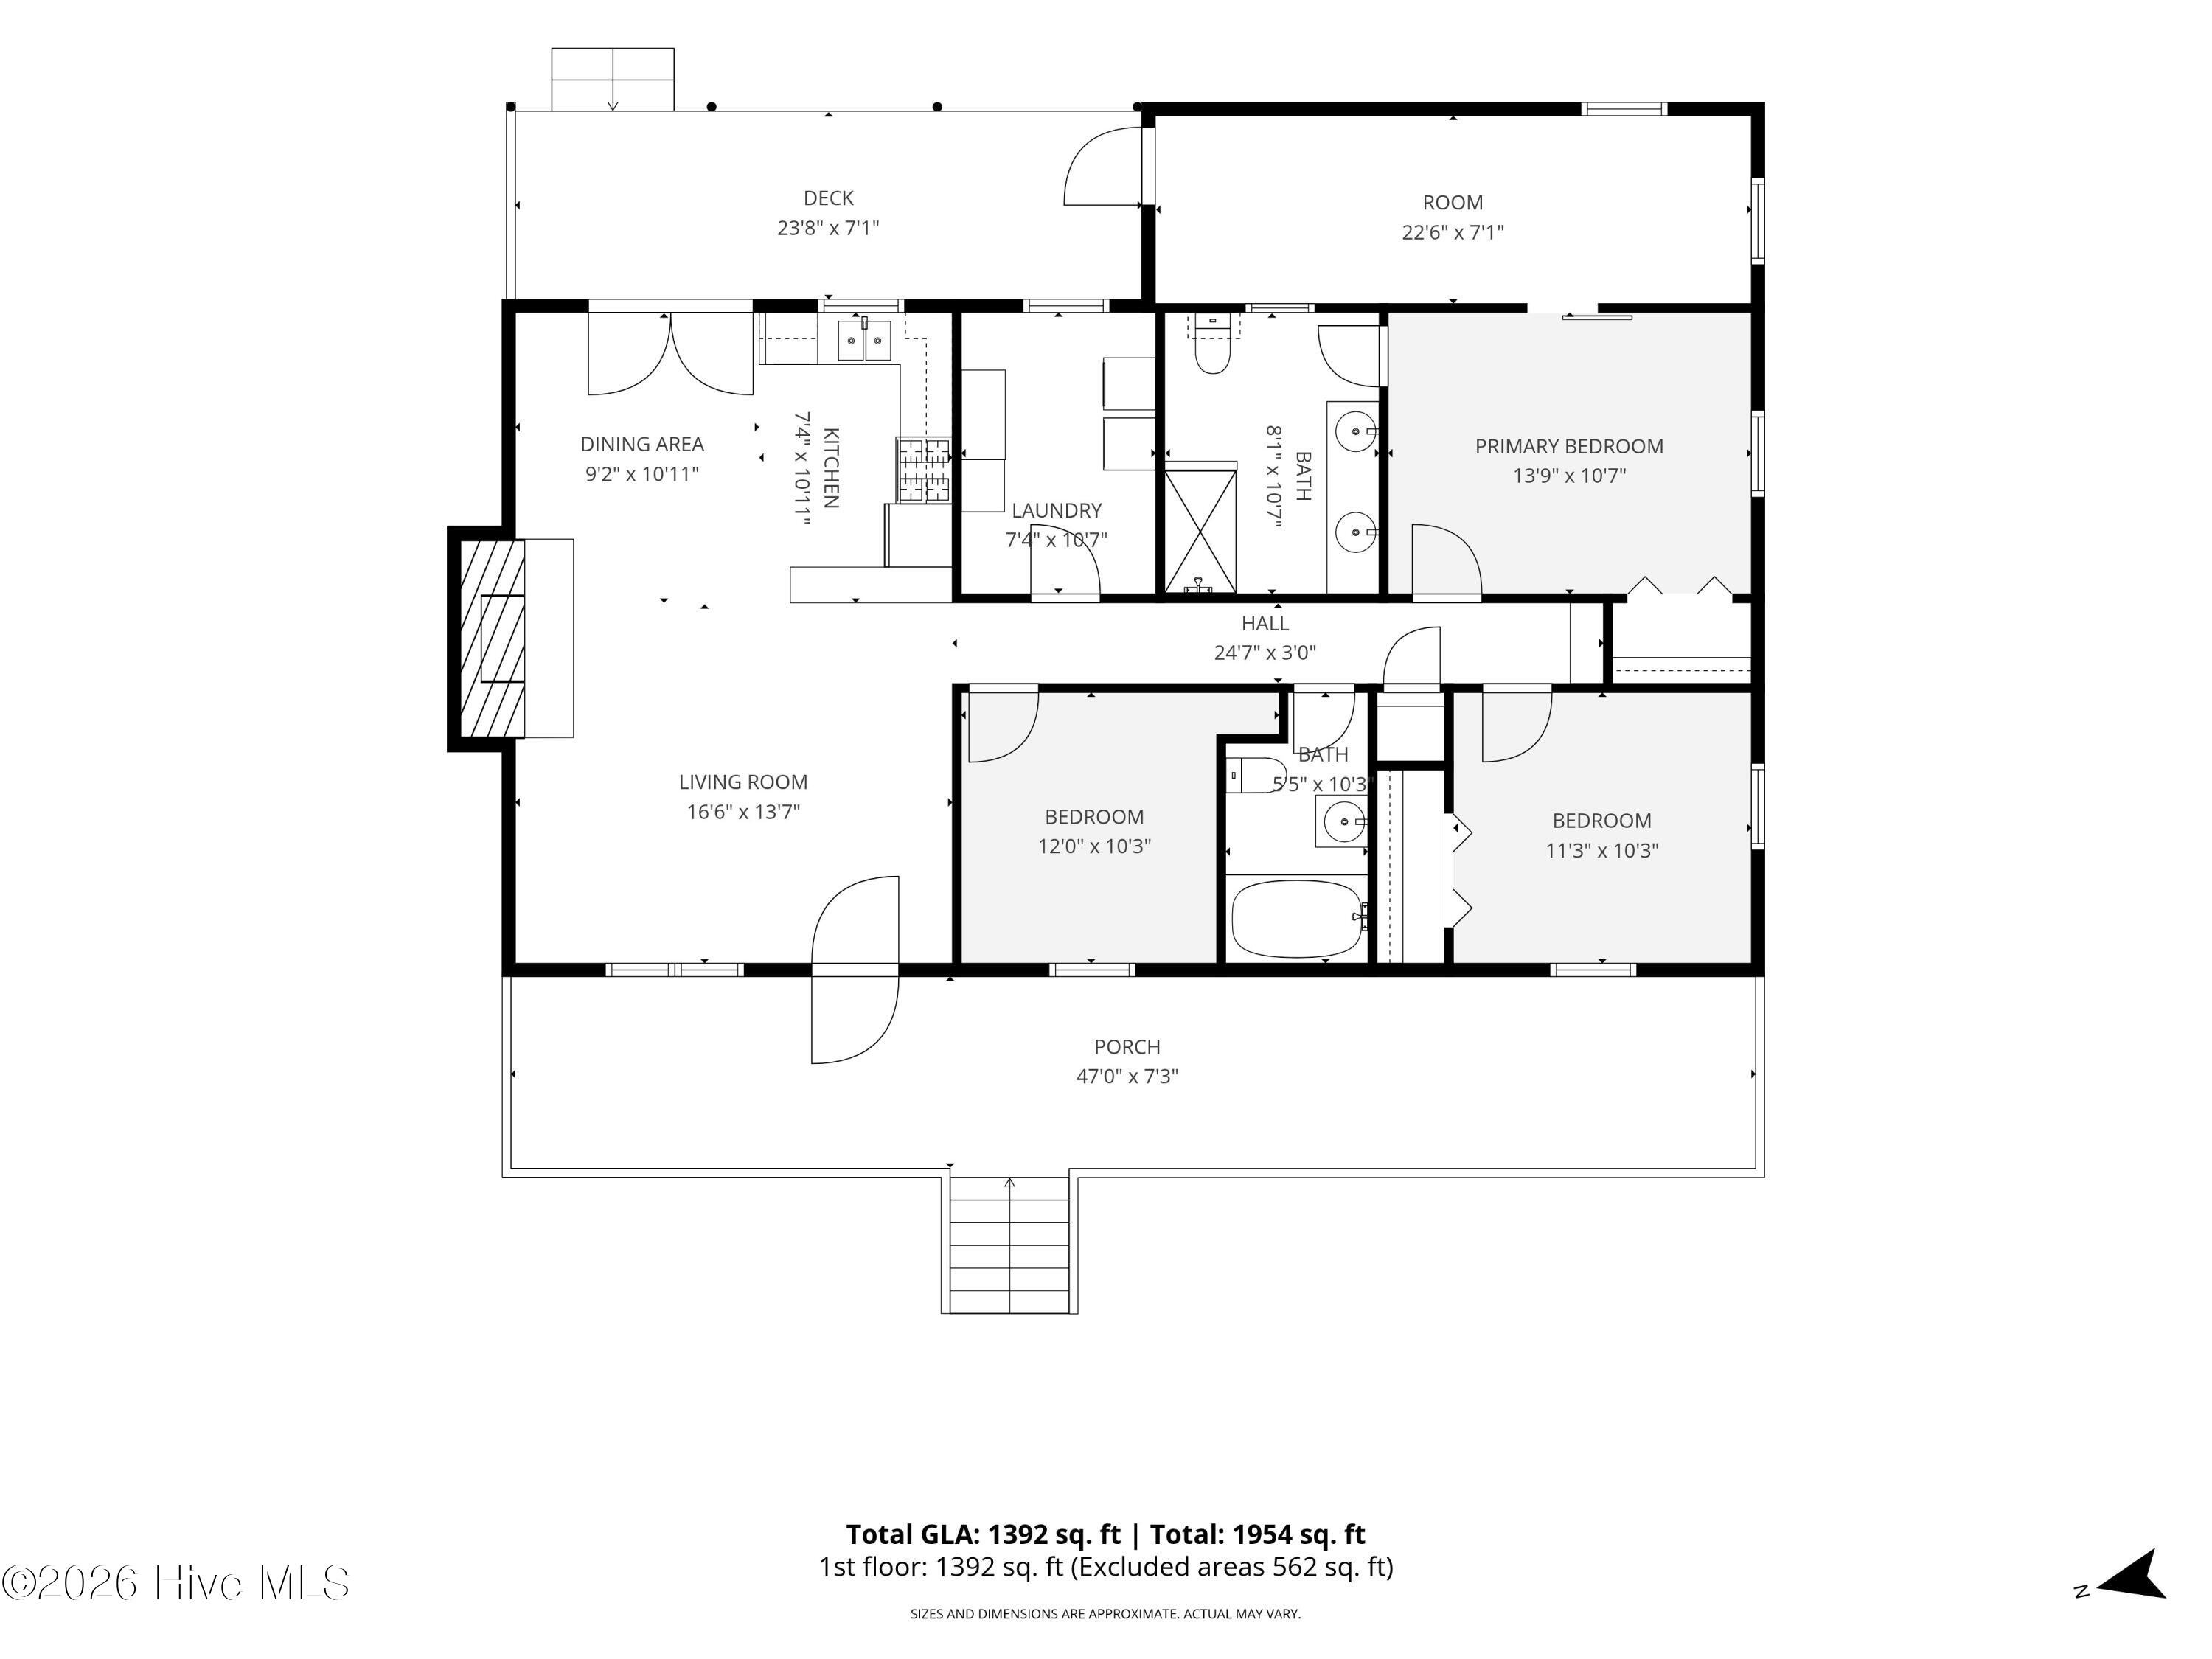
A true log cabin on nearly two wooded acres, with the privacy, warmth and character that are increasingly hard to find. This three bedroom, two bath home offers approximately 1,392 square feet of measured living space, a one level floor plan and a setting that feels removed, while remaining convenient to Fort Bragg, and surrounding shopping centers. Inside, exposed log walls, wood ceilings, and substantial beams give the home its unmistakable cabin character. The living room is anchored by a large stone fireplace. The stone fireplace features a functioning wood burning insert that provides substantial supplemental heat during cooler months. Wood flooring extends through much of the main living area, while windows throughout the home bring in natural light and views of the surrounding property. The kitchen includes wood cabinetry, stainless steel appliances and an adjoining dining area with access to the rear deck. A dedicated laundry room and all three bedrooms and both full baths are located on the main level. An additional enclosed rear space offers useful flexibility for storage or home office. A wide covered front porch stretches across much of the home, while the rear yard opens into a more private, protected setting framed by mature woods. Greenhouse structures, garden areas and open yard space provide room for gardening, pets, outdoor projects and everyday enjoyment of the property. The home sits well back from the road, adding another layer of separation and privacy. For buyers looking for something different from a traditional subdivision home, this property offers authentic cabin character, nearly two acres, usable outdoor space and convenient access to Fort Bragg, Vass and surrounding Moore County communities.
About this property
A true log cabin on nearly two wooded acres, with the privacy, warmth and character that are increasingly hard to find. This three bedroom, two bath home offers approximately 1,392 square feet of measured living space, a one level floor plan and a setting that feels removed, while remaining convenient to Fort Bragg, and surrounding shopping centers. Inside, exposed log walls, wood ceilings, and substantial beams give the home its unmistakable cabin character. The living room is anchored by a large stone fireplace. The stone fireplace features a functioning wood burning insert that provides substantial supplemental heat during cooler months. Wood flooring extends through much of the main living area, while windows throughout the home bring in natural light and views of the surrounding property. The kitchen includes wood cabinetry, stainless steel appliances and an adjoining dining area with access to the rear deck. A dedicated laundry room and all three bedrooms and both full baths are located on the main level. An additional enclosed rear space offers useful flexibility for storage or home office. A wide covered front porch stretches across much of the home, while the rear yard opens into a more private, protected setting framed by mature woods. Greenhouse structures, garden areas and open yard space provide room for gardening, pets, outdoor projects and everyday enjoyment of the property. The home sits well back from the road, adding another layer of separation and privacy. For buyers looking for something different from a traditional subdivision home, this property offers authentic cabin character, nearly two acres, usable outdoor space and convenient access to Fort Bragg, Vass and surrounding Moore County communities.
Features and Additional Information
Baths
Presented By Michelle Rabon


Area Information
| Moore County |
Schools in the Area
-
turned_in
Elementary SchoolVass Lakeview Elementary
-
turned_in
Middle SchoolCrain's Creek Middle
-
turned_in
High SchoolUnion Pines High
Want to See More Listings in the Area?
Brokerage: Everything Pines Partners LLC