1063 Cherrystone Loop
About this property
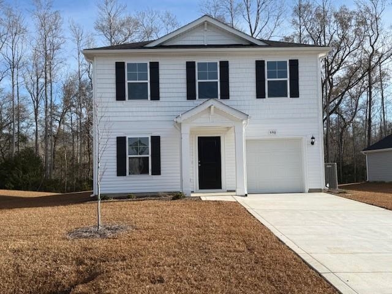
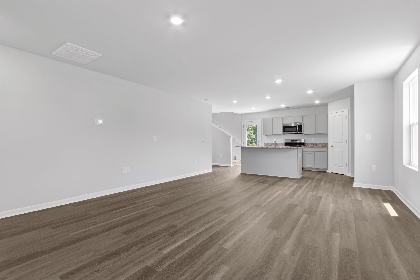
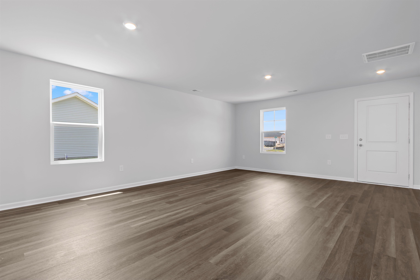
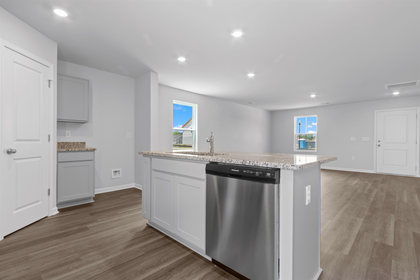
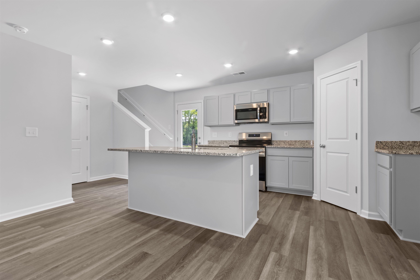
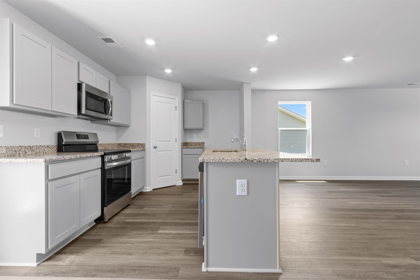
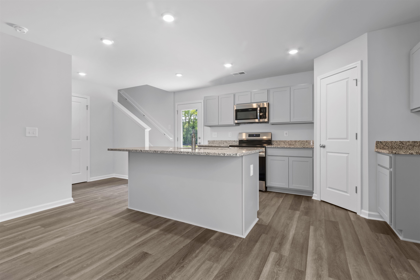
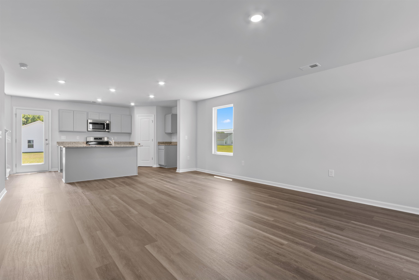
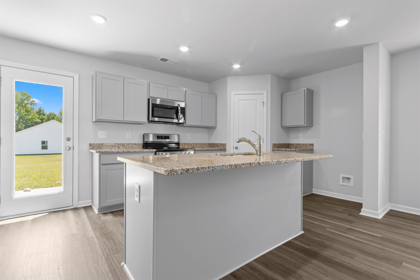
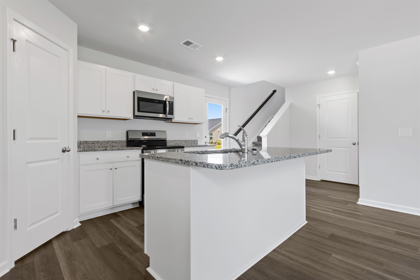
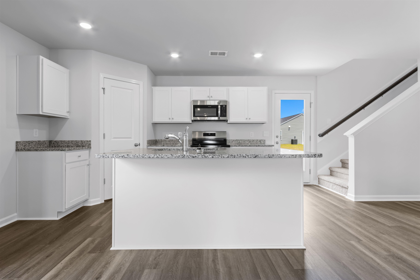
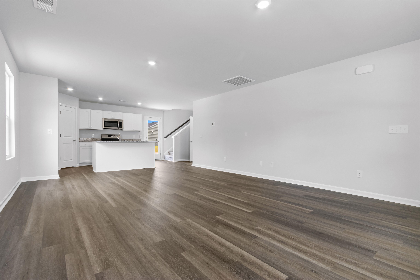
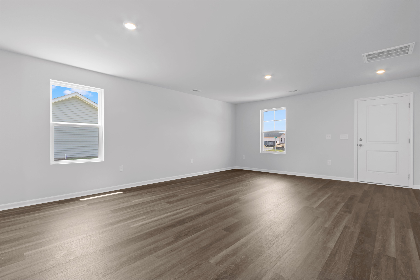
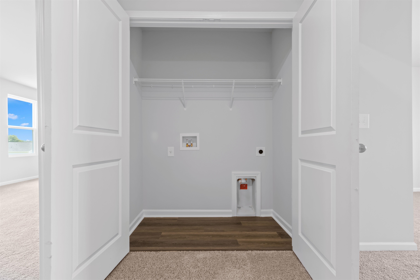
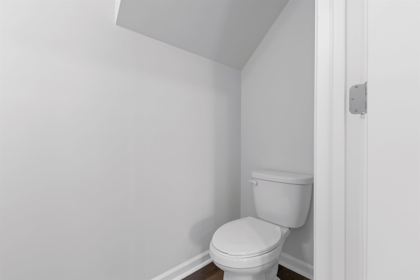
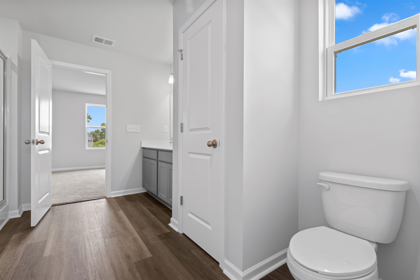
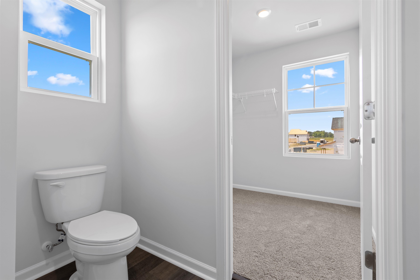
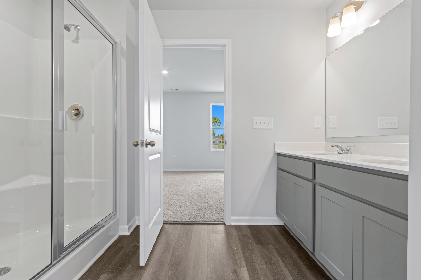
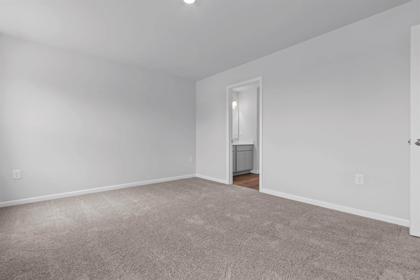
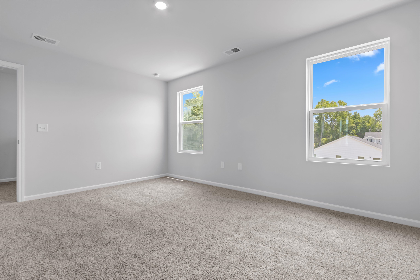
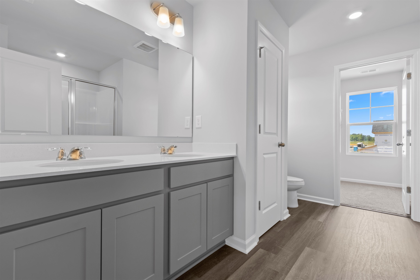
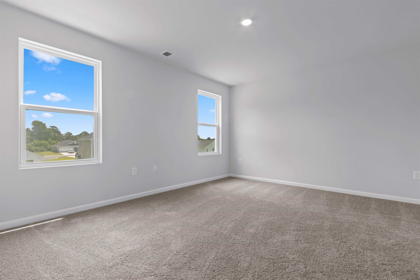
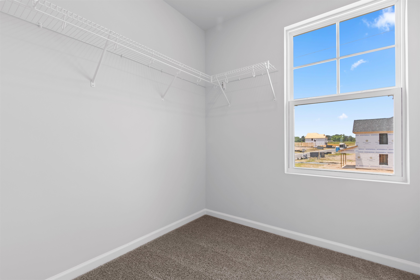
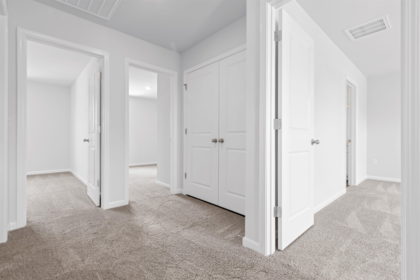
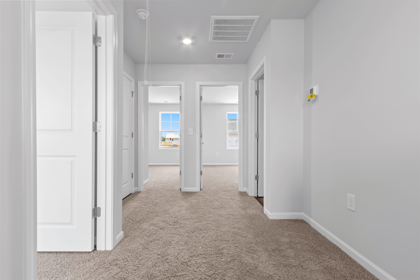
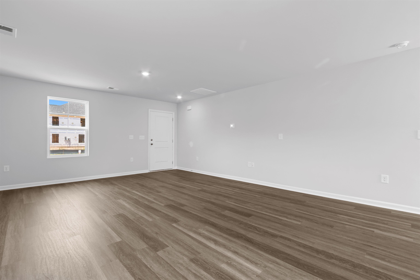
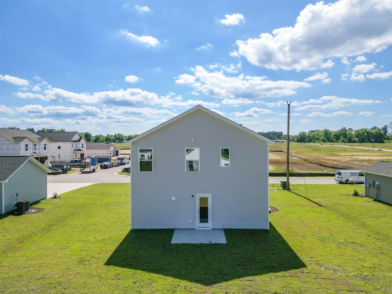
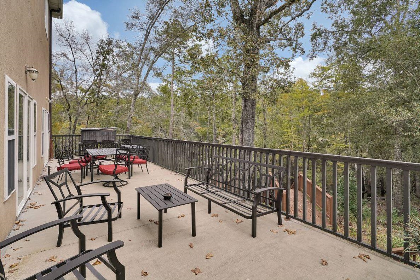
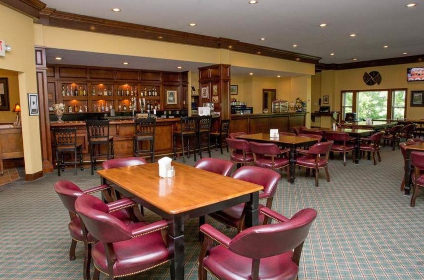
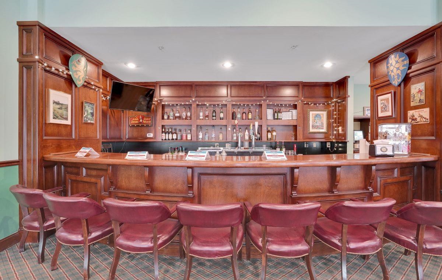
More space, taller ceilings, and free golf green fees for life-the Vision brings it all together at Shaftesbury Meadows. The Vision is a two-story home offering 3 bedrooms, 2.5 bathrooms, 9-foot ceilings on the main level, and an open layout designed for everyday living. The family room flows into the dining area and kitchen, creating one large gathering space without wasted space. The kitchen features Stone Gray 36-inch Shaker-style cabinets and plenty of room for cooking, dining, and entertaining. A powder room on the main level keeps the upstairs living space private when guests are over. Upstairs, all three bedrooms are conveniently located on the same level. The primary suite includes a private bathroom, while two additional bedrooms share a second full bath. The laundry room is also upstairs, so there's no carrying laundry between floors. Step outside to a 10' x 8' rear patio with a private backyard-an easy spot for grilling, relaxing, or spending time outside. Living at Shaftesbury Meadows also means free golf green fees for life. Walk, bike, run, or take your golf cart through the Shaftesbury community, then head to the clubhouse pub and grill for food and drinks. Photos are of a similar Vision home.
About this property
More space, taller ceilings, and free golf green fees for life-the Vision brings it all together at Shaftesbury Meadows. The Vision is a two-story home offering 3 bedrooms, 2.5 bathrooms, 9-foot ceilings on the main level, and an open layout designed for everyday living. The family room flows into the dining area and kitchen, creating one large gathering space without wasted space. The kitchen features Stone Gray 36-inch Shaker-style cabinets and plenty of room for cooking, dining, and entertaining. A powder room on the main level keeps the upstairs living space private when guests are over. Upstairs, all three bedrooms are conveniently located on the same level. The primary suite includes a private bathroom, while two additional bedrooms share a second full bath. The laundry room is also upstairs, so there's no carrying laundry between floors. Step outside to a 10' x 8' rear patio with a private backyard-an easy spot for grilling, relaxing, or spending time outside. Living at Shaftesbury Meadows also means free golf green fees for life. Walk, bike, run, or take your golf cart through the Shaftesbury community, then head to the clubhouse pub and grill for food and drinks. Photos are of a similar Vision home.
Features and Additional Information
Baths
Presented By Michelle Rabon


Area Information
08A Loris to Conway Area South of Loris above Rt 22 | Horry County | Shaftesbury Meadows
Schools in the Area
-
turned_in
Elementary School
-
turned_in
Middle School
-
turned_in
High School
Want to See More Listings in the Area?
Brokerage: DFH Realty Georgia, LLC