106 Bogey Court
About this property
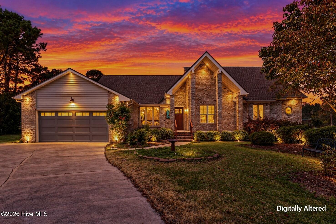
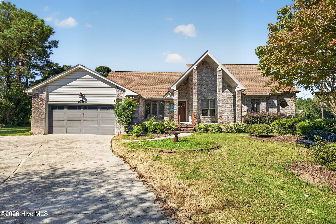
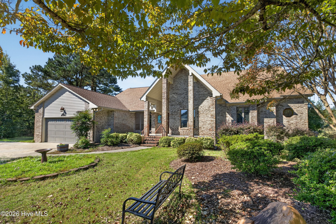
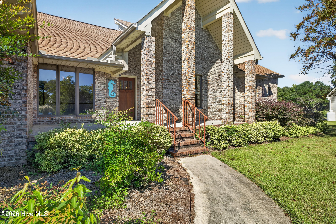
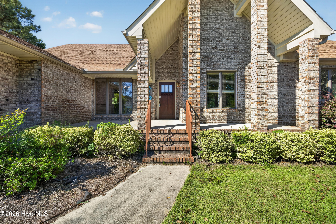
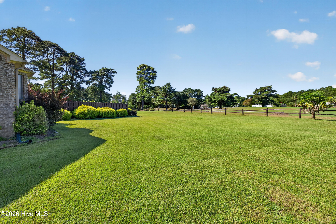
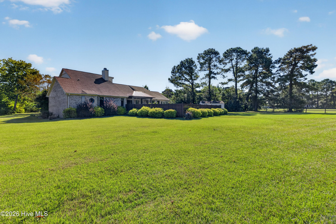
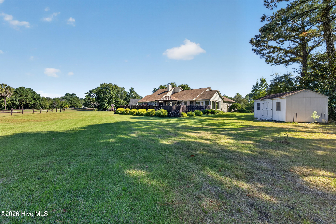
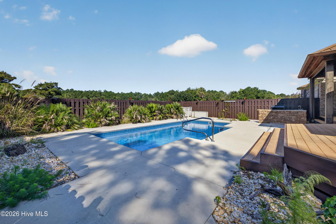
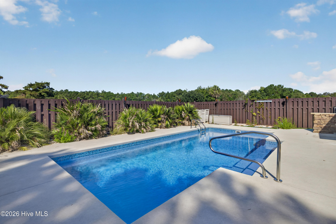
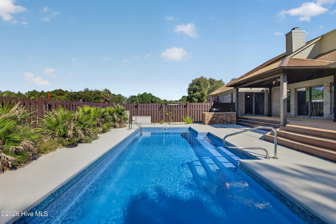
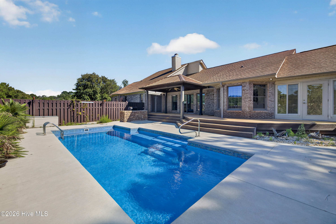
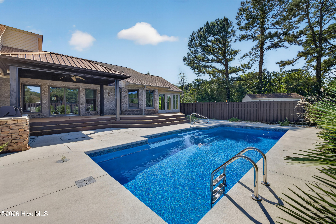
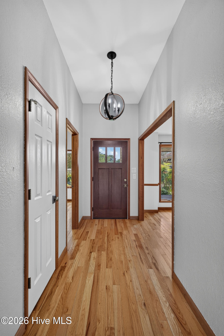
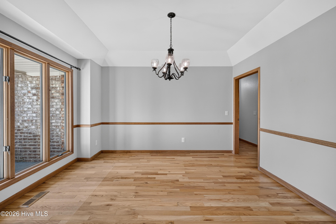
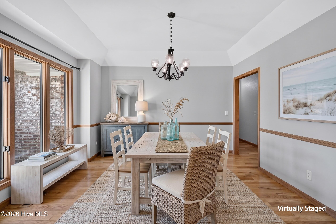
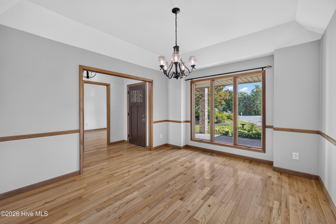
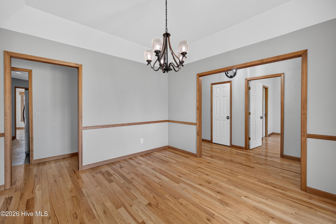
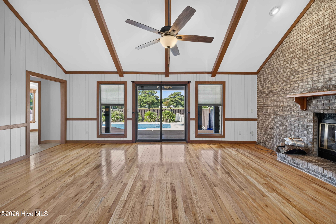
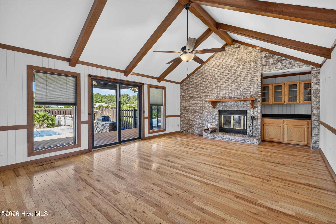
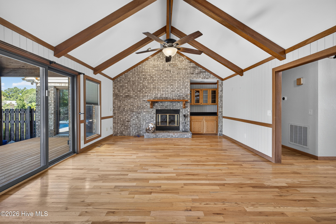
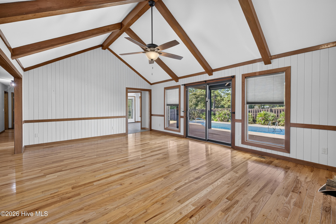
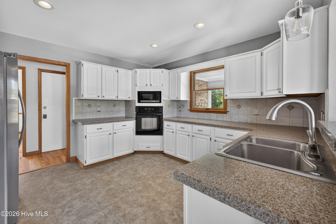
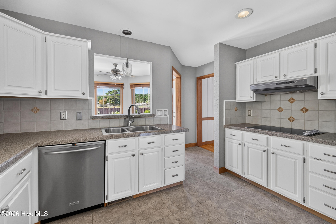
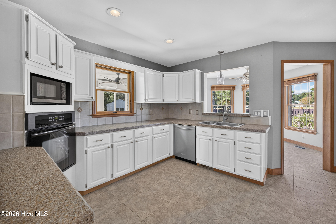
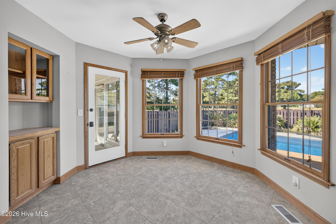
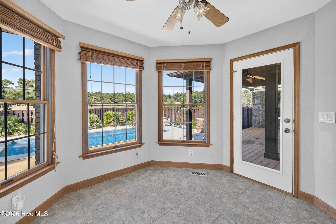
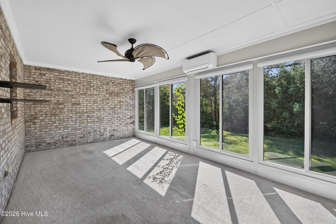
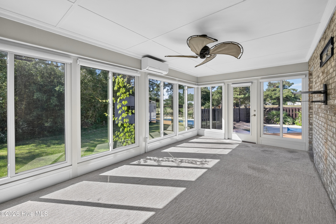
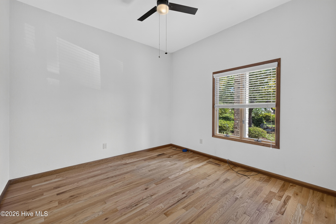
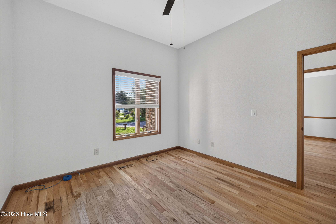
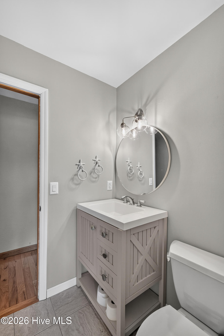
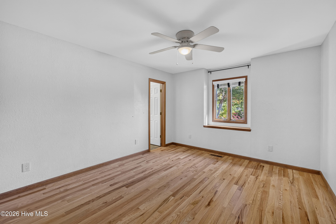
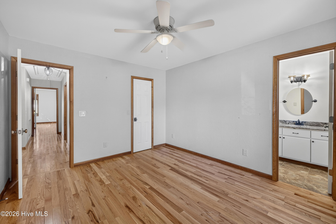
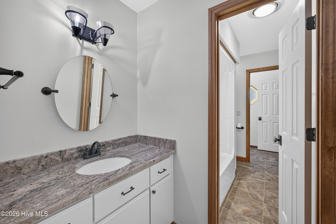
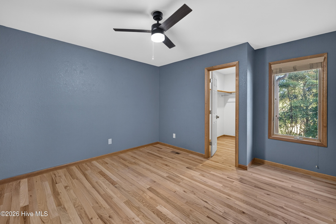
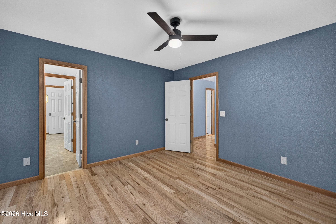
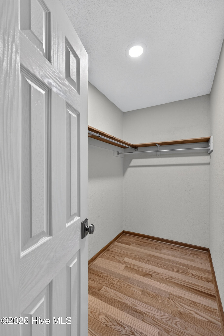
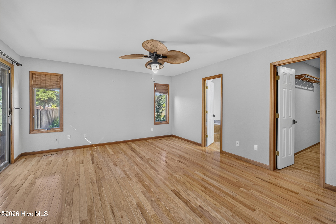
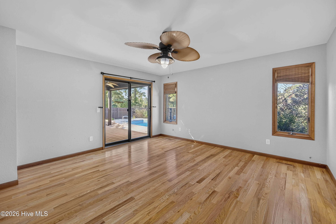
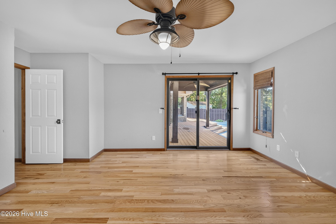
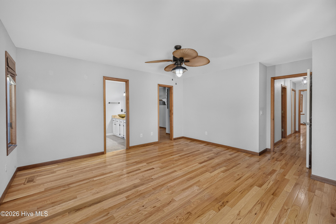
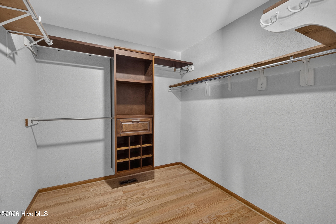
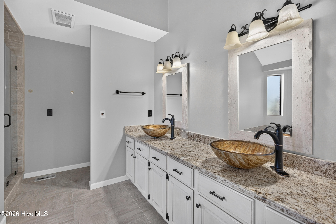
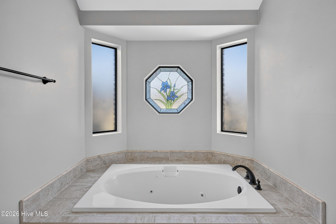
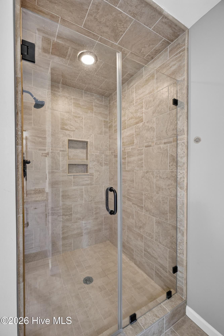
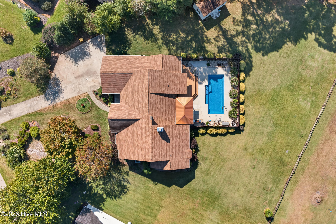
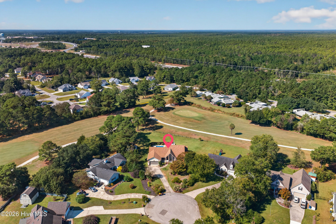
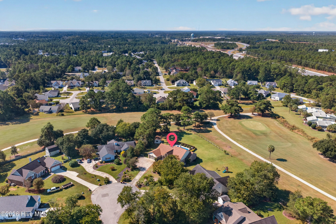
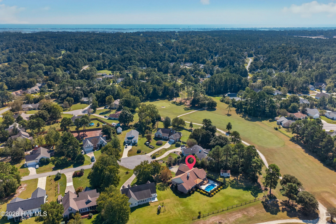
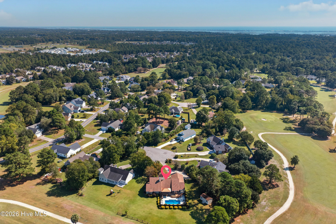
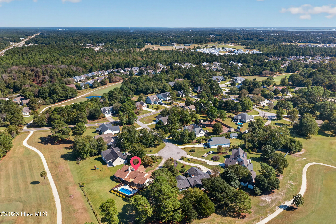
Tucked at the end of a quiet cul-de-sac on the Ironclad Golf Course, this all-brick home pairs classic character with a backyard made for entertaining. Mature landscaping and accent lighting frame the covered front entry, and gleaming hardwood floors flow through the main living spaces. The great room is the showpiece. Soaring vaulted ceilings with exposed beams rise above a floor-to-ceiling brick wood-burning fireplace with a rustic mantel and built-in cabinetry, and a glass slider opens straight to the pool. The formal dining room features a tray ceiling, chair rail molding, and a wide picture window. The kitchen offers crisp white cabinetry and a pass-through to the sunny breakfast nook. A bright sunroom lined with windows and equipped with its own ductless mini-split makes an ideal office, reading room, hobby space, or additional living area. The primary suite boasts a large walk-in closet, a soaker tub, and a tiled walk-in shower, along with a glass slider that opens directly to the deck and pool for indoor-outdoor living you can enjoy throughout the year. The additional bedrooms offer large closets for extra storage, and the bathrooms have updated vanities and fixtures. A dedicated laundry room adds everyday convenience, and a recently updated HVAC system offers added peace of mind. Outside is a true backyard retreat, with a covered porch with a stained tongue-and-groove ceiling, composite decking, a stacked-stone outdoor kitchen with a sink and grill station, and a sparkling in-ground pool surrounded by a wide concrete deck. The pool area is privacy-fenced, and beyond it the yard still offers plenty of open space. Golf course living, a resort-style backyard, and timeless brick construction come together on a private cul-de-sac with easy access to everything Hampstead has to offer. Schedule your showing today!
About this property
Tucked at the end of a quiet cul-de-sac on the Ironclad Golf Course, this all-brick home pairs classic character with a backyard made for entertaining. Mature landscaping and accent lighting frame the covered front entry, and gleaming hardwood floors flow through the main living spaces. The great room is the showpiece. Soaring vaulted ceilings with exposed beams rise above a floor-to-ceiling brick wood-burning fireplace with a rustic mantel and built-in cabinetry, and a glass slider opens straight to the pool. The formal dining room features a tray ceiling, chair rail molding, and a wide picture window. The kitchen offers crisp white cabinetry and a pass-through to the sunny breakfast nook. A bright sunroom lined with windows and equipped with its own ductless mini-split makes an ideal office, reading room, hobby space, or additional living area. The primary suite boasts a large walk-in closet, a soaker tub, and a tiled walk-in shower, along with a glass slider that opens directly to the deck and pool for indoor-outdoor living you can enjoy throughout the year. The additional bedrooms offer large closets for extra storage, and the bathrooms have updated vanities and fixtures. A dedicated laundry room adds everyday convenience, and a recently updated HVAC system offers added peace of mind. Outside is a true backyard retreat, with a covered porch with a stained tongue-and-groove ceiling, composite decking, a stacked-stone outdoor kitchen with a sink and grill station, and a sparkling in-ground pool surrounded by a wide concrete deck. The pool area is privacy-fenced, and beyond it the yard still offers plenty of open space. Golf course living, a resort-style backyard, and timeless brick construction come together on a private cul-de-sac with easy access to everything Hampstead has to offer. Schedule your showing today!
Features and Additional Information
Baths
Presented By Michelle Rabon



Area Information
| Pender County | Belvedere
Schools in the Area
-
turned_in
Elementary SchoolTopsail
-
turned_in
Middle SchoolTopsail
-
turned_in
High SchoolTopsail
Want to See More Listings in the Area?
Brokerage: Coldwell Banker Sea Coast Advantage