10536 Adlin Avenue
About this property
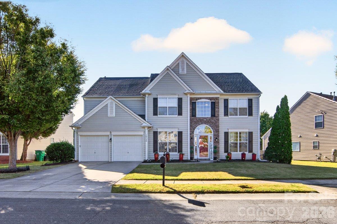
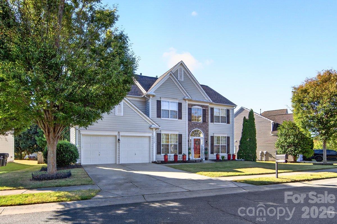
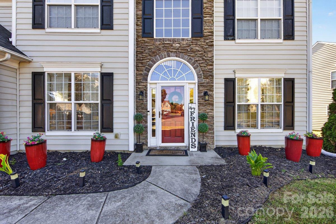
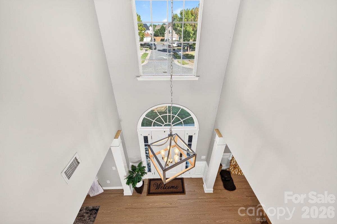
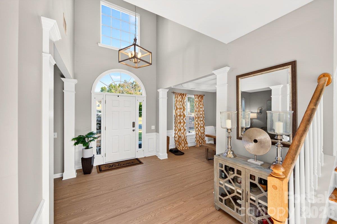
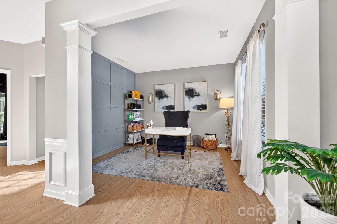
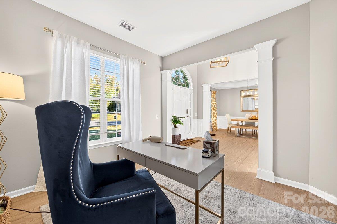
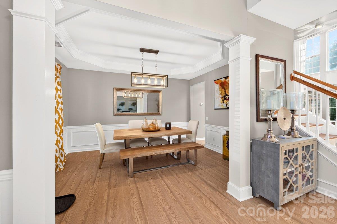
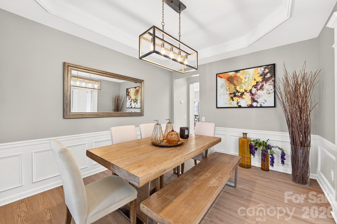
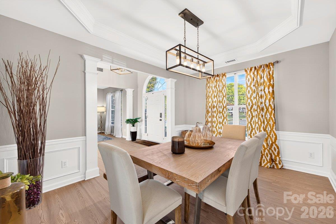
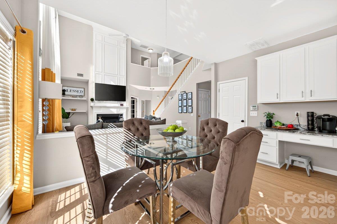
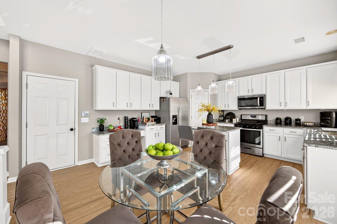
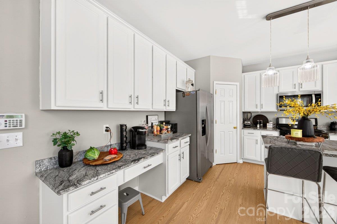
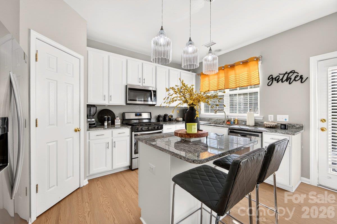
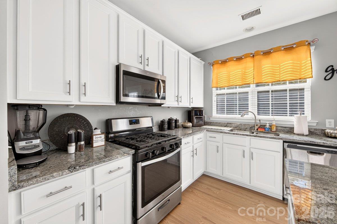
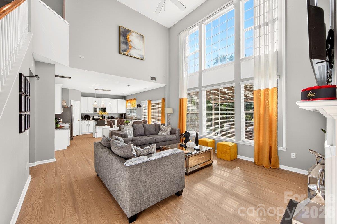
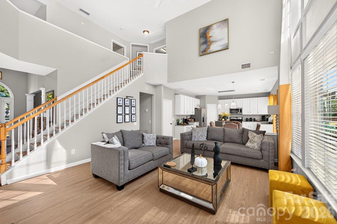
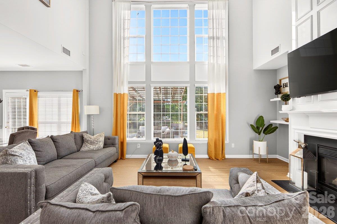
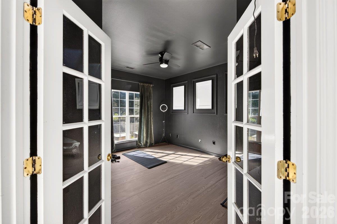
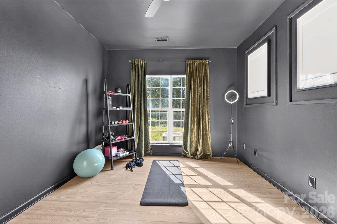
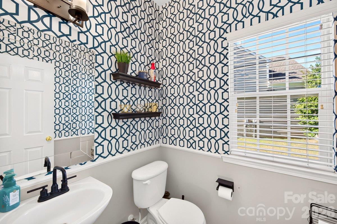
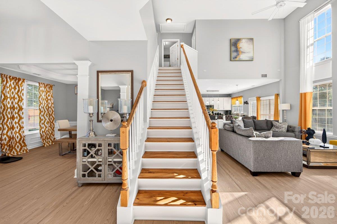
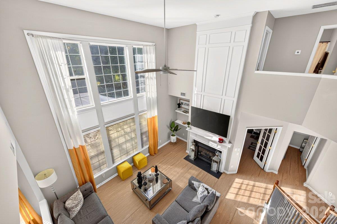
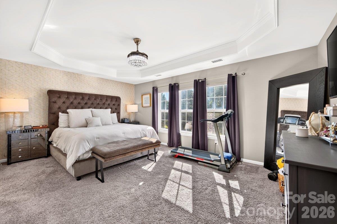
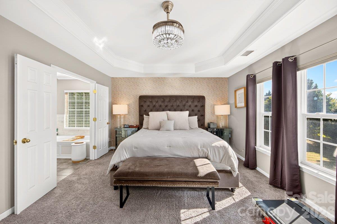
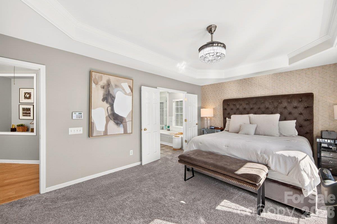
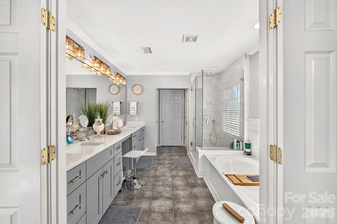
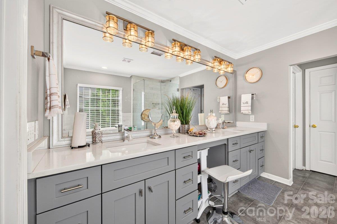
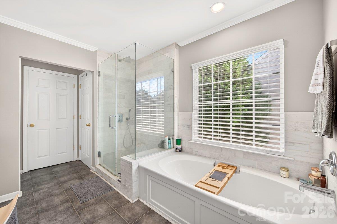
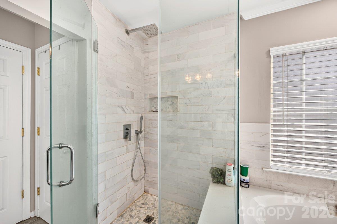
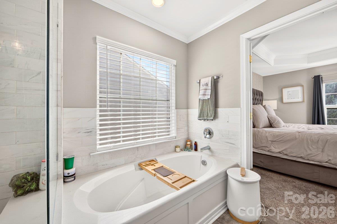
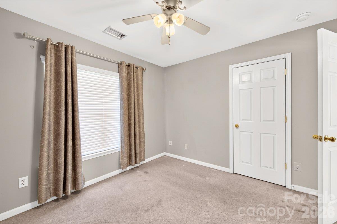
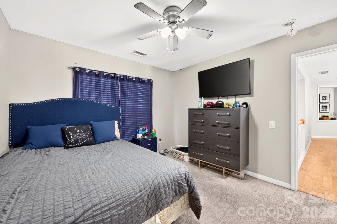
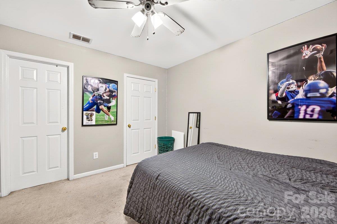
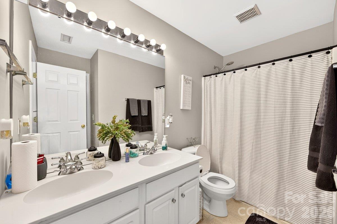
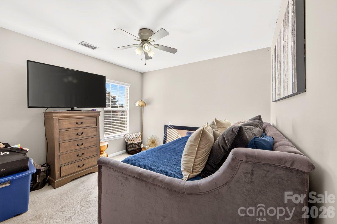
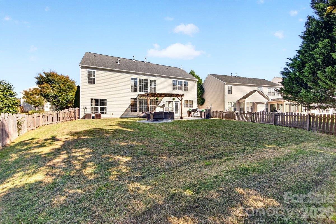
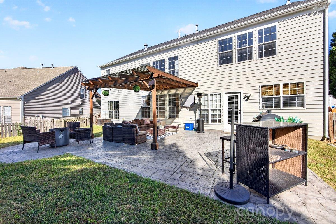
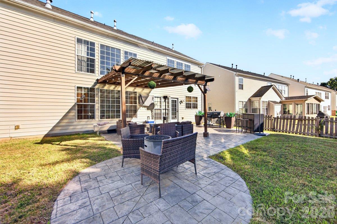
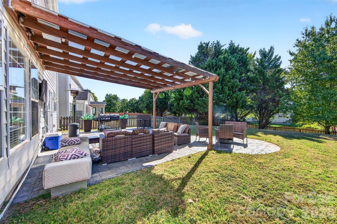
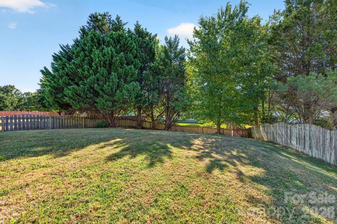
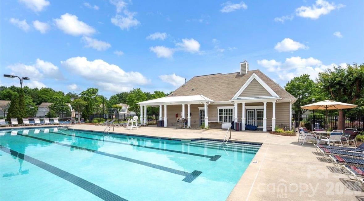
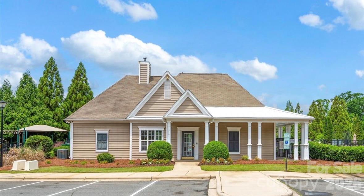
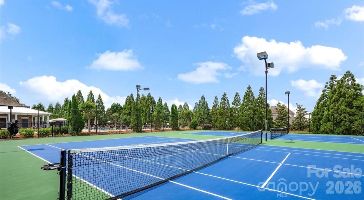
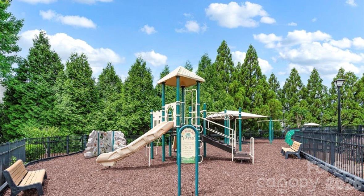
Bright & beautifully updated! This spacious home welcomes you with soaring two-story spaces, abundant natural light and an inviting open-concept layout. The main living areas have been upgraded with luxury vinyl flooring, while the kitchen features white-painted cabinetry, upgraded granite countertops, pantry, built-in desk and a seamless connection to the dramatic two-story family room with gas-log fireplace. The main level also includes a private office with French doors, formal living room with custom accent wall and a separate dining room showcasing a tray ceiling and picture-frame molding. Upstairs, retreat to the spacious primary suite and beautifully refreshed bath featuring a frameless tiled shower, new lighting, taller dual-sink cabinetry with makeup/vanity area, long garden tub, water closet and walk-in closet. Outside, the large fenced backyard provides plenty of room to enjoy the outdoors, with a covered patio and stamped-concrete extension creating an inviting space for entertaining or relaxing. Wood stairs add easy maintenance and continuity with the home's updated flooring. Enjoy neighborhood amenities including a pool, clubhouse, tennis courts, playground and sidewalks, all conveniently located near I-85 and I-485. Just minutes from Concord Mills and UNC Charlotte, with shopping and dining within walking distance. Transferable termite bond included. A wonderful opportunity to own a spacious, move-in-ready home in a convenient location! **Seller put new carpeting in all the secondary bedrooms 10-12-26(current photos show old carpet).
About this property
Bright & beautifully updated! This spacious home welcomes you with soaring two-story spaces, abundant natural light and an inviting open-concept layout. The main living areas have been upgraded with luxury vinyl flooring, while the kitchen features white-painted cabinetry, upgraded granite countertops, pantry, built-in desk and a seamless connection to the dramatic two-story family room with gas-log fireplace. The main level also includes a private office with French doors, formal living room with custom accent wall and a separate dining room showcasing a tray ceiling and picture-frame molding. Upstairs, retreat to the spacious primary suite and beautifully refreshed bath featuring a frameless tiled shower, new lighting, taller dual-sink cabinetry with makeup/vanity area, long garden tub, water closet and walk-in closet. Outside, the large fenced backyard provides plenty of room to enjoy the outdoors, with a covered patio and stamped-concrete extension creating an inviting space for entertaining or relaxing. Wood stairs add easy maintenance and continuity with the home's updated flooring. Enjoy neighborhood amenities including a pool, clubhouse, tennis courts, playground and sidewalks, all conveniently located near I-85 and I-485. Just minutes from Concord Mills and UNC Charlotte, with shopping and dining within walking distance. Transferable termite bond included. A wonderful opportunity to own a spacious, move-in-ready home in a convenient location! **Seller put new carpeting in all the secondary bedrooms 10-12-26(current photos show old carpet).
Features and Additional Information
Baths
Presented By Michelle Rabon


Area Information
Mecklenburg | Mecklenburg County | Arbor Hills
Schools in the Area
-
turned_in
Elementary SchoolMallard Creek
-
turned_in
Middle SchoolRidge Road
-
turned_in
High SchoolMallard Creek
Want to See More Listings in the Area?
Brokerage: Giving Tree Realty