10520 Queensmead Circle
About this property
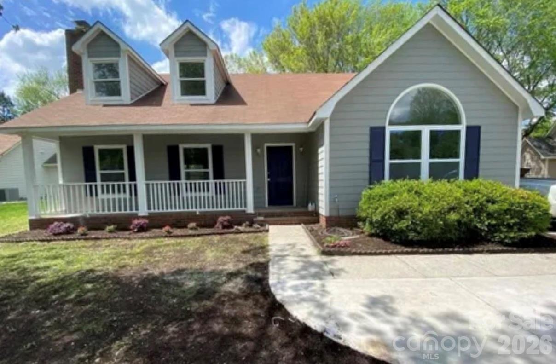
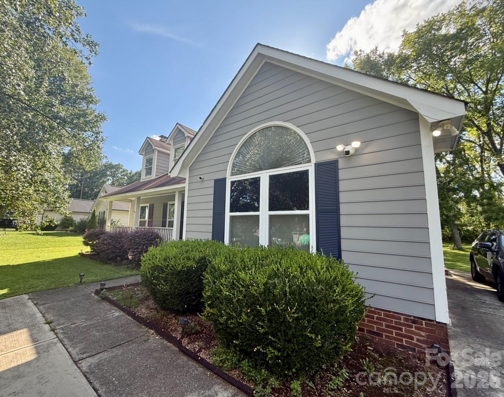
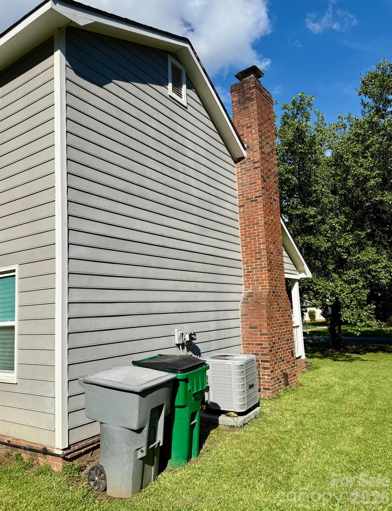
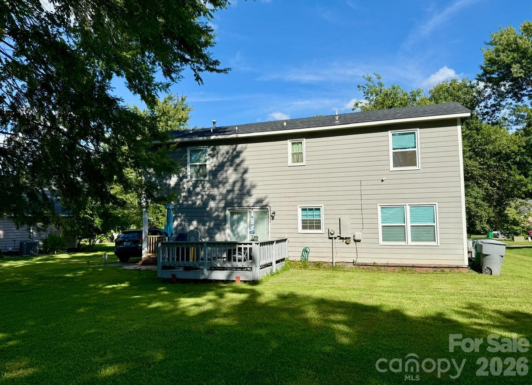
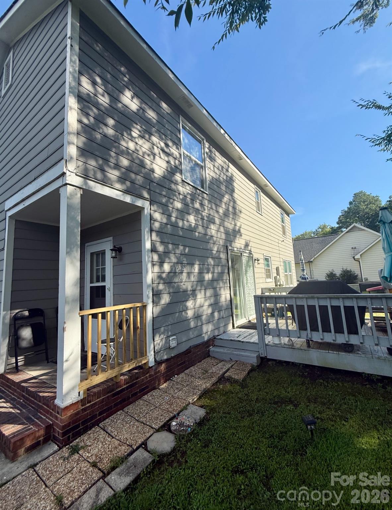
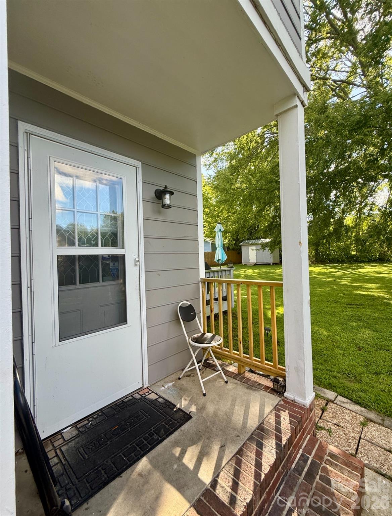
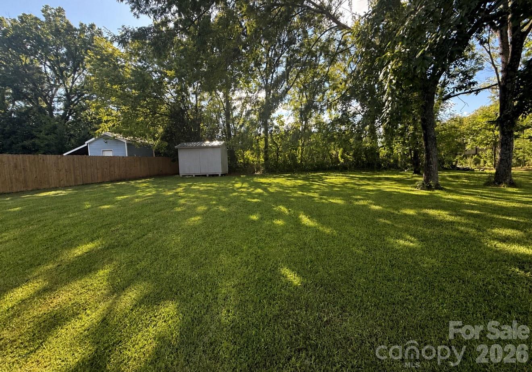
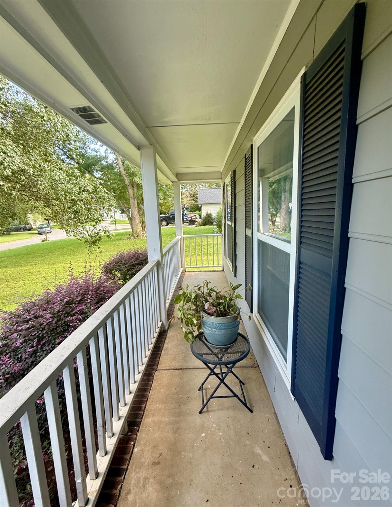
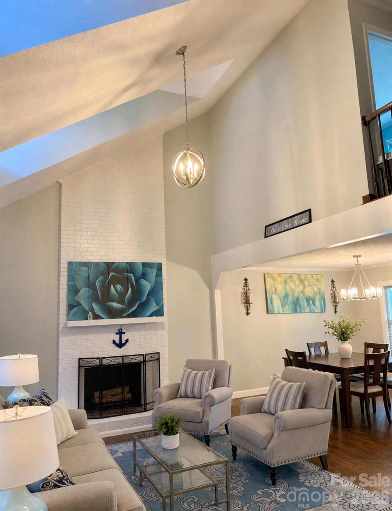
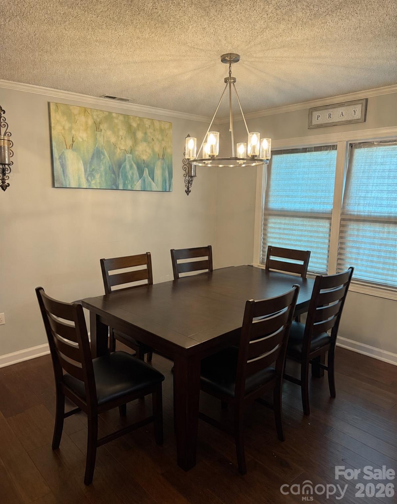
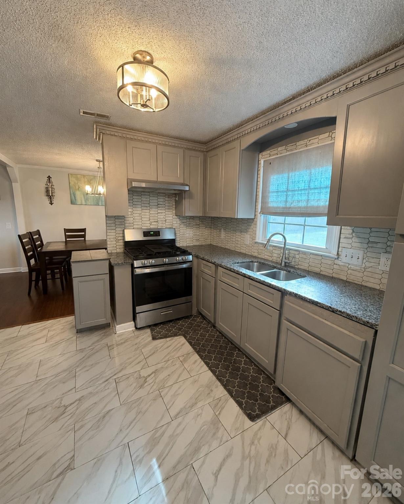
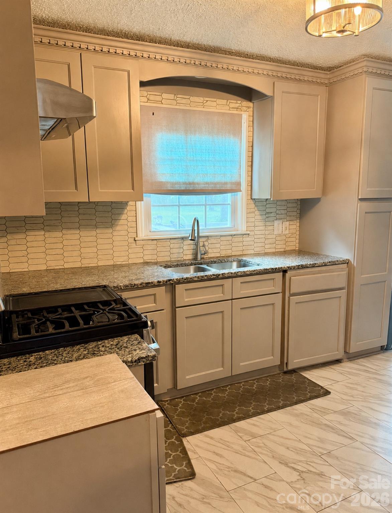
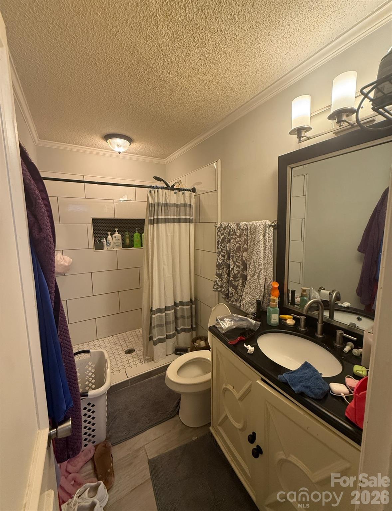
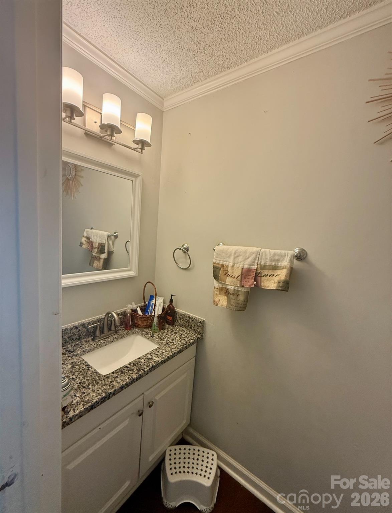
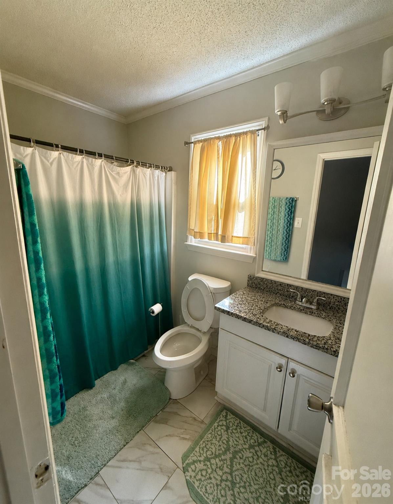
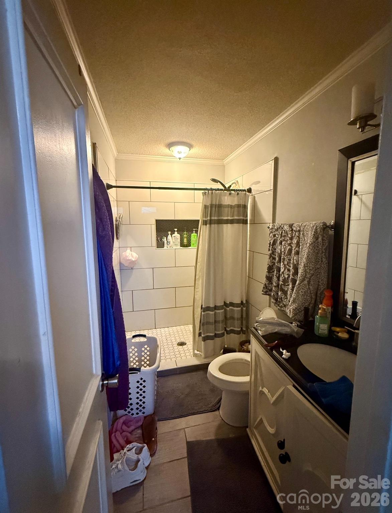
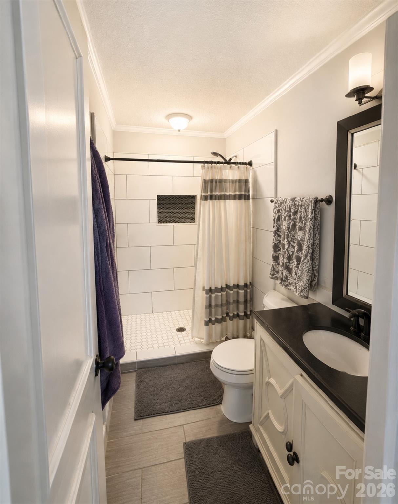
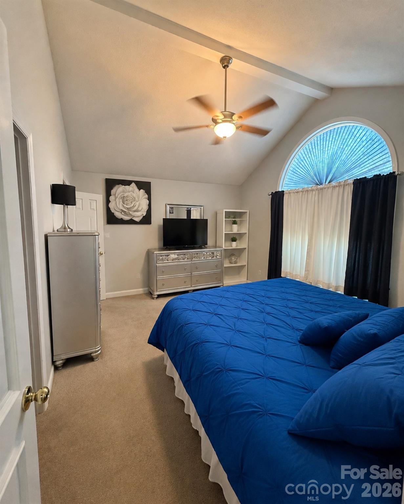
Enjoy the convenience of Charlotte city living without being in the middle of the hustle and bustle at 10520 Queensmead Circle. Located in the Steele Creek area, this spacious 3-bedroom, 2.5-bath home offers approximately 1609 square feet of comfortable living space with a layout designed for both everyday ease and entertaining. The living room makes an immediate impression with soaring vaulted ceilings, creating an open, airy feel and adding architectural character to the main living space. The primary bedroom is conveniently located downstairs and features a private en suite bath, offering the ease of main-level living. The laundry area is also located downstairs, while tile flooring throughout the wet areas provides durability and easy maintenance. Upstairs, additional bedrooms offer flexibility for family, guests, a home office or hobby space. Outside, the large backyard offers plenty of room to spread out and enjoy the outdoors, while the rear deck creates a natural space for grilling, relaxing or entertaining. A detached storage shed adds valuable space for lawn equipment, tools, seasonal items and additional storage. With convenient access to I-485 and I-85, the home is close to Charlotte Premium Outlets, shopping, restaurants, entertainment and everyday conveniences, while Uptown Charlotte remains within an easy drive. Enjoy access to everything the Queen City has to offer, then come home to a neighborhood setting that feels comfortably removed from the pace of the city center. With its vaulted ceilings, downstairs primary suite, main-level laundry, generous yard, deck, storage shed and convenient Charlotte location, this home offers a great combination of space, comfort and accessibility.
About this property
Enjoy the convenience of Charlotte city living without being in the middle of the hustle and bustle at 10520 Queensmead Circle. Located in the Steele Creek area, this spacious 3-bedroom, 2.5-bath home offers approximately 1609 square feet of comfortable living space with a layout designed for both everyday ease and entertaining. The living room makes an immediate impression with soaring vaulted ceilings, creating an open, airy feel and adding architectural character to the main living space. The primary bedroom is conveniently located downstairs and features a private en suite bath, offering the ease of main-level living. The laundry area is also located downstairs, while tile flooring throughout the wet areas provides durability and easy maintenance. Upstairs, additional bedrooms offer flexibility for family, guests, a home office or hobby space. Outside, the large backyard offers plenty of room to spread out and enjoy the outdoors, while the rear deck creates a natural space for grilling, relaxing or entertaining. A detached storage shed adds valuable space for lawn equipment, tools, seasonal items and additional storage. With convenient access to I-485 and I-85, the home is close to Charlotte Premium Outlets, shopping, restaurants, entertainment and everyday conveniences, while Uptown Charlotte remains within an easy drive. Enjoy access to everything the Queen City has to offer, then come home to a neighborhood setting that feels comfortably removed from the pace of the city center. With its vaulted ceilings, downstairs primary suite, main-level laundry, generous yard, deck, storage shed and convenient Charlotte location, this home offers a great combination of space, comfort and accessibility.
Features and Additional Information
Baths
Presented By Michelle Rabon


Area Information
Mecklenburg | Mecklenburg County | Braddock Green
Schools in the Area
-
turned_in
Elementary SchoolBerewick
-
turned_in
Middle SchoolKennedy
-
turned_in
High SchoolOlympic
Want to See More Listings in the Area?
Brokerage: THE AVALON REALTY GROUP LLC