105 Old Forest Lane
About this property
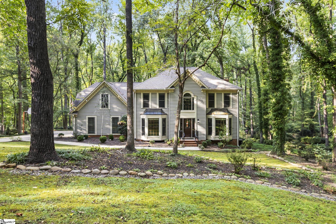
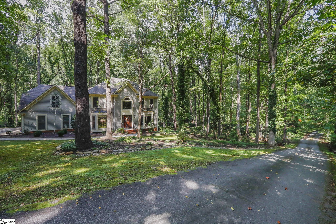
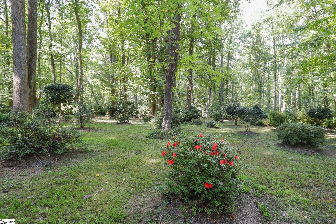
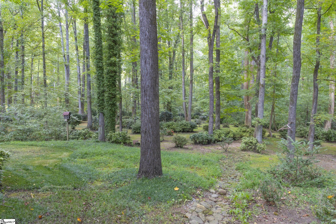
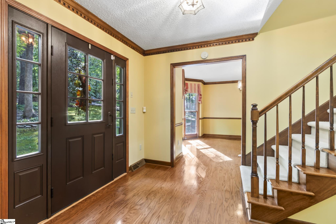
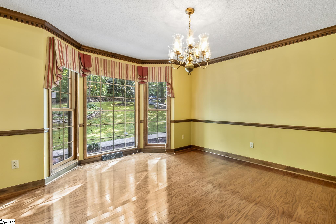
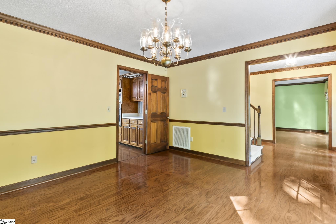
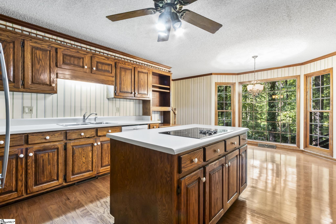
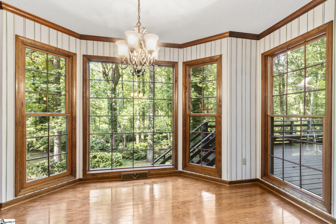
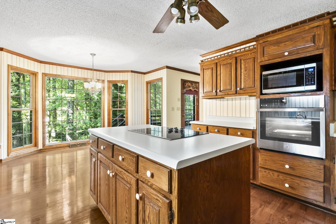
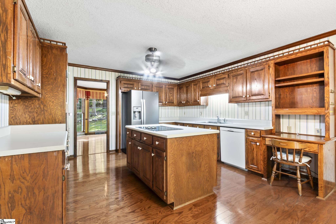
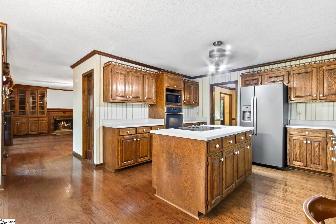
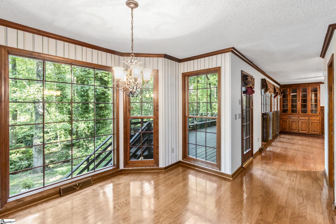
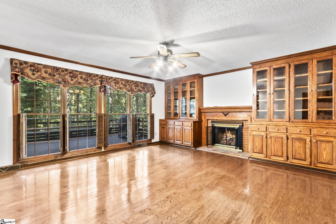
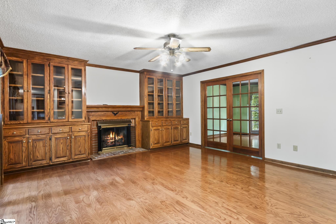
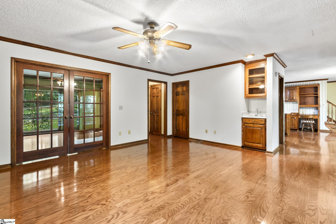
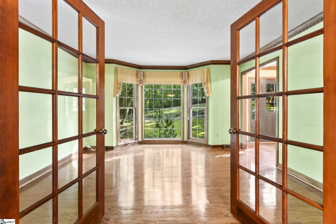
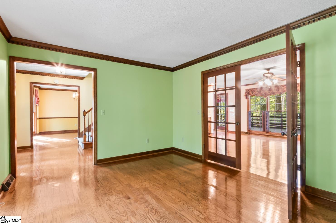
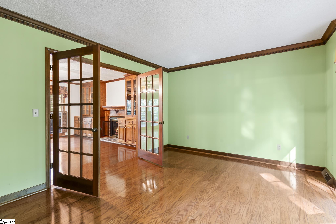
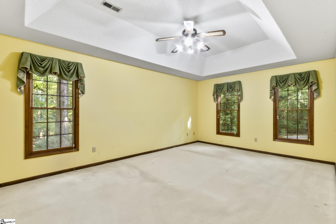
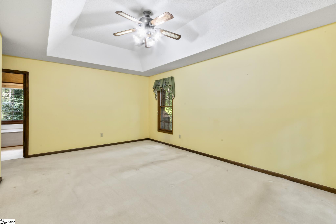
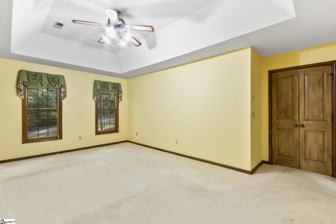
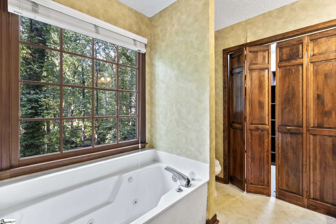
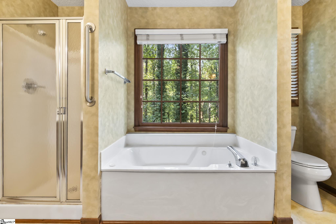
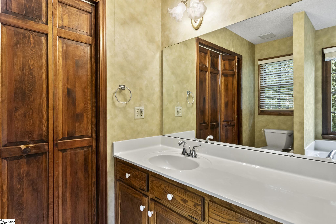
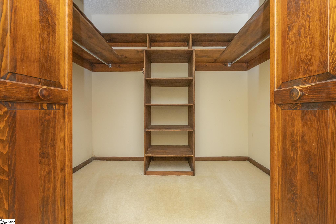
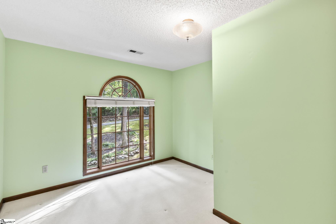
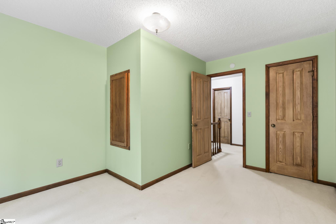
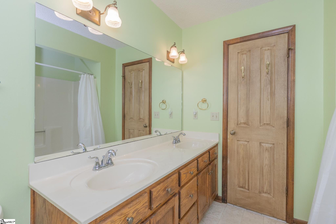
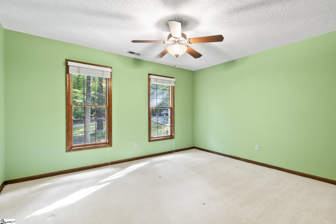
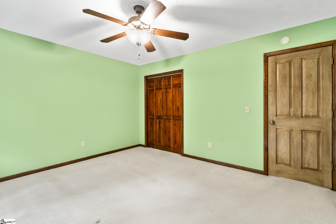
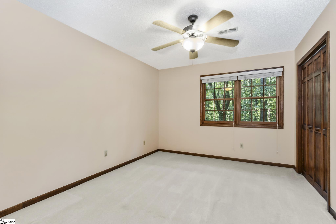
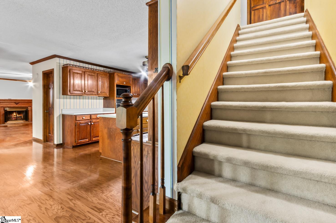
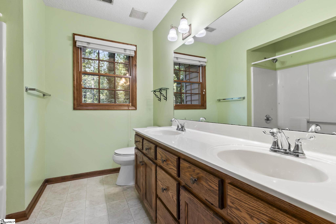
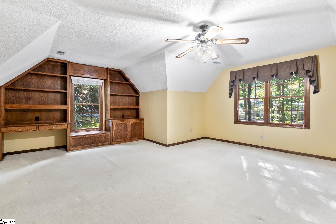
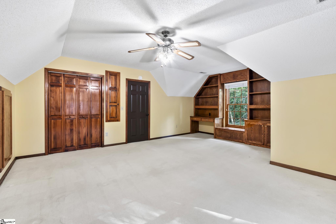
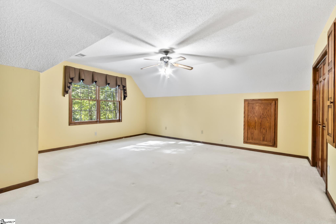
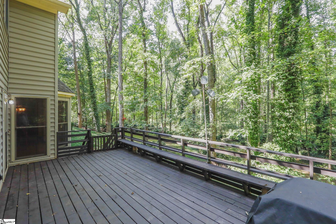
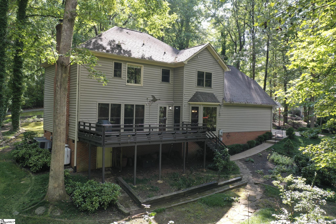
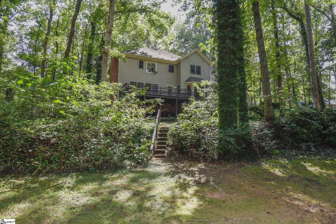
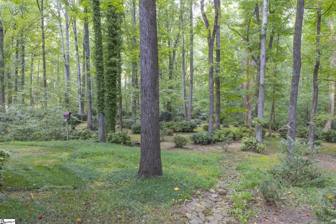
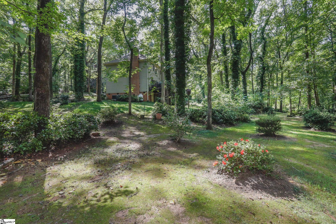
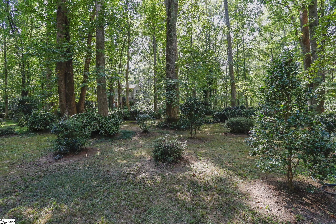
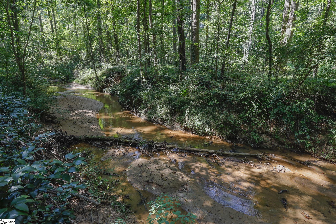
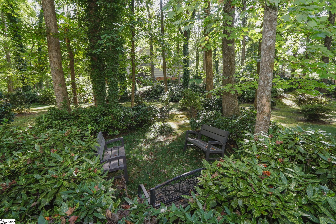
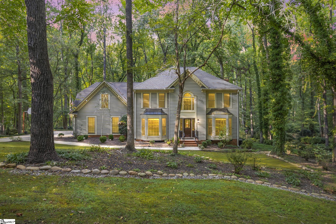
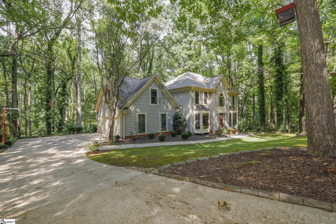
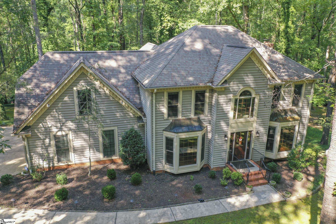
MAJOR PRICE IMPROVEMENT! A secret garden in the heart of Easley. Over an acre of complete privacy in established Heathwood. 3,000 square feet of custom craftsmanship, rich natural woodwork and windows that bring the outdoors right in. Tucked down a quiet wooded drive and surrounded in every direction by mature trees, flowing landscaping, rock paths, garden benches and a winding creek, this one owner home feels like its own private retreat. Inside, 4 bedrooms, 2.5 baths, an enormous bonus room, multiple living spaces, gleaming hardwoods, incredible built ins and room after room filled with natural light. A home and setting like this simply cannot be recreated. Step inside the foyer and immediately notice the craftsmanship. To the left, an oversized formal dining room is wrapped in rich wood molding with gleaming hardwood floors, a vintage brass chandelier and nearly floor to ceiling bay windows overlooking the grounds. From here, the home flows into a spacious kitchen with abundant wood cabinetry and counter space, a center island with updated glass cooktop, stainless wall oven and microwave, refrigerator, under cabinet lighting and a built in study desk. The adjoining breakfast area may become a favorite spot in the house, surrounded by another wall of bay windows looking into the wooded backyard and out toward the expansive deck. The great room is where this home's natural woodwork really shines. A fireplace is flanked by floor to ceiling solid wood cabinetry with glass doors, ready for a library, collected treasures or favorite pieces gathered over the years. Four soaring windows fill the room with light and frame the trees beyond. Double French doors lead into another large living space at the front of the home, perfect as a formal living room, office or flexible retreat, again surrounded by oversized windows and views of nature. Upstairs, the primary suite features a tray ceiling, tall windows and a private bath where even the jetted tub looks out into the secluded backyard. A walk in shower, double vanities and generous walk in closet complete the suite. Three additional spacious bedrooms share another full bath. A separate staircase near the kitchen leads to an enormous bonus or recreation room with a closet and floor to ceiling built ins surrounding a window, creating the sweetest tucked away reading nook. Its size and separation from the other bedrooms create so many possibilities for guests, hobbies, work from home space, a playroom or additional multigenerational living space. And then there is the land. Step onto the large back deck with built in bench seating and look out over a tiered backyard that feels more like a private park than a neighborhood lot. Wander the rock paths through mature landscaping and blooming garden spaces, past a swing and down to a tucked away garden bench hidden among the trees. Keep going and you'll find the winding creek tracing the property line. More than an acre to explore, garden, play or simply sit and listen to the water. A two car garage, large extra concrete parking pad and basketball space add the practical pieces, but it's the feeling of this property that is hard to put into words. Some homes you can understand from the photos. This is one you have to walk, wander and experience for yourself.
About this property
MAJOR PRICE IMPROVEMENT! A secret garden in the heart of Easley. Over an acre of complete privacy in established Heathwood. 3,000 square feet of custom craftsmanship, rich natural woodwork and windows that bring the outdoors right in. Tucked down a quiet wooded drive and surrounded in every direction by mature trees, flowing landscaping, rock paths, garden benches and a winding creek, this one owner home feels like its own private retreat. Inside, 4 bedrooms, 2.5 baths, an enormous bonus room, multiple living spaces, gleaming hardwoods, incredible built ins and room after room filled with natural light. A home and setting like this simply cannot be recreated. Step inside the foyer and immediately notice the craftsmanship. To the left, an oversized formal dining room is wrapped in rich wood molding with gleaming hardwood floors, a vintage brass chandelier and nearly floor to ceiling bay windows overlooking the grounds. From here, the home flows into a spacious kitchen with abundant wood cabinetry and counter space, a center island with updated glass cooktop, stainless wall oven and microwave, refrigerator, under cabinet lighting and a built in study desk. The adjoining breakfast area may become a favorite spot in the house, surrounded by another wall of bay windows looking into the wooded backyard and out toward the expansive deck. The great room is where this home's natural woodwork really shines. A fireplace is flanked by floor to ceiling solid wood cabinetry with glass doors, ready for a library, collected treasures or favorite pieces gathered over the years. Four soaring windows fill the room with light and frame the trees beyond. Double French doors lead into another large living space at the front of the home, perfect as a formal living room, office or flexible retreat, again surrounded by oversized windows and views of nature. Upstairs, the primary suite features a tray ceiling, tall windows and a private bath where even the jetted tub looks out into the secluded backyard. A walk in shower, double vanities and generous walk in closet complete the suite. Three additional spacious bedrooms share another full bath. A separate staircase near the kitchen leads to an enormous bonus or recreation room with a closet and floor to ceiling built ins surrounding a window, creating the sweetest tucked away reading nook. Its size and separation from the other bedrooms create so many possibilities for guests, hobbies, work from home space, a playroom or additional multigenerational living space. And then there is the land. Step onto the large back deck with built in bench seating and look out over a tiered backyard that feels more like a private park than a neighborhood lot. Wander the rock paths through mature landscaping and blooming garden spaces, past a swing and down to a tucked away garden bench hidden among the trees. Keep going and you'll find the winding creek tracing the property line. More than an acre to explore, garden, play or simply sit and listen to the water. A two car garage, large extra concrete parking pad and basketball space add the practical pieces, but it's the feeling of this property that is hard to put into words. Some homes you can understand from the photos. This is one you have to walk, wander and experience for yourself.
Features and Additional Information
Baths
Presented By Michelle Rabon


Schools in the Area
-
turned_in
Elementary SchoolCrosswell
-
turned_in
Middle SchoolDacusville
-
turned_in
High SchoolEasley
Want to See More Listings in the Area?
Brokerage: Keller Williams Upstate Legacy