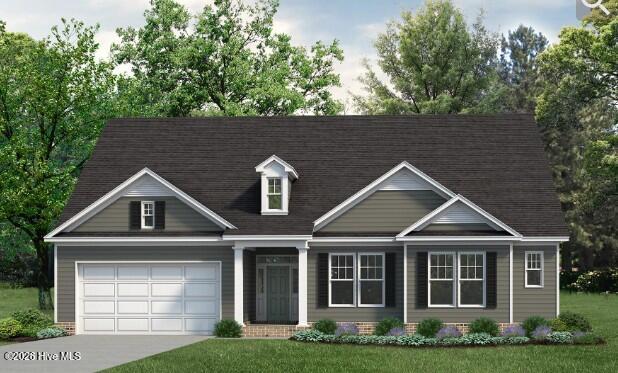
105 Bailey Circle
About this property
Head into the Squire, a sprawling ranch design that seamlessly blends modern sophistication with the timeless appeal of single-level living. As sunlight streams through expansive windows, the open-air great room beckons--providing the perfect backdrop for lively game nights, cozy movie marathons or casual gatherings around the impressive kitchen island. Picture friends and family enjoying a charcuterie feast on a Friday evening, hosting a book club or settling down for a heartfelt meal in the generous dining space--tailor-made for a farmhouse-style table, where birthdays are celebrated and Sunday brunches become a cherished tradition. A well-appointed daily pantry and a separate Costco pantry ensure ample storage space for all your essentials, from the everyday staples to the bulk purchases for weekend family barbecues. The Squire offers flexibility in bedroom arrangements, whether you opt for a 4-bedroom layout or choose 3 bedrooms and a study for those in need of a home office. The primary suite, tucked away for ultimate privacy, boasts a luxurious ensuite bathroom and a spacious walk-in closet--perfect for unwinding after a long work day or indulging in a lazy Sunday morning. Additional features include a mudroom for seamless organization--a practical space for stashing muddy boots after a hike or keeping backpacks neatly arranged. For added convenience, consider the optional door connecting the primary bath to the laundry room, making laundry days a breeze. The Squire isn't just a floor plan; it's an invitation to Truly Live in comfort and style with the people you love most--creating cherished memories for years to come.
About this property
Head into the Squire, a sprawling ranch design that seamlessly blends modern sophistication with the timeless appeal of single-level living. As sunlight streams through expansive windows, the open-air great room beckons--providing the perfect backdrop for lively game nights, cozy movie marathons or casual gatherings around the impressive kitchen island. Picture friends and family enjoying a charcuterie feast on a Friday evening, hosting a book club or settling down for a heartfelt meal in the generous dining space--tailor-made for a farmhouse-style table, where birthdays are celebrated and Sunday brunches become a cherished tradition. A well-appointed daily pantry and a separate Costco pantry ensure ample storage space for all your essentials, from the everyday staples to the bulk purchases for weekend family barbecues. The Squire offers flexibility in bedroom arrangements, whether you opt for a 4-bedroom layout or choose 3 bedrooms and a study for those in need of a home office. The primary suite, tucked away for ultimate privacy, boasts a luxurious ensuite bathroom and a spacious walk-in closet--perfect for unwinding after a long work day or indulging in a lazy Sunday morning. Additional features include a mudroom for seamless organization--a practical space for stashing muddy boots after a hike or keeping backpacks neatly arranged. For added convenience, consider the optional door connecting the primary bath to the laundry room, making laundry days a breeze. The Squire isn't just a floor plan; it's an invitation to Truly Live in comfort and style with the people you love most--creating cherished memories for years to come.
Features and Additional Information
Baths
Presented By Michelle Rabon


Area Information
| Camden County | Lakes at Shiloh
Schools in the Area
-
turned_in
Elementary SchoolCamden Intermediate
-
turned_in
Middle SchoolCamden Middle
-
turned_in
High SchoolCamden County High
Want to See More Listings in the Area?
Brokerage: AtCoastal Realty, LLC