1041 Westward Drive
About this property
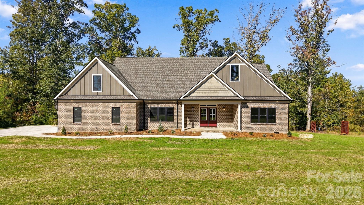
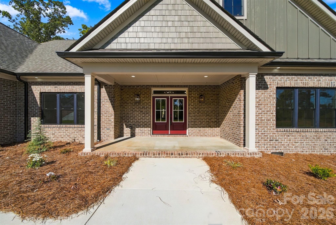
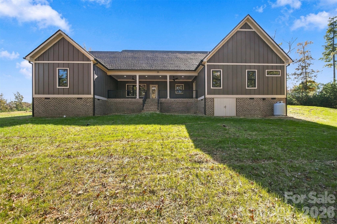
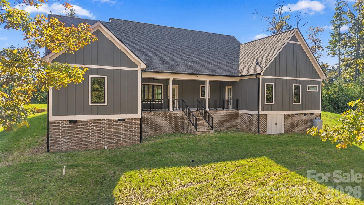
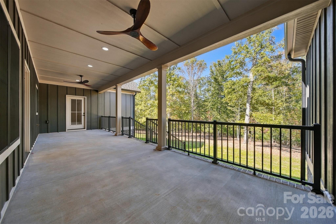
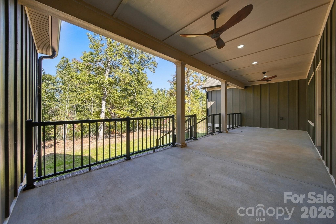
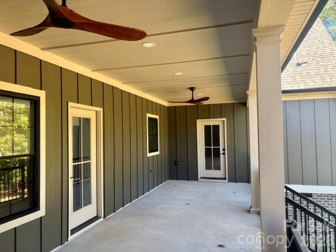
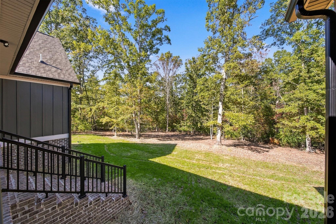
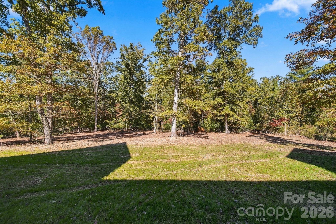
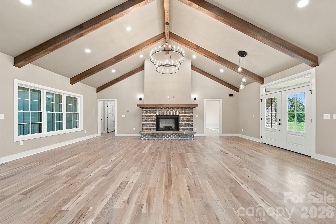
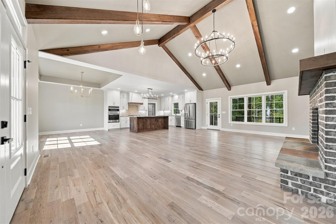
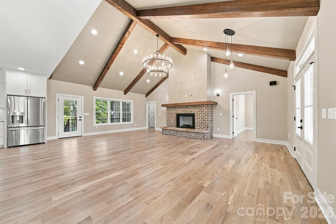
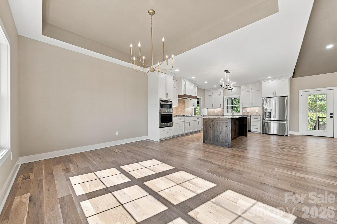
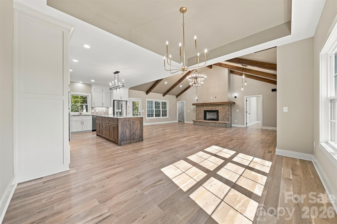
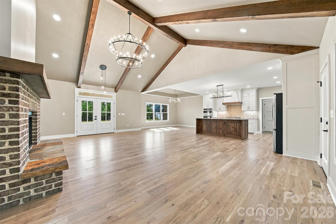
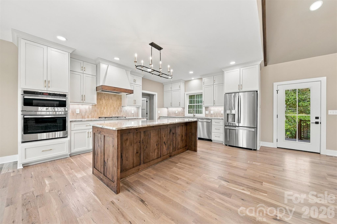
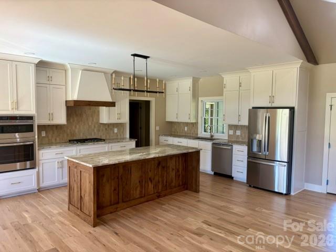
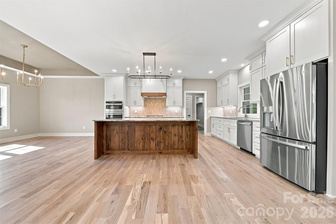
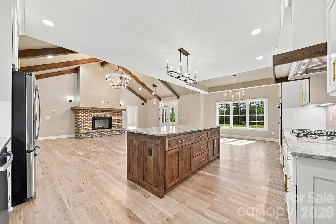
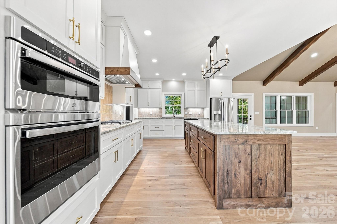
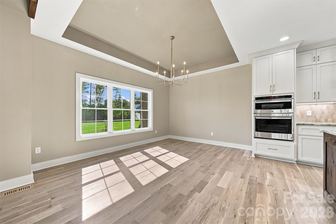
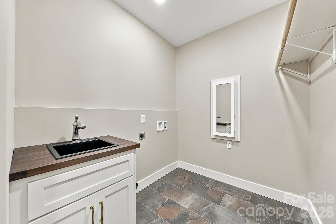
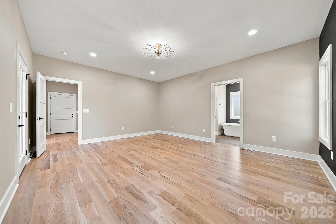
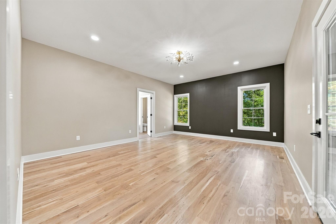
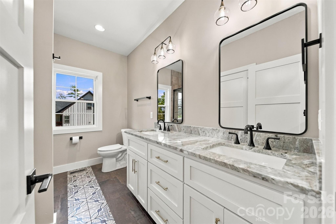
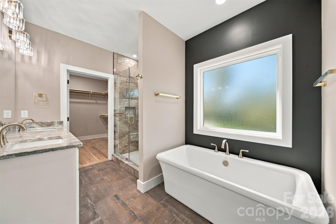
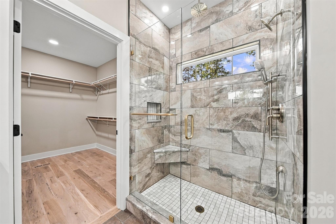
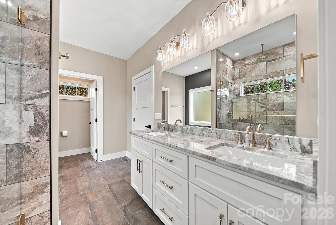
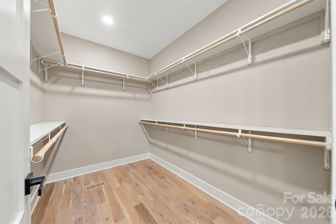
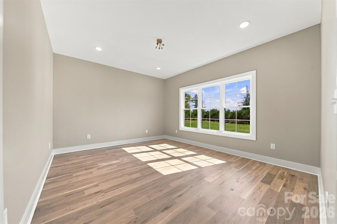
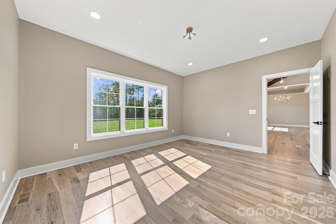
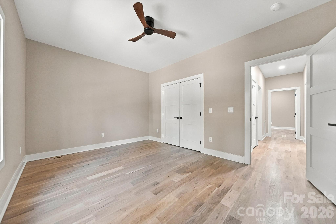
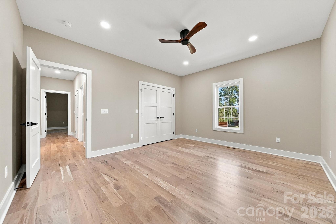
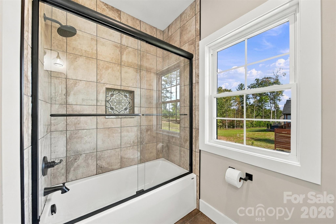
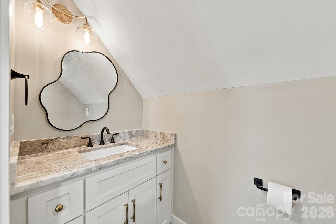
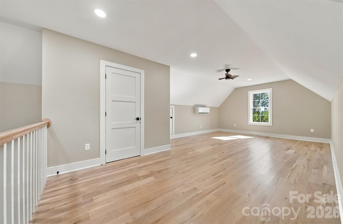
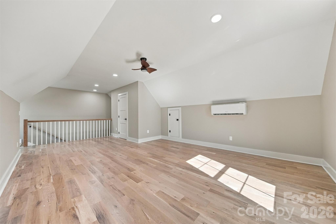
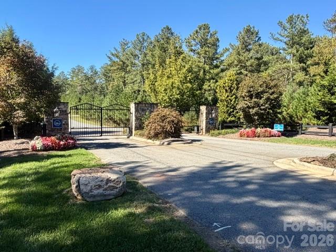
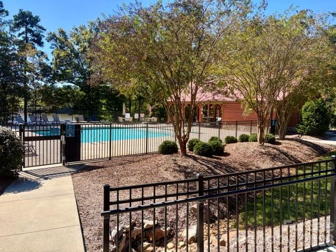
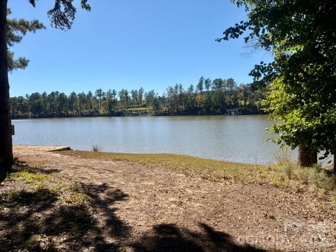
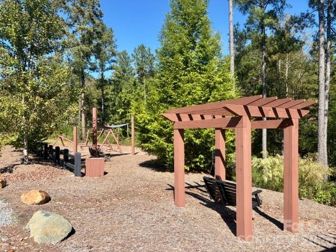
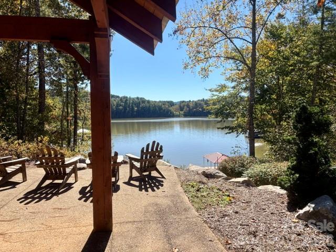
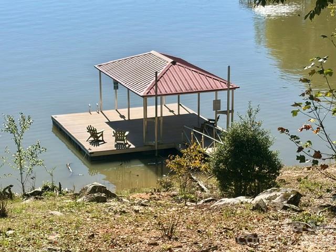
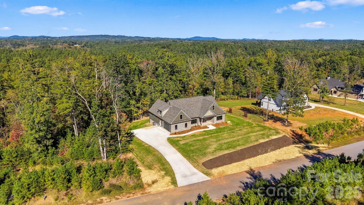
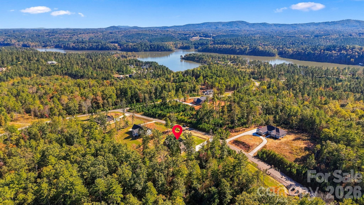
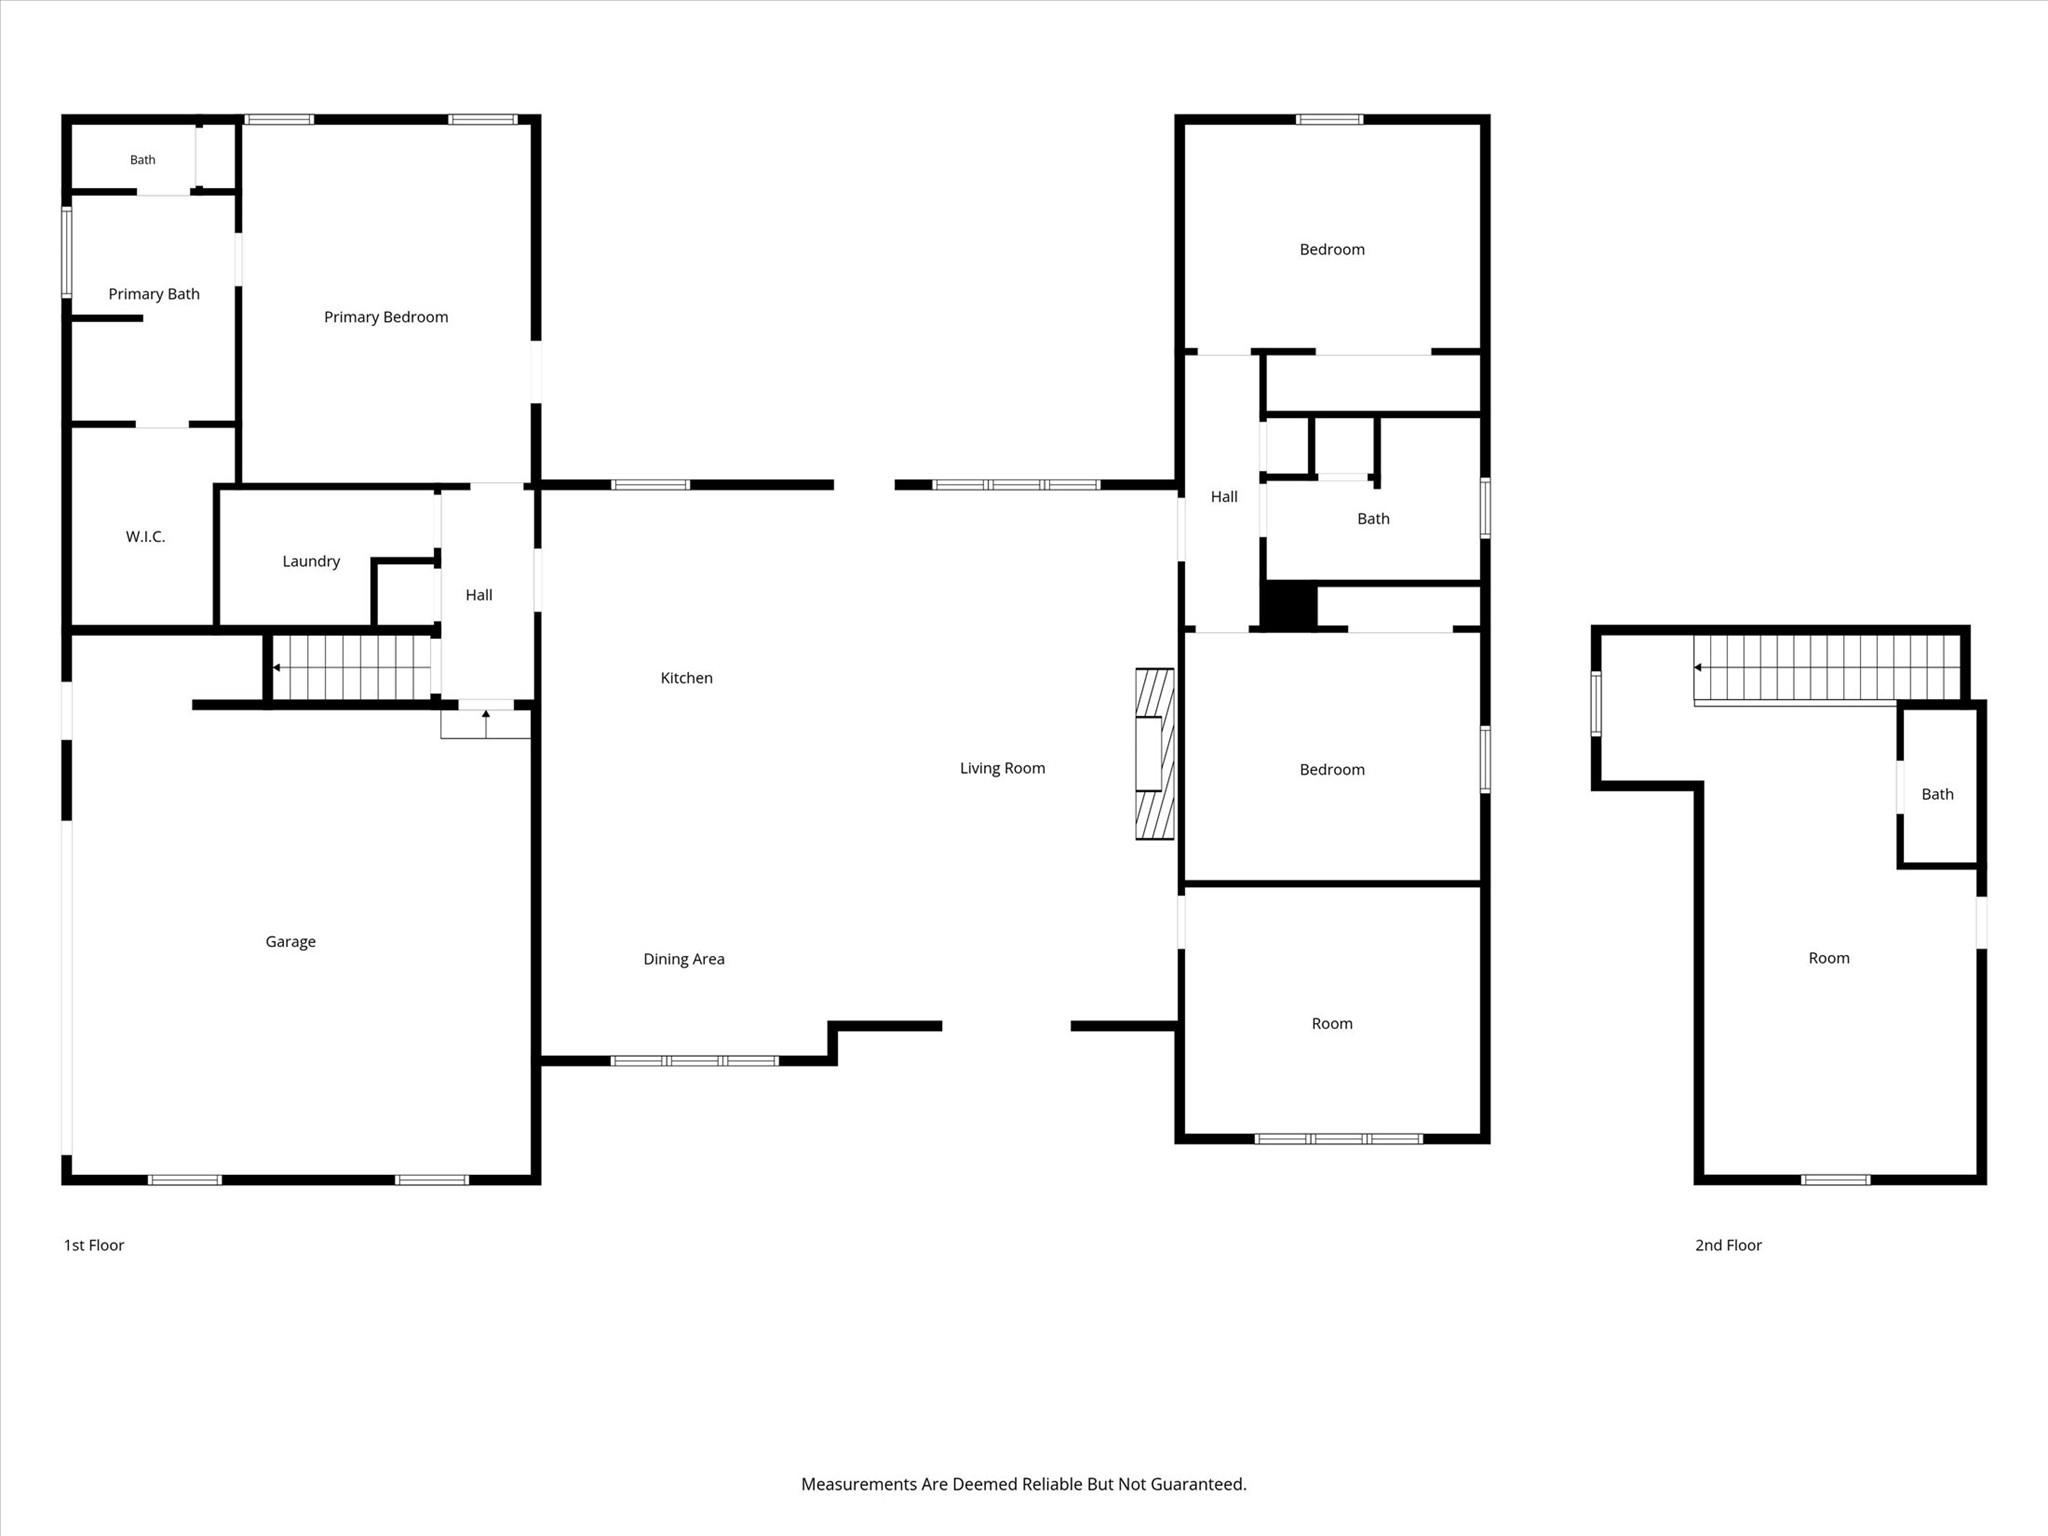
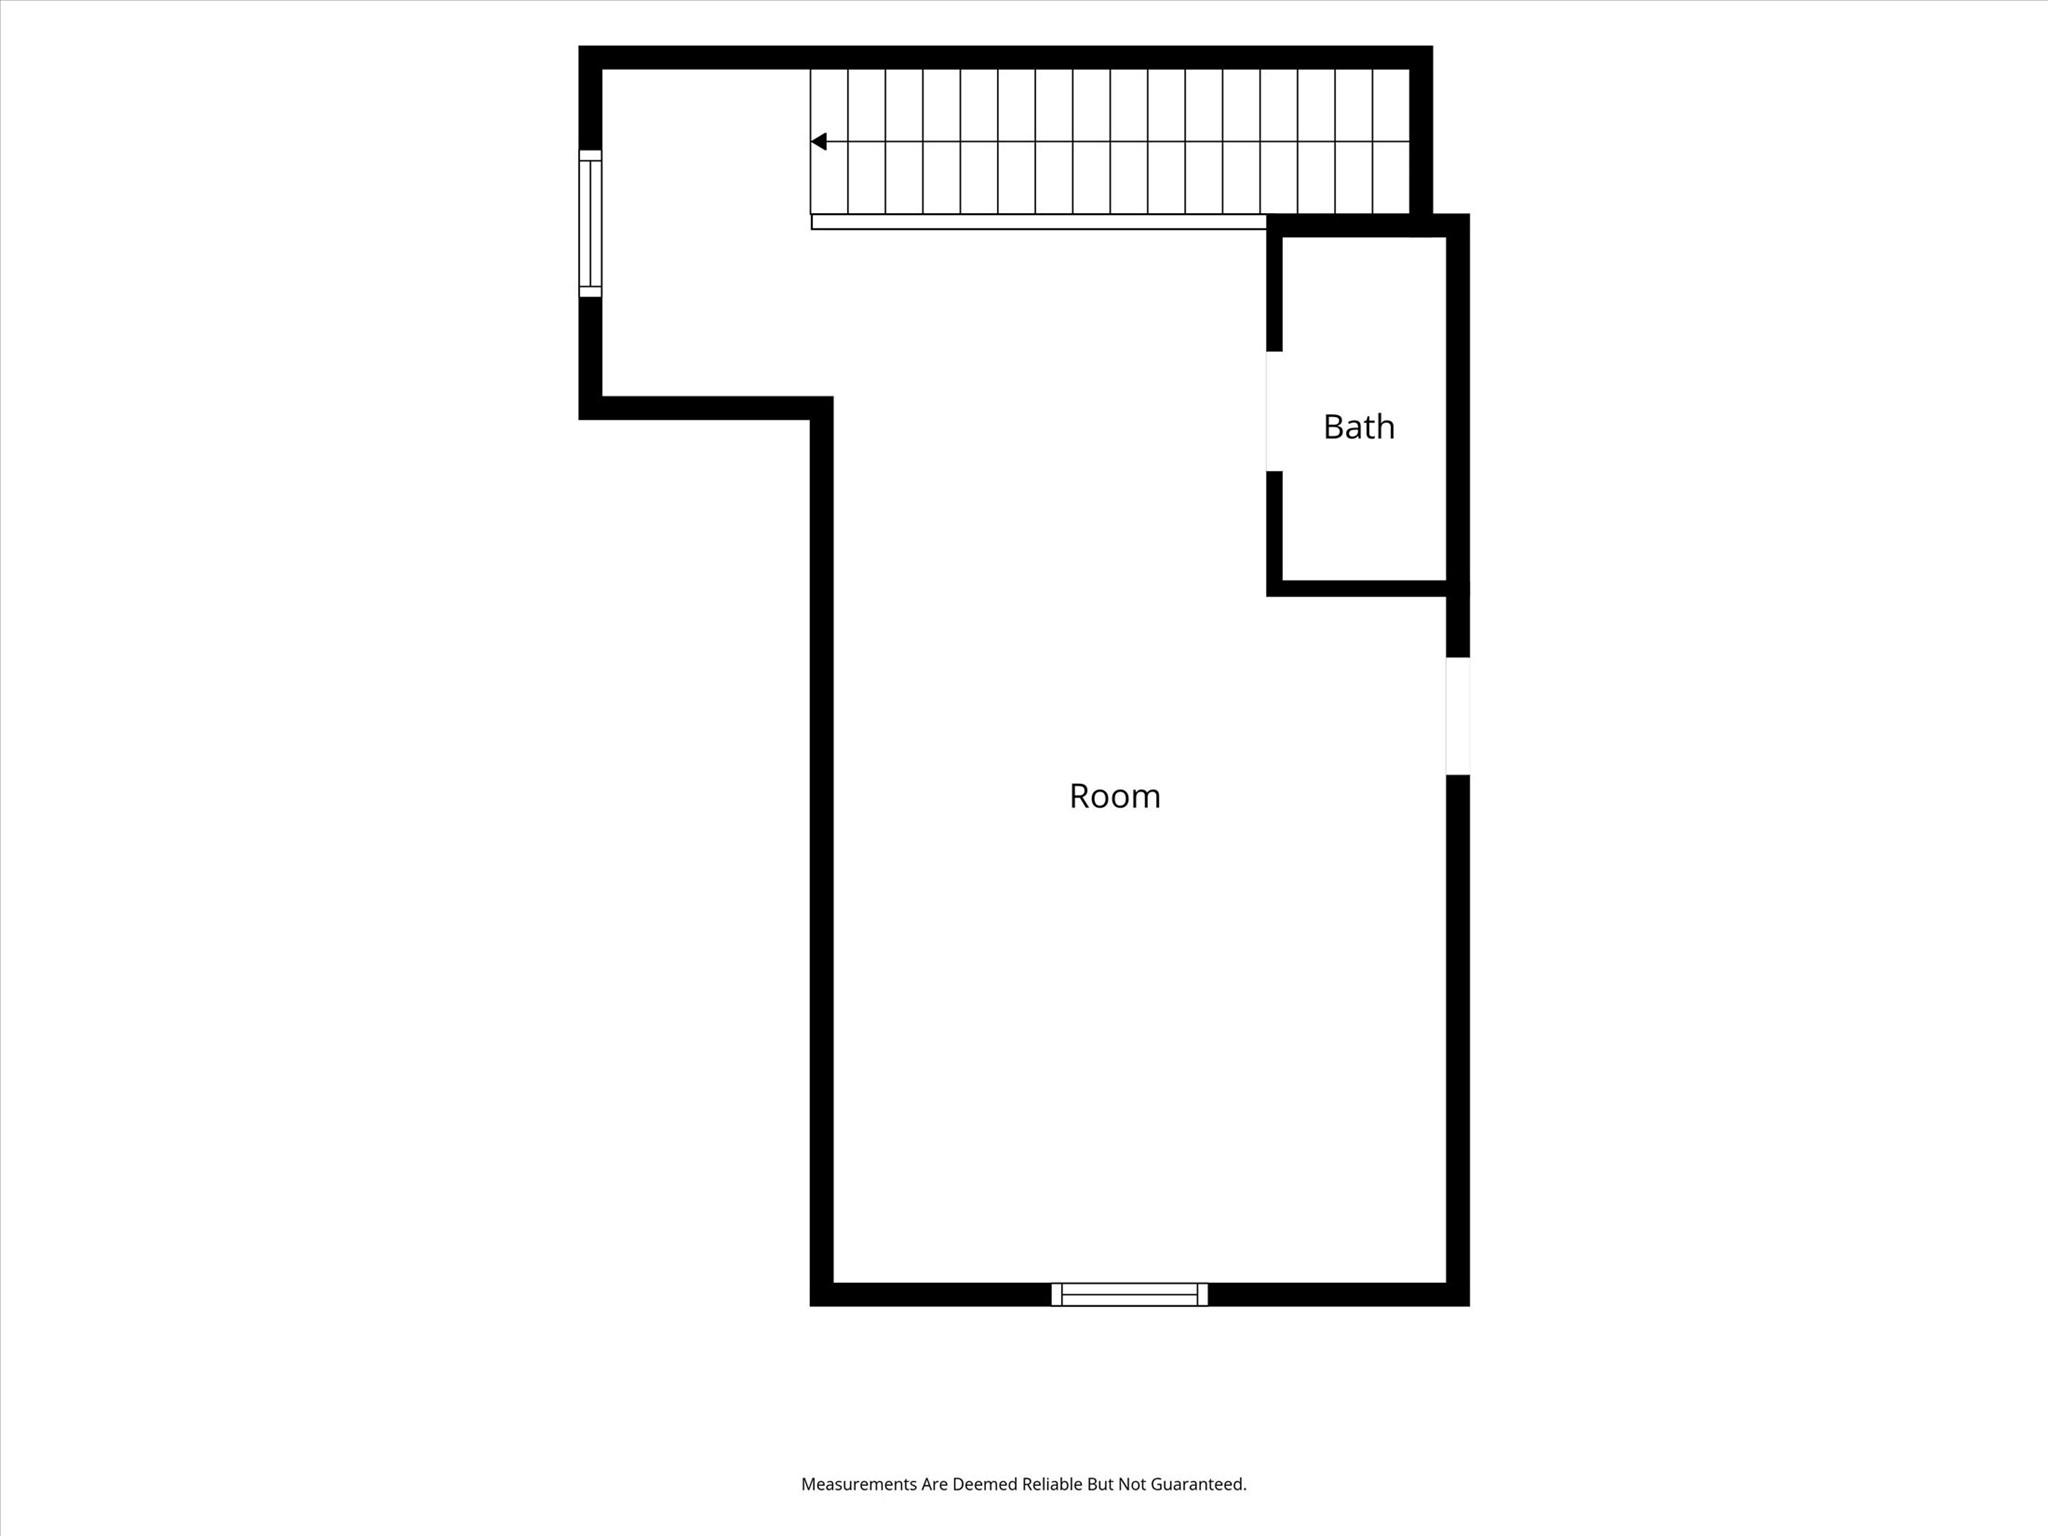
Exceptional Custom Construction in The Waterfront Club! Thoughtfully designed with an emphasis on quality, craftsmanship, and timeless appeal, this stunning new construction home offers approximately 2,808 heated square feet in the highly desirable gated community of The Waterfront Club. Situated on a quiet side street with a beautiful, wooded backdrop, this 3-bedroom 2.5 bath custom residence offers an inviting combination of elegance, comfort, and functionality. The beautifully appointed kitchen features custom cabinetry, granite counter tops, gorgeous tile backsplash, double ovens, gas cooktop, refrigerator, and a distinctive hickory (wood) bar. The impressive Great Room showcases a soaring vaulted ceiling with exposed wood beams and a striking oversized fireplace. Gorgeous 5-inch oak hardwood flooring extends throughout much of the home. The spacious primary suite features an attractive accent wall, a beautifully designed bath with an oversized tiled shower, double vanities, and a generous walk-in closet. Both the primary suite and Great Room open onto an expansive 10' x 32' covered rear porch overlooking the wooded setting. There a large dedicated office, and an upstairs bonus area provide additional space and versatility. The selected tile finishes in the wet areas and thoughtful architectural details reflect the quality found throughout. Residents of The Waterfront Club enjoy an outstanding collection of resort-style amenities, including a swimming pool, clubhouse, lake access, Creekside campground, and miles of scenic hiking trails. Conveniently located approximately five minutes from I-40, with easy access to Morganton, Hickory, Lenoir, and Asheville. A beautifully crafted home offering exceptional finishes, a peaceful setting, and the distinctive lifestyle of The Waterfront Club. Schedule your private showing today!
About this property
Exceptional Custom Construction in The Waterfront Club! Thoughtfully designed with an emphasis on quality, craftsmanship, and timeless appeal, this stunning new construction home offers approximately 2,808 heated square feet in the highly desirable gated community of The Waterfront Club. Situated on a quiet side street with a beautiful, wooded backdrop, this 3-bedroom 2.5 bath custom residence offers an inviting combination of elegance, comfort, and functionality. The beautifully appointed kitchen features custom cabinetry, granite counter tops, gorgeous tile backsplash, double ovens, gas cooktop, refrigerator, and a distinctive hickory (wood) bar. The impressive Great Room showcases a soaring vaulted ceiling with exposed wood beams and a striking oversized fireplace. Gorgeous 5-inch oak hardwood flooring extends throughout much of the home. The spacious primary suite features an attractive accent wall, a beautifully designed bath with an oversized tiled shower, double vanities, and a generous walk-in closet. Both the primary suite and Great Room open onto an expansive 10' x 32' covered rear porch overlooking the wooded setting. There a large dedicated office, and an upstairs bonus area provide additional space and versatility. The selected tile finishes in the wet areas and thoughtful architectural details reflect the quality found throughout. Residents of The Waterfront Club enjoy an outstanding collection of resort-style amenities, including a swimming pool, clubhouse, lake access, Creekside campground, and miles of scenic hiking trails. Conveniently located approximately five minutes from I-40, with easy access to Morganton, Hickory, Lenoir, and Asheville. A beautifully crafted home offering exceptional finishes, a peaceful setting, and the distinctive lifestyle of The Waterfront Club. Schedule your private showing today!
Features and Additional Information
Baths
Presented By Michelle Rabon


Area Information
Caldwell | Caldwell County | The Waterfront Club
Schools in the Area
-
turned_in
Elementary SchoolBaton
-
turned_in
Middle SchoolHudson
-
turned_in
High SchoolSouth Caldwell
Want to See More Listings in the Area?
Brokerage: Baker Realty