104 Mountain View Drive
About this property
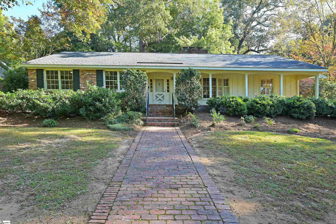
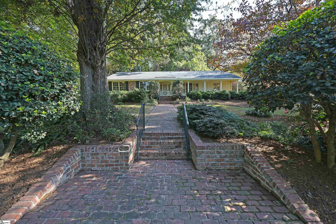
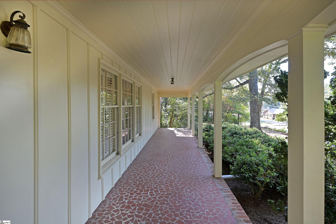
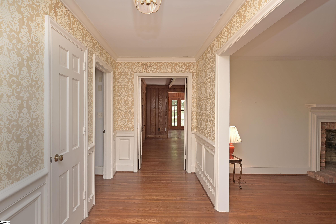
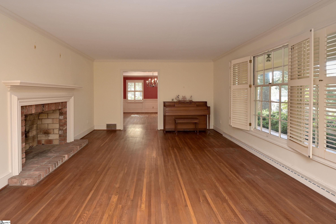
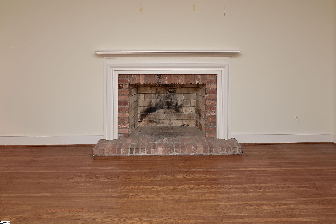
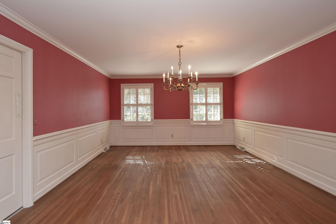
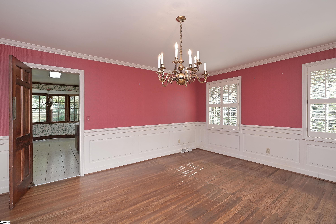
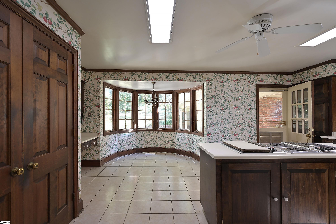
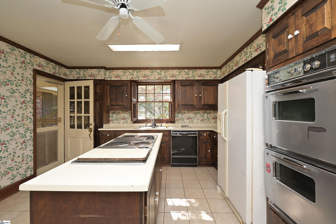
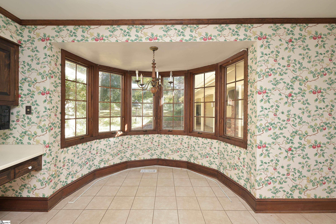
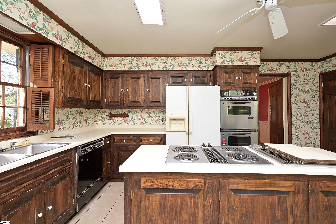
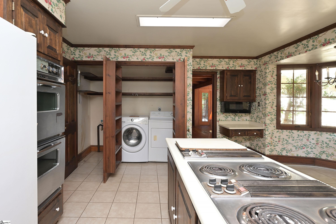
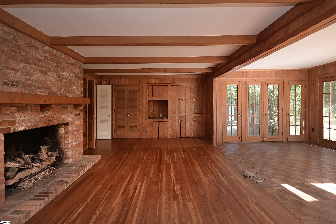
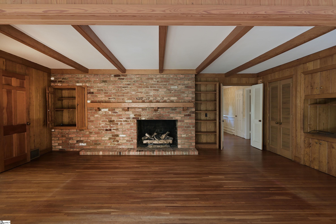
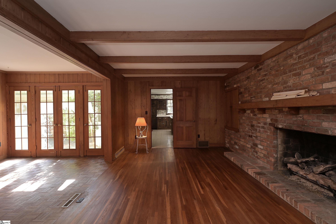
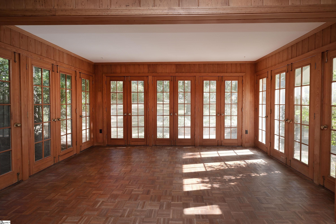
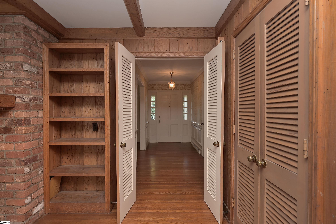
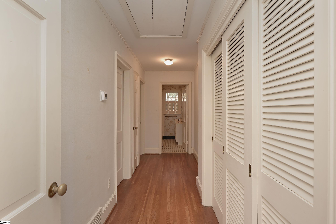
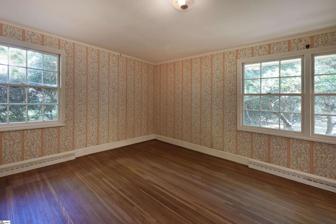
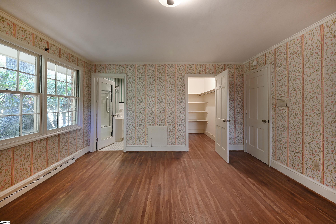
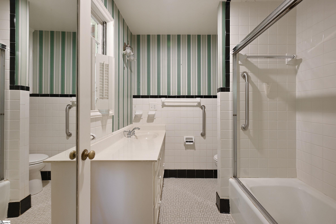
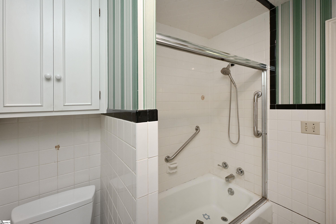
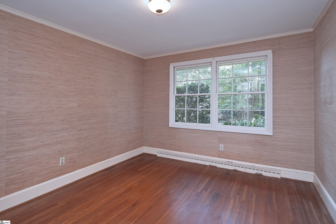
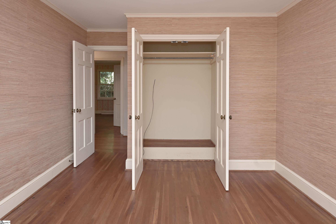
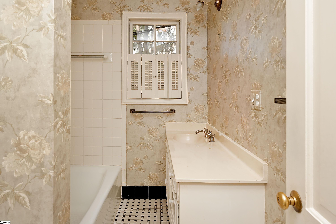
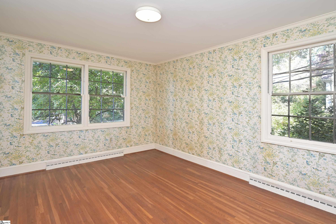
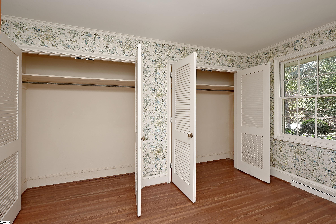
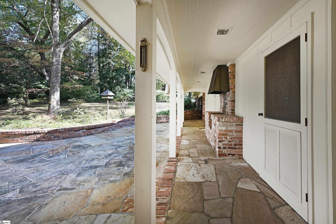
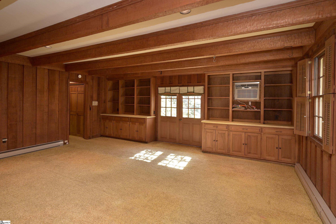
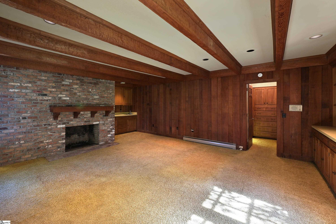
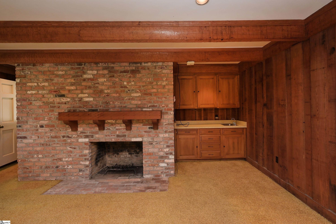
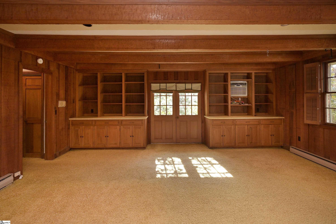
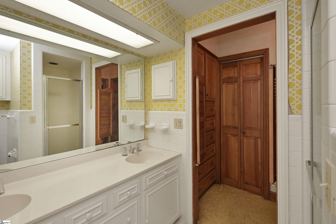
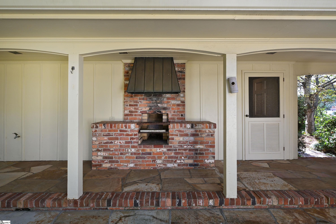
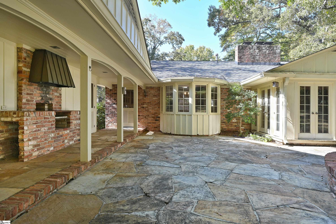
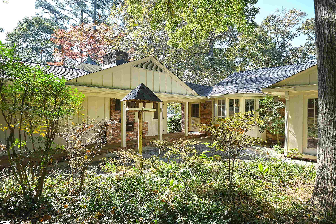
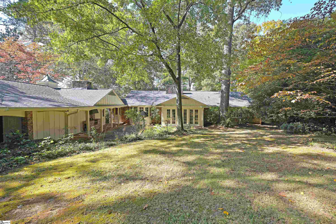
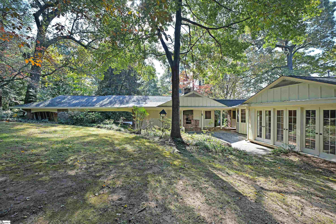
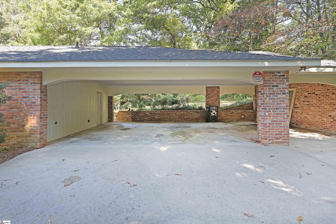
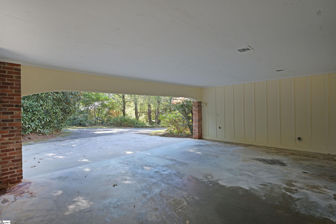
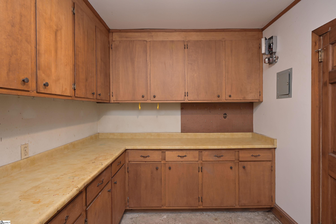
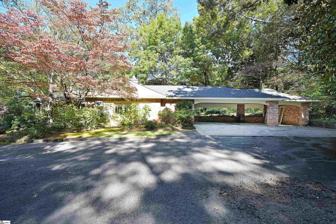
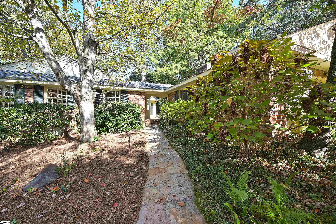
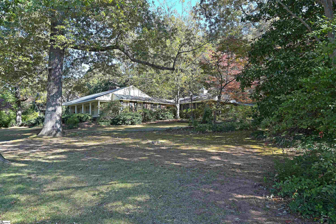
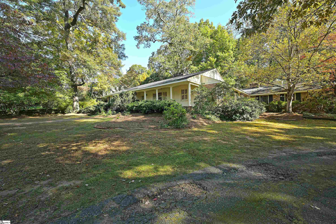
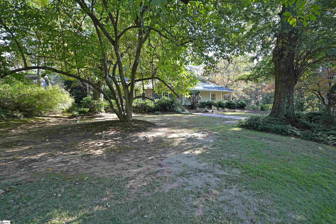
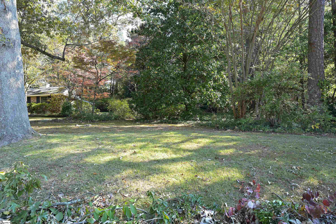
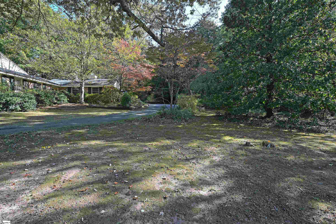
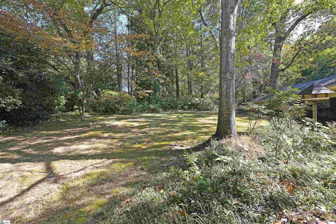
Rarely does an opportunity come along to own such a stately home in a beautiful, established neighborhood! This exceptional all-brick, one-level home sits on just shy of an acre and offers timeless character, wonderful space, and endless possibilities. Beautiful original hardwood floors flow throughout, adding warmth and charm. The formal living room features a fireplace and an abundance of natural light, leading into an impressive, oversized dining room that is perfect for hosting family gatherings and celebrating holidays with friends and loved ones. The eat-in kitchen offers an abundance of cabinetry and a charming breakfast area with a beautiful bay window, the perfect spot to enjoy morning coffee and make lasting memories. The warm and inviting den features a second fireplace with gas logs, gorgeous wormy chestnut paneling, and an abundance of built-ins. Just off the den, the attached sunroom overlooks the beautifully manicured and wonderfully private backyard. The primary bedroom features an ensuite bath and a spacious walk-in closet, while the additional bedrooms offer generous space and good closet storage. An especially unique feature of this home is the separate living area with its own entrance, fireplace, built-ins, counter with sink, ample closet space, and full bath. This versatile space could easily serve as an in-law suite, home office, she shed, man cave, or whatever best suits your needs! The outdoor living space is truly special, featuring a beautiful stone patio with a built-in barbecue. Imagine entertaining family and friends or simply relaxing in your own private backyard oasis. A three-car carport provides plenty of covered parking, including the perfect space for a golf cart. Enjoy a short ride to downtown, where wonderful shops and restaurants await! This custom home has so much to offer, including space, character, privacy, and an unbeatable opportunity to make it your own. With just a few updates, this special property could once again be the envy of the neighborhood! Call today to schedule your private showing! Home sold As Is.
About this property
Rarely does an opportunity come along to own such a stately home in a beautiful, established neighborhood! This exceptional all-brick, one-level home sits on just shy of an acre and offers timeless character, wonderful space, and endless possibilities. Beautiful original hardwood floors flow throughout, adding warmth and charm. The formal living room features a fireplace and an abundance of natural light, leading into an impressive, oversized dining room that is perfect for hosting family gatherings and celebrating holidays with friends and loved ones. The eat-in kitchen offers an abundance of cabinetry and a charming breakfast area with a beautiful bay window, the perfect spot to enjoy morning coffee and make lasting memories. The warm and inviting den features a second fireplace with gas logs, gorgeous wormy chestnut paneling, and an abundance of built-ins. Just off the den, the attached sunroom overlooks the beautifully manicured and wonderfully private backyard. The primary bedroom features an ensuite bath and a spacious walk-in closet, while the additional bedrooms offer generous space and good closet storage. An especially unique feature of this home is the separate living area with its own entrance, fireplace, built-ins, counter with sink, ample closet space, and full bath. This versatile space could easily serve as an in-law suite, home office, she shed, man cave, or whatever best suits your needs! The outdoor living space is truly special, featuring a beautiful stone patio with a built-in barbecue. Imagine entertaining family and friends or simply relaxing in your own private backyard oasis. A three-car carport provides plenty of covered parking, including the perfect space for a golf cart. Enjoy a short ride to downtown, where wonderful shops and restaurants await! This custom home has so much to offer, including space, character, privacy, and an unbeatable opportunity to make it your own. With just a few updates, this special property could once again be the envy of the neighborhood! Call today to schedule your private showing! Home sold As Is.
Features and Additional Information
Baths
Presented By Michelle Rabon


Schools in the Area
-
turned_in
Elementary SchoolEast End
-
turned_in
Middle SchoolRichard H. Gettys
-
turned_in
High SchoolEasley
Want to See More Listings in the Area?
Brokerage: Howard Hanna Allen Tate - Easley Powdersville