104 Cottage Way
About this property
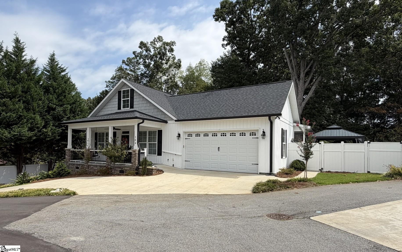
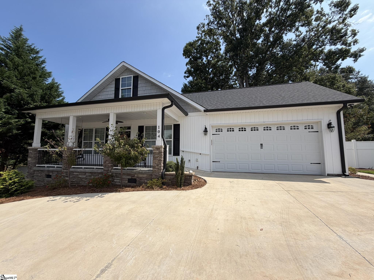
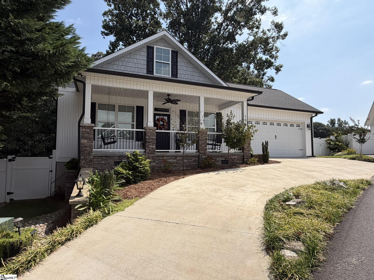
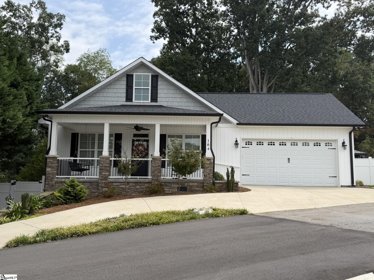
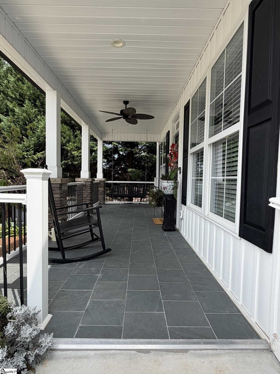
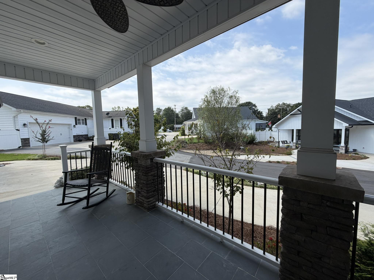
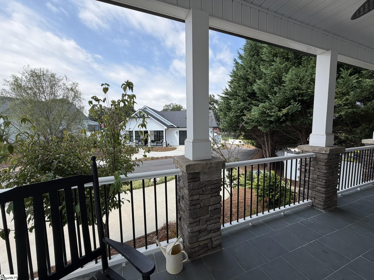
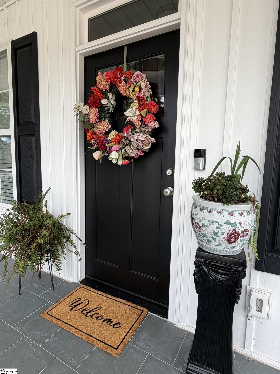
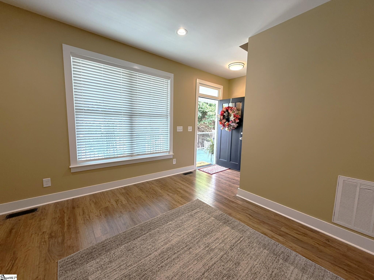
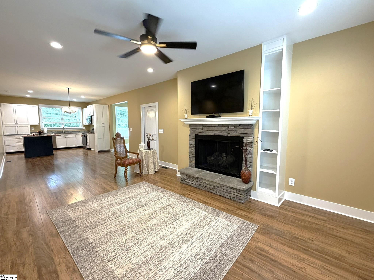
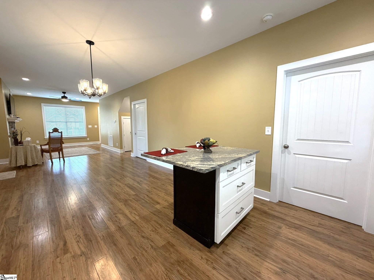
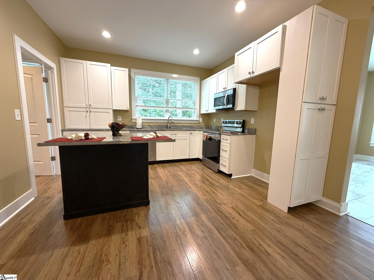
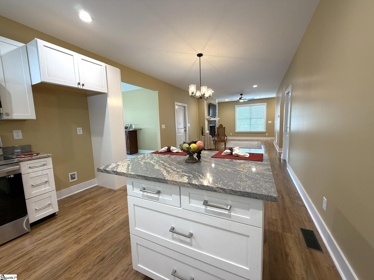
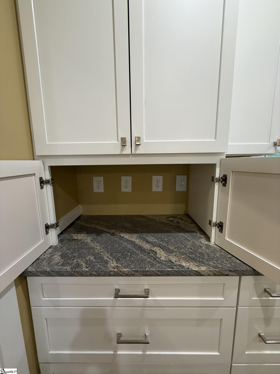
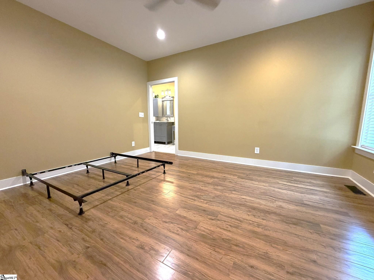
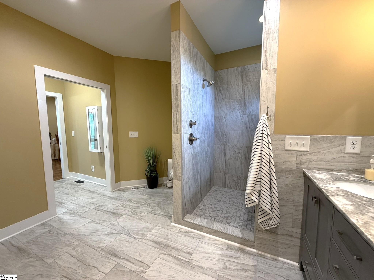
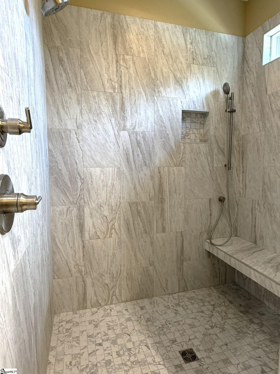
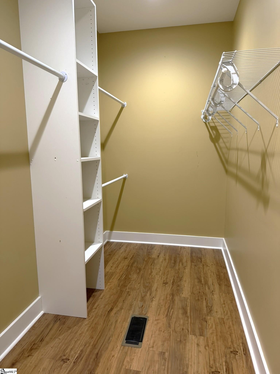
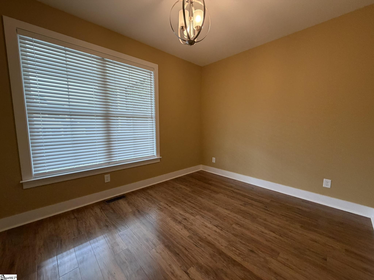
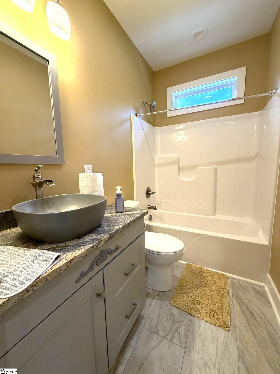
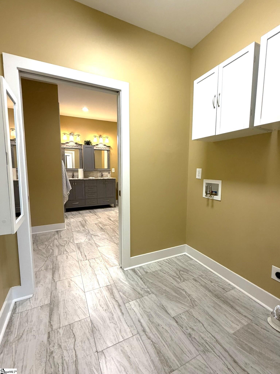
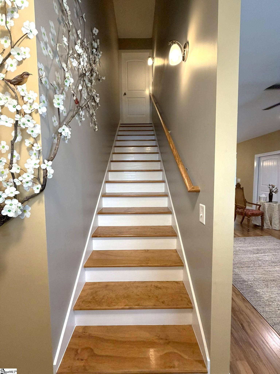
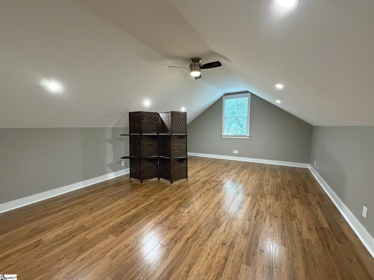
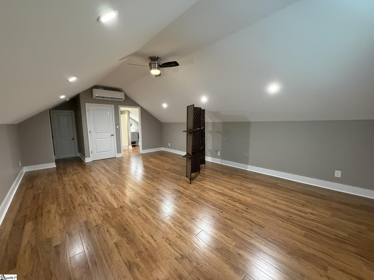
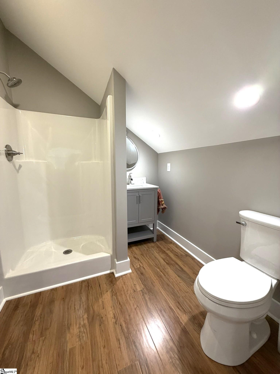
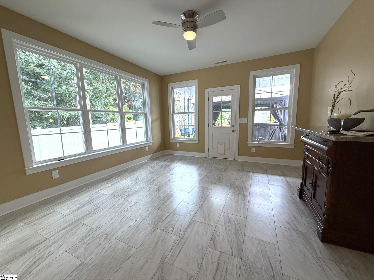
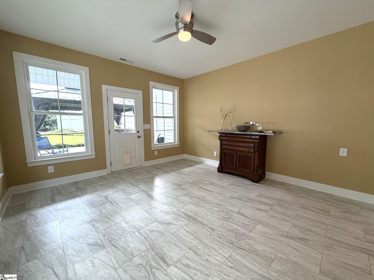
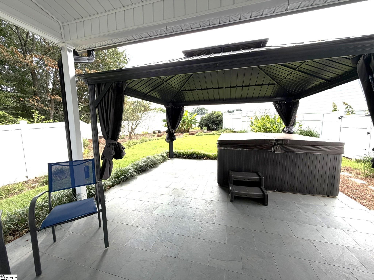
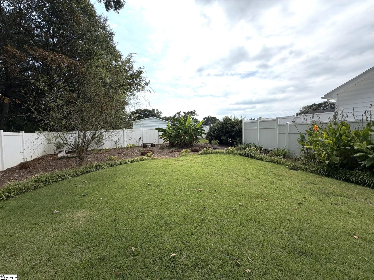
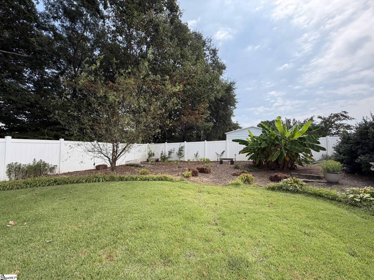
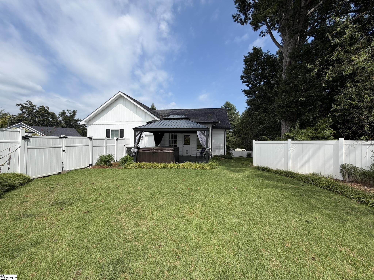
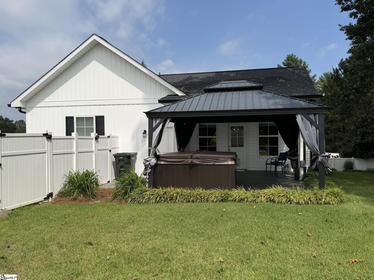
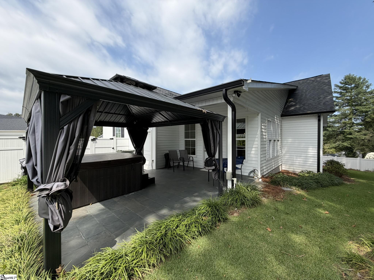
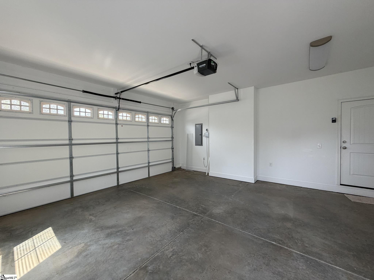
Welcome to this stunning 3 bedroom/3 bath almost-new home in the heart of Easley. Located in a small 55+ community, this craftsman-style, custom home offers privacy and luxury and is priced well below a recent appraisal. As you arrive you will love the welcoming front porch featuring slate flooring, stone accents and porch swing. The entryway opens to the living room with a cozy stone fireplace with gas logs and built-in. The dining room has ample space to accommodate a large dining table and buffet, making it the perfect space for entertaining. The gorgeous kitchen offers custom cabinets, complete with a lazy Susan, deep drawers, can pantry, and appliance garage. Additional kitchen features are upgraded granite countertops, movable island with seating and stainless appliances. The primary suite has a walk-in closet and upscale bathroom with granite countertops, double sinks and oversized shower with dual shower heads and seating. The second bedroom is also located on the main level. The hall bath has granite countertops, vessel sink and tub/shower. The sunroom has a wet bar and overlooks the stunning and private backyard, which is beautifully landscaped and has a covered patio with slate flooring and a gazebo with screen and privacy enclosures. How about a "wellness" hot tub for those cool nights? Yes, it even has that! And let's not forget the gas line for your grill and the horseshoe pit. There is even yard irrigation, vinyl fencing, blackberries, blueberries and landscape lighting. The flex room located above the garage is a wonderful surprise. This great space has a separate mini-split HVAC system, a full bathroom and would make a fantastic 3rd bedroom, hobby room, office, or even apartment. There is walk-in attic space that is unfinished, great for storage, but could be improved for additional square footage. Further quality features are wood flooring and custom blinds throughout most of the home, pocket doors, tankless water heater and gutter guards. A 2-car garage and circular driveway complete this package. Talk about having it all... The only thing missing from this immaculate home is YOU!
About this property
Welcome to this stunning 3 bedroom/3 bath almost-new home in the heart of Easley. Located in a small 55+ community, this craftsman-style, custom home offers privacy and luxury and is priced well below a recent appraisal. As you arrive you will love the welcoming front porch featuring slate flooring, stone accents and porch swing. The entryway opens to the living room with a cozy stone fireplace with gas logs and built-in. The dining room has ample space to accommodate a large dining table and buffet, making it the perfect space for entertaining. The gorgeous kitchen offers custom cabinets, complete with a lazy Susan, deep drawers, can pantry, and appliance garage. Additional kitchen features are upgraded granite countertops, movable island with seating and stainless appliances. The primary suite has a walk-in closet and upscale bathroom with granite countertops, double sinks and oversized shower with dual shower heads and seating. The second bedroom is also located on the main level. The hall bath has granite countertops, vessel sink and tub/shower. The sunroom has a wet bar and overlooks the stunning and private backyard, which is beautifully landscaped and has a covered patio with slate flooring and a gazebo with screen and privacy enclosures. How about a "wellness" hot tub for those cool nights? Yes, it even has that! And let's not forget the gas line for your grill and the horseshoe pit. There is even yard irrigation, vinyl fencing, blackberries, blueberries and landscape lighting. The flex room located above the garage is a wonderful surprise. This great space has a separate mini-split HVAC system, a full bathroom and would make a fantastic 3rd bedroom, hobby room, office, or even apartment. There is walk-in attic space that is unfinished, great for storage, but could be improved for additional square footage. Further quality features are wood flooring and custom blinds throughout most of the home, pocket doors, tankless water heater and gutter guards. A 2-car garage and circular driveway complete this package. Talk about having it all... The only thing missing from this immaculate home is YOU!
Features and Additional Information
Baths
Presented By Michelle Rabon


Area Information
063 | Pickens County | Other
Schools in the Area
-
turned_in
Elementary SchoolForest Acres
-
turned_in
Middle SchoolRichard H. Gettys
-
turned_in
High SchoolEasley
Want to See More Listings in the Area?
Brokerage: Brand Name Real Estate Upstate