104 Buckingham Place
About this property
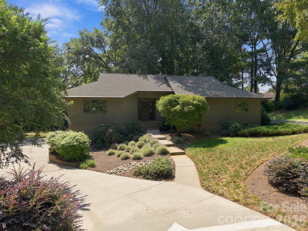
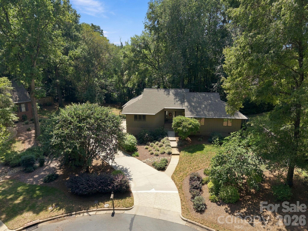
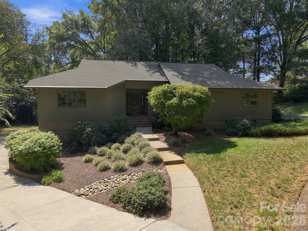
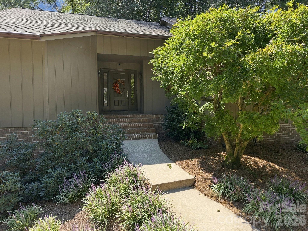
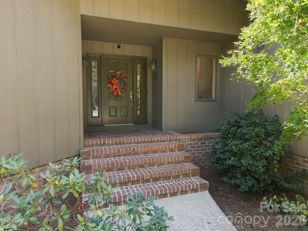
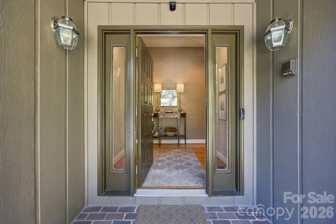
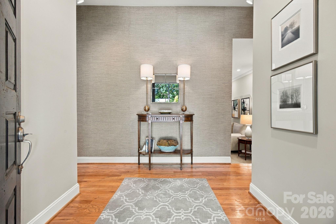
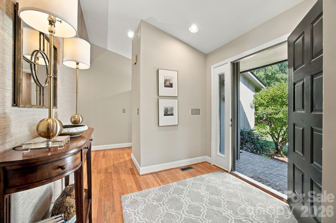
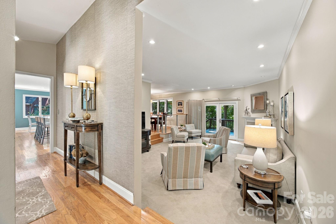
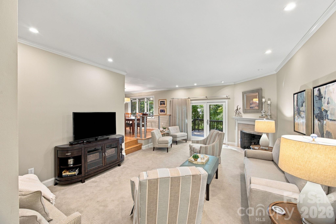
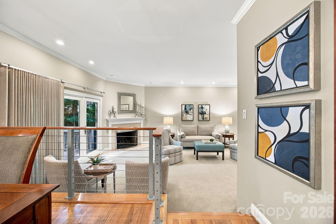
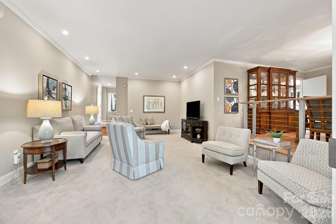
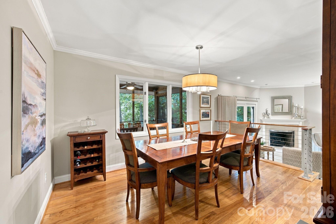
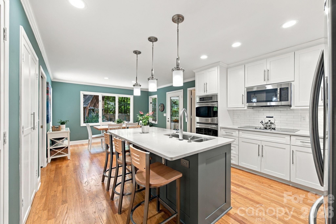
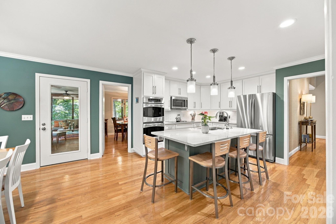
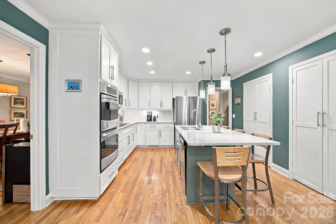
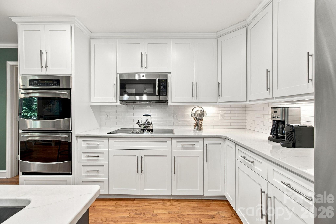
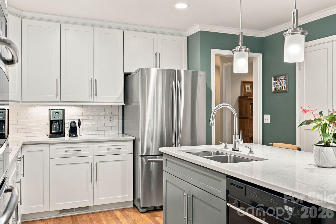
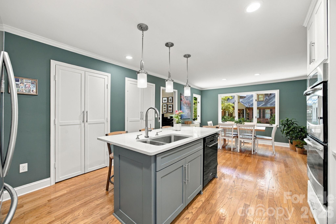
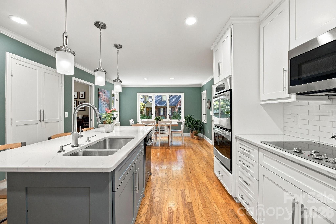
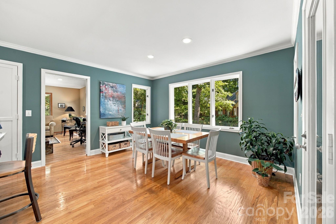
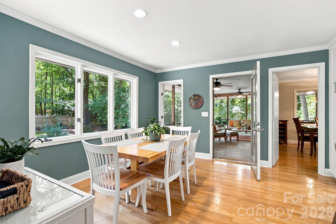
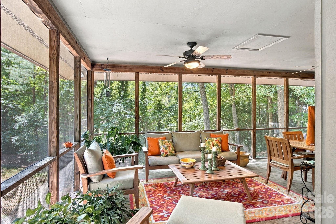
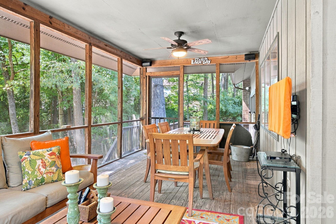
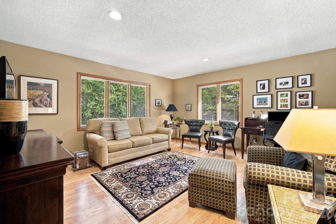
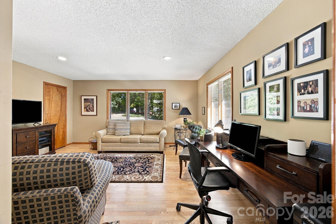
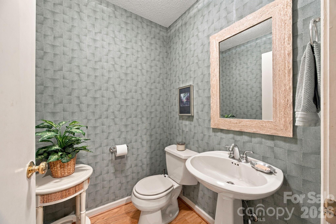
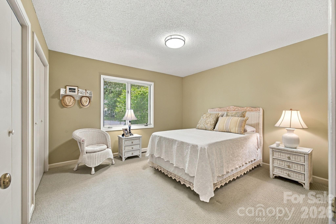
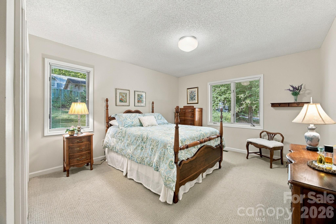
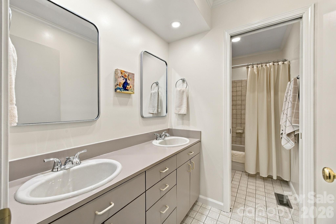
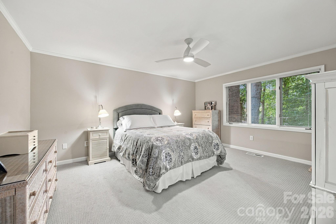
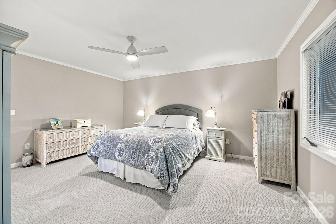
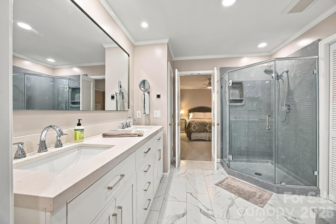
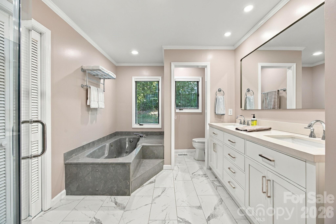
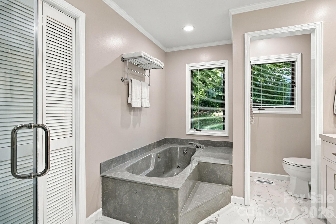
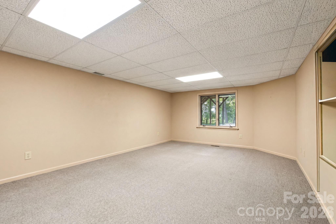
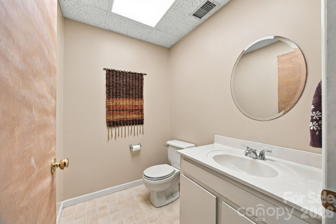
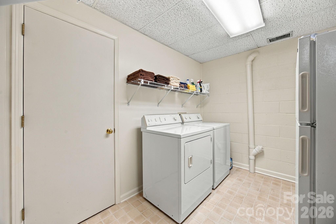
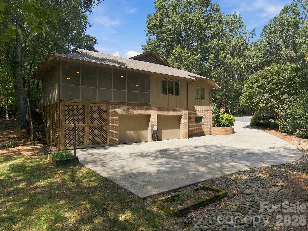
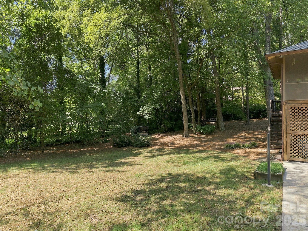
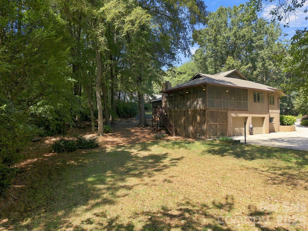
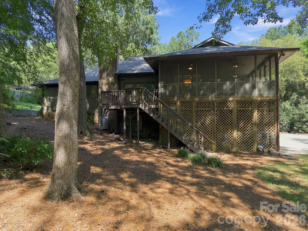
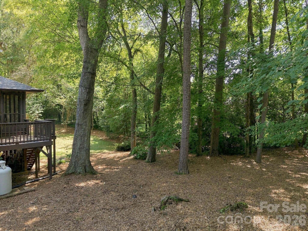
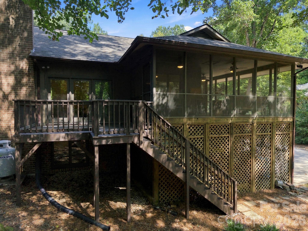
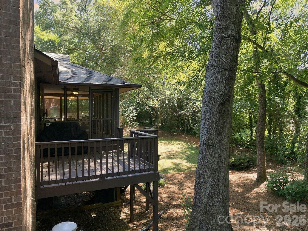
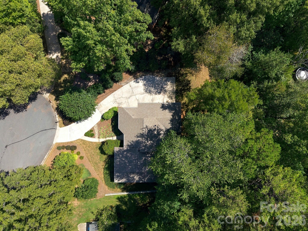
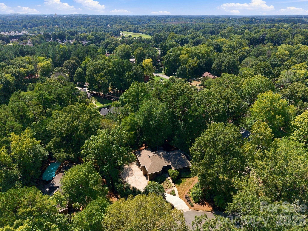
Welcome to 104 Buckingham Place, a beautifully maintained one-owner custom home built by Phill Roseman, where quality craftsmanship, thoughtful design, and a private setting come together. Situated on a desirable cul-de-sac lot, this approximately 3,011-square-foot home offers exceptional living space. The main level features three bedrooms, 2.5 bathrooms, a welcoming front entry, living room with gas log fireplace, formal dining room, and a separate den. The fully remodeled kitchen is both stylish and functional, featuring a breakfast area, double oven, electric cooktop, stainless steel appliances, tile backsplash, and excellent pantry storage. The spacious primary suite offers a walk-in closet and a beautifully appointed full bathroom with a walk-in shower and double vanity. Extending the living space outdoors, the wraparound screened porch and adjoining back deck overlook the private backyard. Mature surroundings and the natural setting create a peaceful atmosphere with an almost mountain-like feel. The lower level provides an impressive amount of additional space, including a recreation room, full-size laundry room, half bathroom, storage closet, double garage, and a full workshop. The workshop is a standout feature, offering generous space for hobbies, projects, equipment, or a dedicated workspace. Quality construction and thoughtful design are evident throughout this distinctive home. With its custom craftsmanship, versatile floor plan, private outdoor setting, and exceptional workshop space, 104 Buckingham Place offers a unique opportunity to own a truly special property with room to live, work, relax, and entertain.
About this property
Welcome to 104 Buckingham Place, a beautifully maintained one-owner custom home built by Phill Roseman, where quality craftsmanship, thoughtful design, and a private setting come together. Situated on a desirable cul-de-sac lot, this approximately 3,011-square-foot home offers exceptional living space. The main level features three bedrooms, 2.5 bathrooms, a welcoming front entry, living room with gas log fireplace, formal dining room, and a separate den. The fully remodeled kitchen is both stylish and functional, featuring a breakfast area, double oven, electric cooktop, stainless steel appliances, tile backsplash, and excellent pantry storage. The spacious primary suite offers a walk-in closet and a beautifully appointed full bathroom with a walk-in shower and double vanity. Extending the living space outdoors, the wraparound screened porch and adjoining back deck overlook the private backyard. Mature surroundings and the natural setting create a peaceful atmosphere with an almost mountain-like feel. The lower level provides an impressive amount of additional space, including a recreation room, full-size laundry room, half bathroom, storage closet, double garage, and a full workshop. The workshop is a standout feature, offering generous space for hobbies, projects, equipment, or a dedicated workspace. Quality construction and thoughtful design are evident throughout this distinctive home. With its custom craftsmanship, versatile floor plan, private outdoor setting, and exceptional workshop space, 104 Buckingham Place offers a unique opportunity to own a truly special property with room to live, work, relax, and entertain.
Features and Additional Information
Baths
Presented By Michelle Rabon


Area Information
Rowan | Rowan County | Country Club Hills
Schools in the Area
-
turned_in
Elementary SchoolOverton
-
turned_in
Middle SchoolKnox
-
turned_in
High SchoolSalisbury
Want to See More Listings in the Area?
Brokerage: Century 21 Towne and Country