1037 Bear Paw Dr
About this property
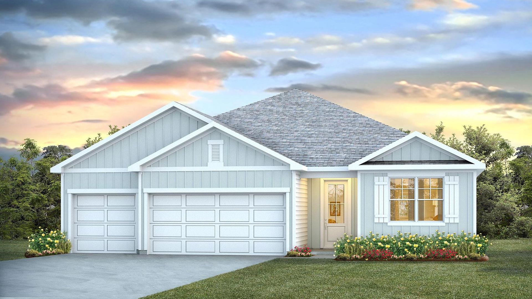
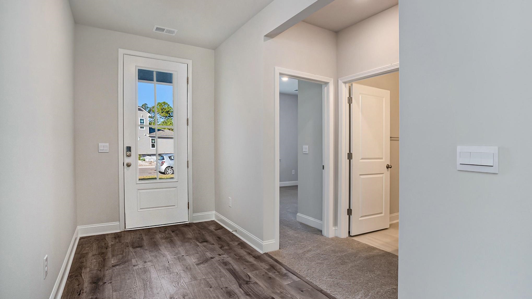
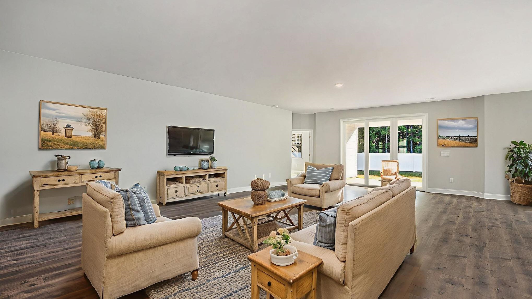
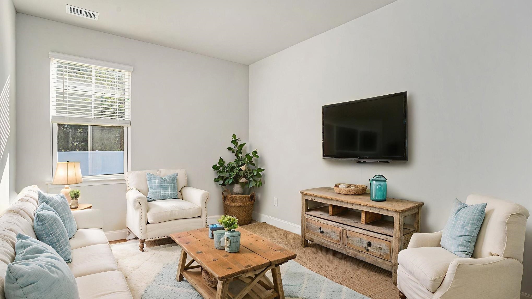
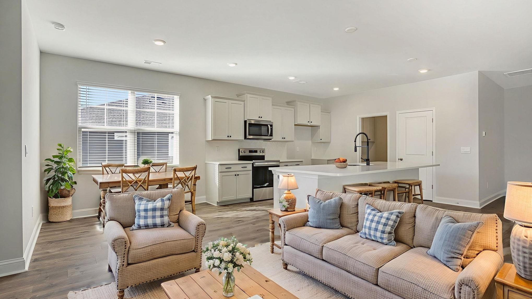
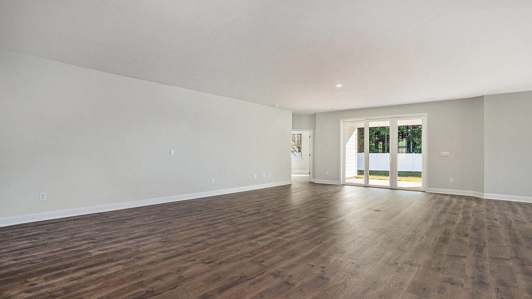
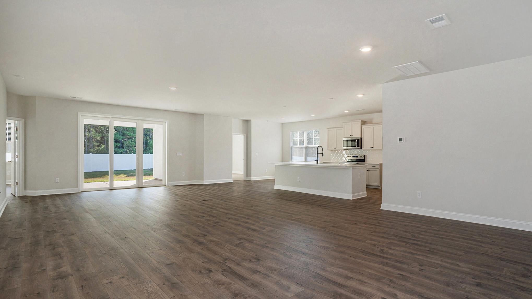
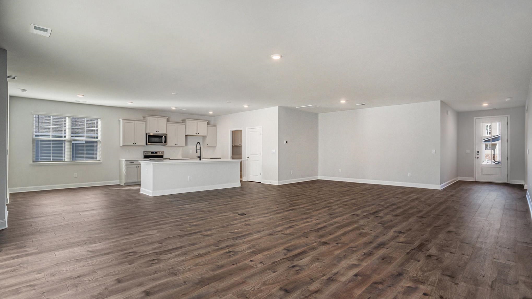
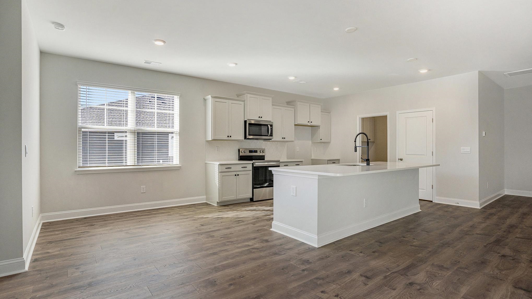
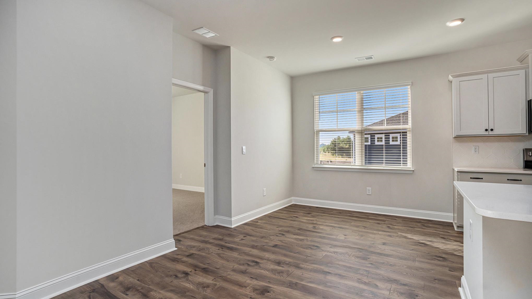
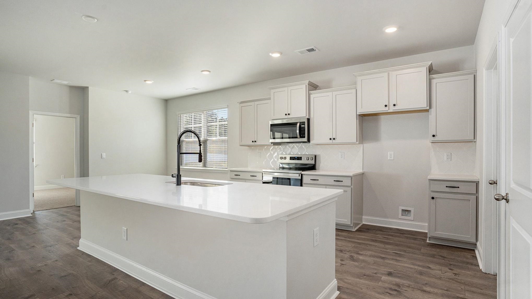
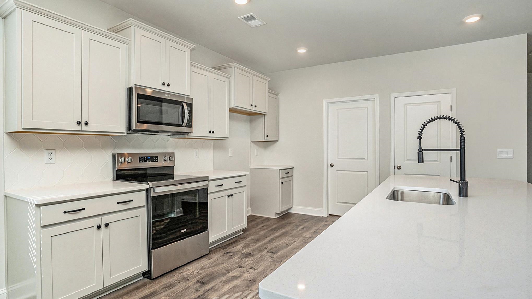
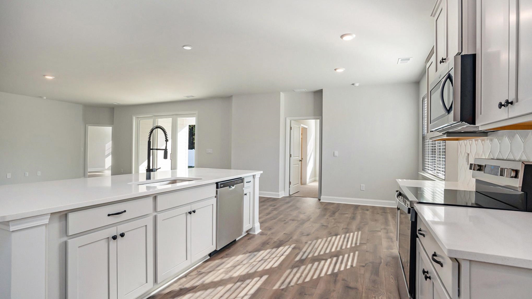
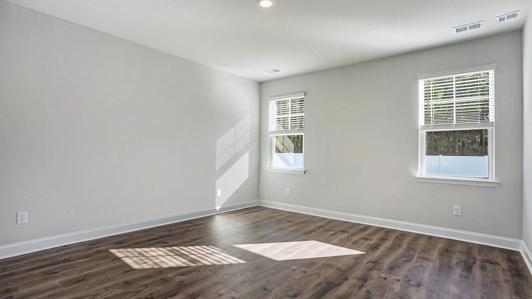
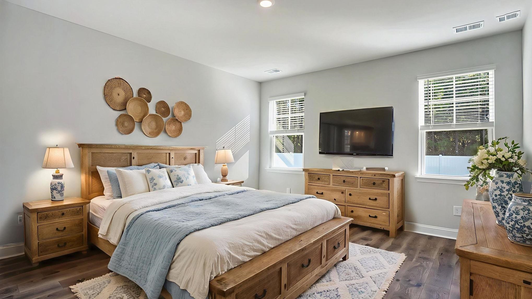
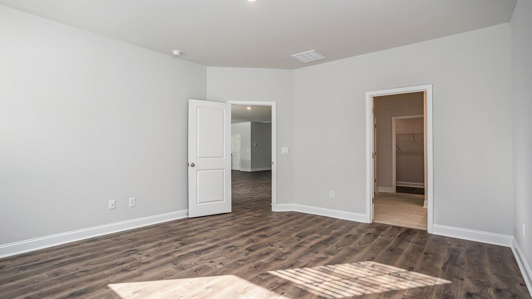
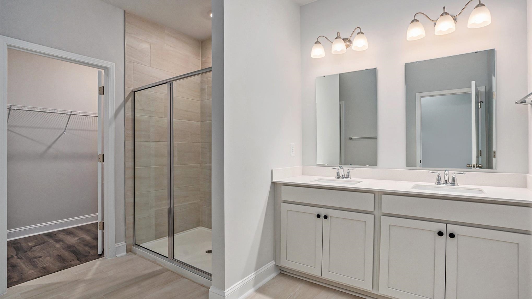
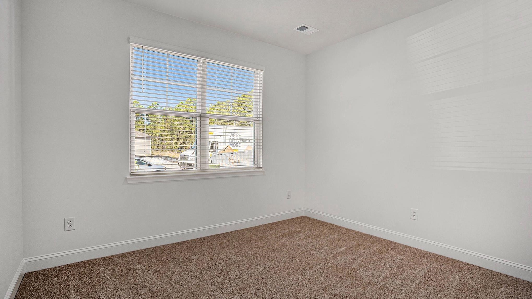
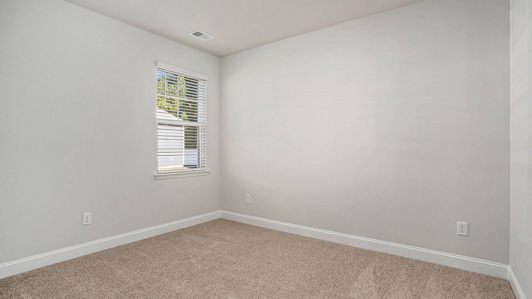
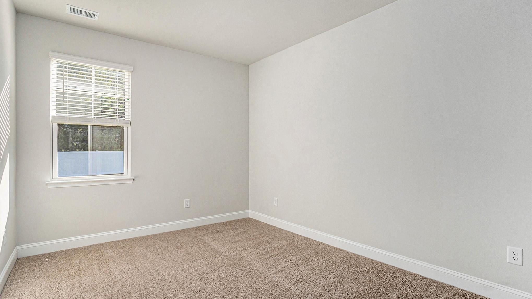
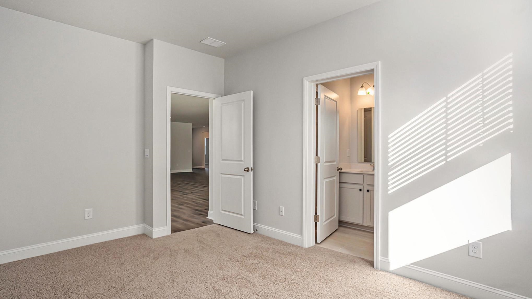
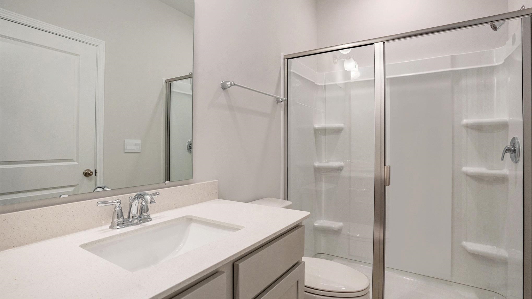
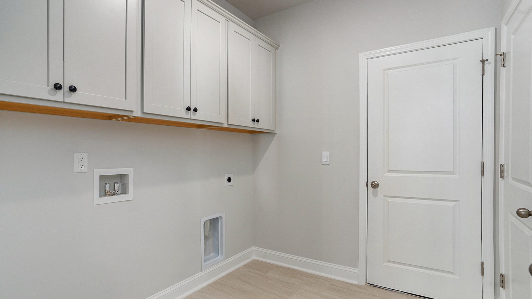
Modern Comfort Meets Versatile Living - Exceptional 4-Bedroom, 3-Bath Single-Level Home with 3-Car Garage Discover the perfect blend of style, functionality, and flexibility in this thoughtfully designed single-level home offering 4 bedrooms and 3 full bathrooms, including a private suite that is ideal for extended family, guests, or a private home office setup, this versatile suite includes its own bedroom and ensuite full bath. Step through a spacious foyer into the heart of the home: an open-concept great room that seamlessly connects the gourmet kitchen, dining area, breakfast room and living area, perfect for entertaining and everyday living. The kitchen features sleek granite countertops, stainless steel appliances, a walk-in corner pantry, and a large center island with a breakfast bar - a true centerpiece for gathering and dining. Retreat to the private primary suite, complete with a large walk-in closet and a luxurious ensuite bathroom featuring a 5' tile shower, linen closet, double vanity, and a private water closet. Two additional bedrooms share a full bathroom at the front of the home, offering plenty of space for household members or guests. Enjoy the convenience of a 3-car garage and extend your living space outdoors with a covered rear porch easily accessed from the great room - perfect for morning coffee or evening relaxation. This home is designed for today's modern lifestyles with flexible spaces, upscale finishes, and all the comforts you expect - all on a single level. Welcome home! This is America's Smart Home! Each of our homes comes with an industry leading smart home technology package that will allow you to control the thermostat, front door light and lock, and video doorbell from your smartphone. *Photos are of a similar Destin home including some virtually staged interior photos. Pictures, photographs, colors, features, and sizes are for illustration purposes only and will vary from the homes as built. Home and community information, including pricing, included features, terms, availability and amenities, are subject to change and prior sale at any time without notice or obligation. Square footage dimensions are approximate. Equal housing opportunity builder.
About this property
Modern Comfort Meets Versatile Living - Exceptional 4-Bedroom, 3-Bath Single-Level Home with 3-Car Garage Discover the perfect blend of style, functionality, and flexibility in this thoughtfully designed single-level home offering 4 bedrooms and 3 full bathrooms, including a private suite that is ideal for extended family, guests, or a private home office setup, this versatile suite includes its own bedroom and ensuite full bath. Step through a spacious foyer into the heart of the home: an open-concept great room that seamlessly connects the gourmet kitchen, dining area, breakfast room and living area, perfect for entertaining and everyday living. The kitchen features sleek granite countertops, stainless steel appliances, a walk-in corner pantry, and a large center island with a breakfast bar - a true centerpiece for gathering and dining. Retreat to the private primary suite, complete with a large walk-in closet and a luxurious ensuite bathroom featuring a 5' tile shower, linen closet, double vanity, and a private water closet. Two additional bedrooms share a full bathroom at the front of the home, offering plenty of space for household members or guests. Enjoy the convenience of a 3-car garage and extend your living space outdoors with a covered rear porch easily accessed from the great room - perfect for morning coffee or evening relaxation. This home is designed for today's modern lifestyles with flexible spaces, upscale finishes, and all the comforts you expect - all on a single level. Welcome home! This is America's Smart Home! Each of our homes comes with an industry leading smart home technology package that will allow you to control the thermostat, front door light and lock, and video doorbell from your smartphone. *Photos are of a similar Destin home including some virtually staged interior photos. Pictures, photographs, colors, features, and sizes are for illustration purposes only and will vary from the homes as built. Home and community information, including pricing, included features, terms, availability and amenities, are subject to change and prior sale at any time without notice or obligation. Square footage dimensions are approximate. Equal housing opportunity builder.
Features and Additional Information
Baths
Presented By Michelle Rabon


Area Information
10A Conway to Myrtle Beach Area between 90 & waterway Redhill | | Horry County | Auberon Woods
Schools in the Area
-
turned_in
Elementary School
-
turned_in
Middle School
-
turned_in
High School
Want to See More Listings in the Area?
Brokerage: DR Horton