103 Somes Gate Drive
About this property
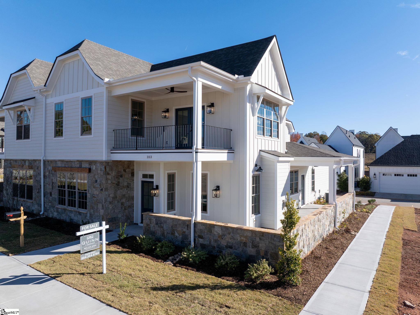
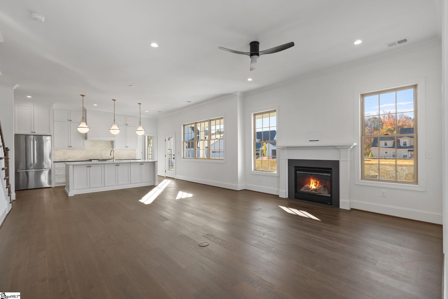
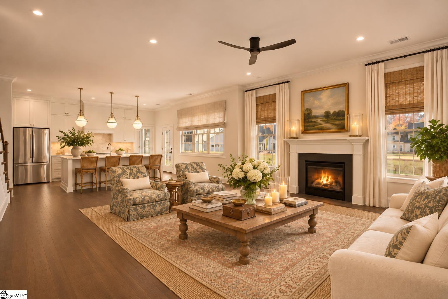
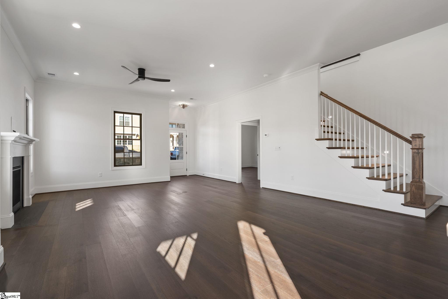
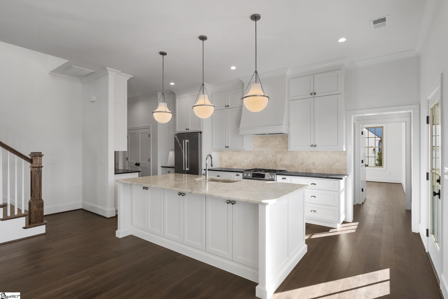
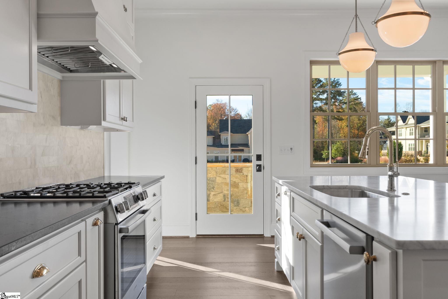
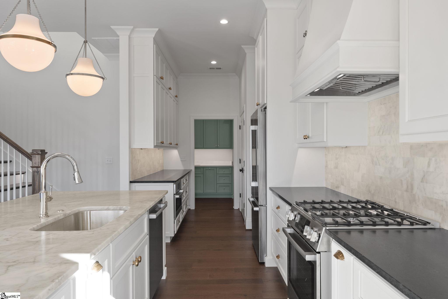
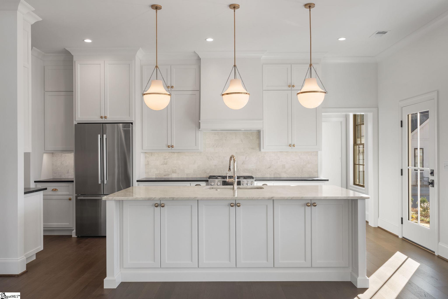
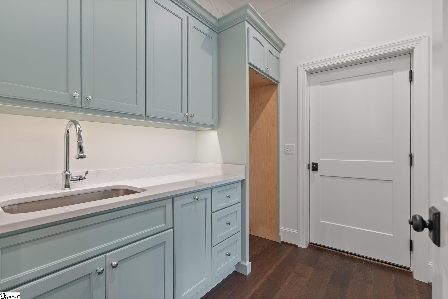
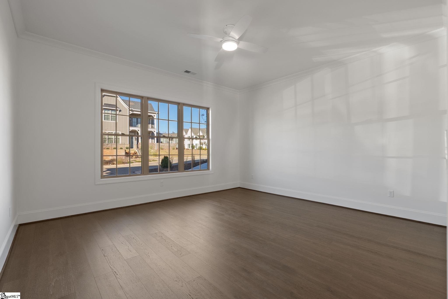
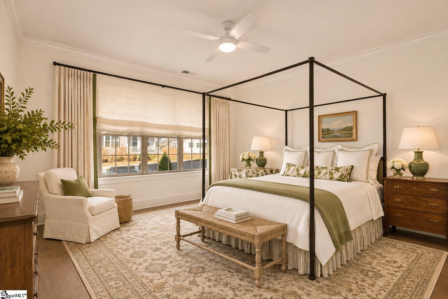
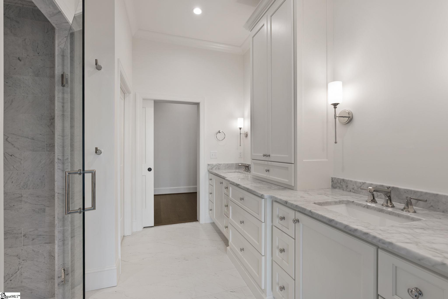
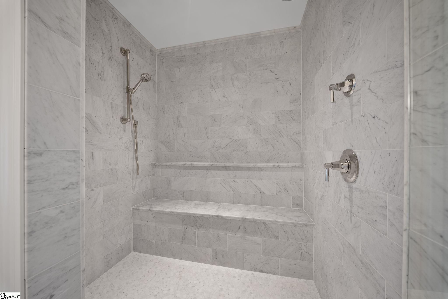
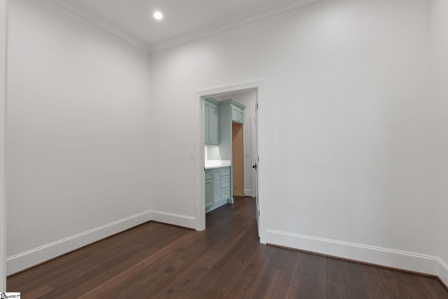
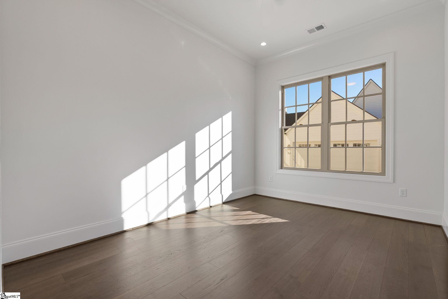
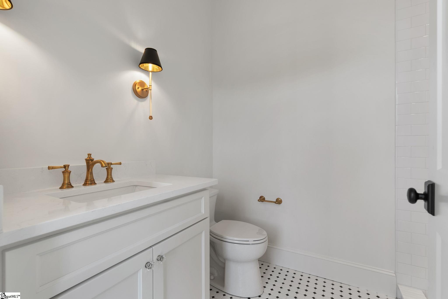
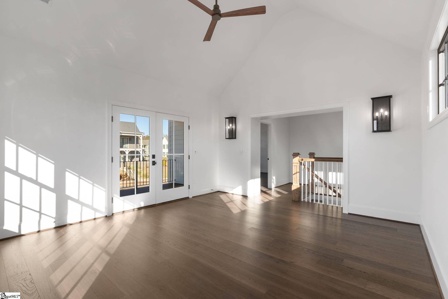
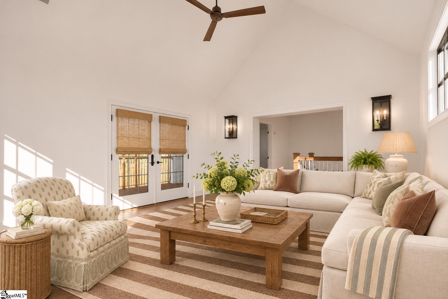
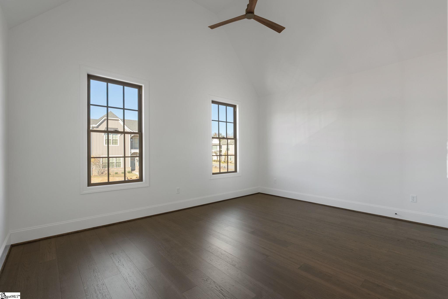
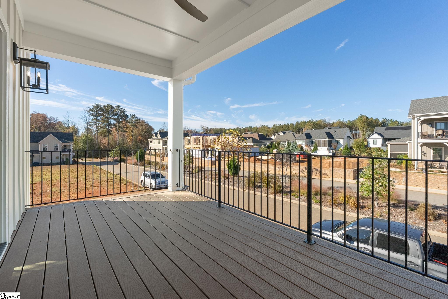
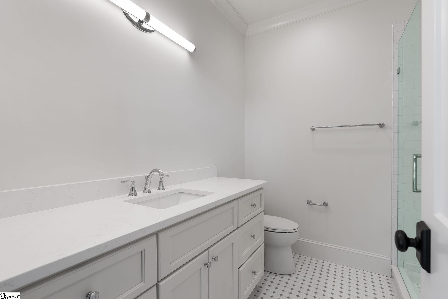
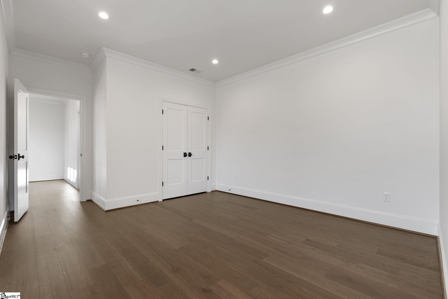
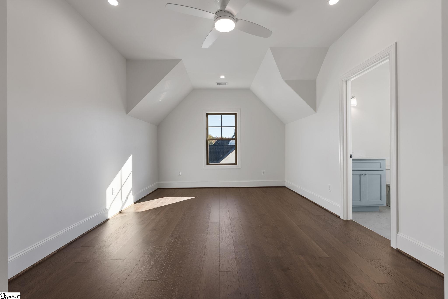
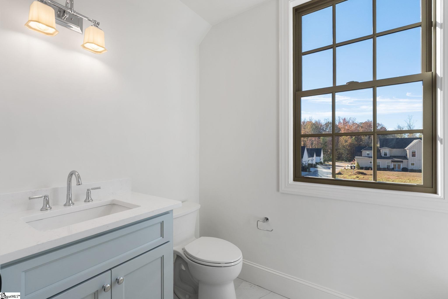
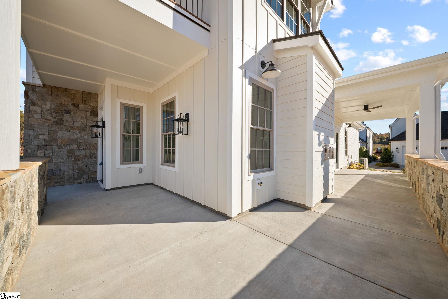
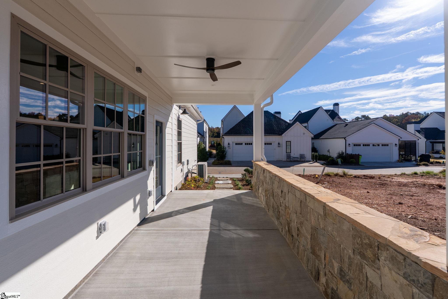
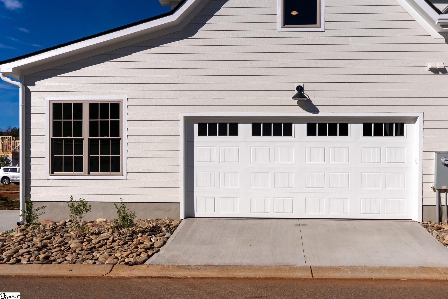
Located in the sought-after Acadia community, this beautifully appointed townhome offers approximately 3,100 square feet of thoughtfully designed living space across two levels. Featuring 5 bedrooms, 4 full bathrooms, and an exceptionally versatile floor plan, the home combines the convenience of townhome living with the space and functionality of a single-family residence. The main level features an open-concept layout with generous living and dining areas that flow seamlessly into the kitchen, complete with gorgeous marble countertops, custom cabinetry, Bosch appliance package and abundant storage. Also located on the main level, the primary suite features a spacious bathroom with a large marble shower and double-sink vanity. A secondary main-level bedroom and full bathroom provide additional flexibility for guests, a home office, or multigenerational living. Upstairs, a second living area offers the perfect space for a media room, playroom, or additional gathering space. The thoughtfully designed second floor also features flexible rooms with bathroom access that can serve as additional bedrooms, home offices, or dedicated hobby spaces depending on your needs. Outdoor living can be enjoyed on both levels, with a main-level patio and an elevated second-floor deck. Additional highlights include a generously sized laundry room with custom cabinetry, utility sink, and space for a stackable washer and dryer, as well as an attached two-car garage. Situated within the established Acadia community, residents enjoy access to an exceptional collection of amenities, including river access, scenic walking trails, athletic fields and courts, a clubhouse, swimming pool, and neighborhood events, all conveniently located near downtown Greenville.
About this property
Located in the sought-after Acadia community, this beautifully appointed townhome offers approximately 3,100 square feet of thoughtfully designed living space across two levels. Featuring 5 bedrooms, 4 full bathrooms, and an exceptionally versatile floor plan, the home combines the convenience of townhome living with the space and functionality of a single-family residence. The main level features an open-concept layout with generous living and dining areas that flow seamlessly into the kitchen, complete with gorgeous marble countertops, custom cabinetry, Bosch appliance package and abundant storage. Also located on the main level, the primary suite features a spacious bathroom with a large marble shower and double-sink vanity. A secondary main-level bedroom and full bathroom provide additional flexibility for guests, a home office, or multigenerational living. Upstairs, a second living area offers the perfect space for a media room, playroom, or additional gathering space. The thoughtfully designed second floor also features flexible rooms with bathroom access that can serve as additional bedrooms, home offices, or dedicated hobby spaces depending on your needs. Outdoor living can be enjoyed on both levels, with a main-level patio and an elevated second-floor deck. Additional highlights include a generously sized laundry room with custom cabinetry, utility sink, and space for a stackable washer and dryer, as well as an attached two-car garage. Situated within the established Acadia community, residents enjoy access to an exceptional collection of amenities, including river access, scenic walking trails, athletic fields and courts, a clubhouse, swimming pool, and neighborhood events, all conveniently located near downtown Greenville.
Features and Additional Information
Baths
Presented By Michelle Rabon


Schools in the Area
-
turned_in
Elementary SchoolSue Cleveland
-
turned_in
Middle SchoolWoodmont
-
turned_in
High SchoolWoodmont
Want to See More Listings in the Area?
Brokerage: R H Quinn & Company Inc.