1026 Alpha Drive
About this property
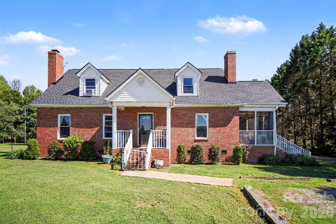
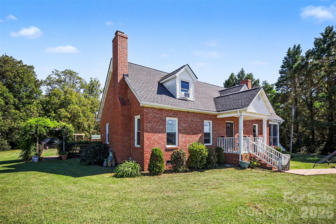
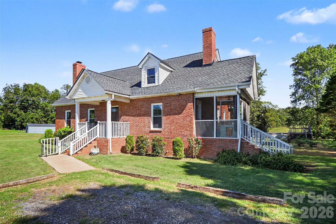
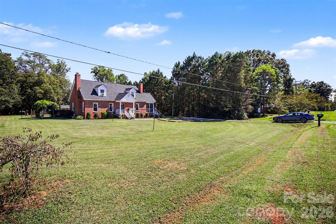
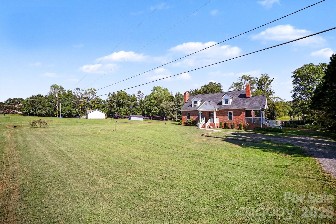
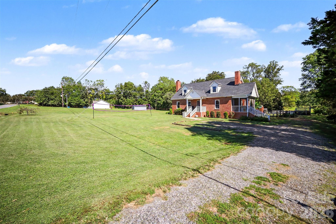
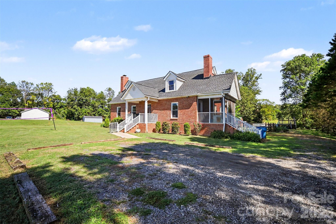
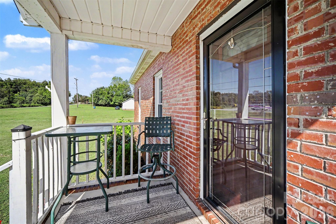
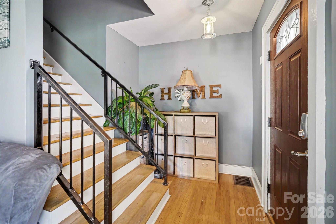
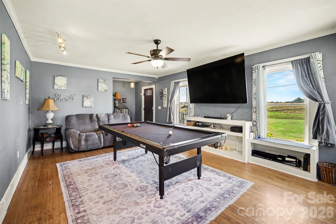
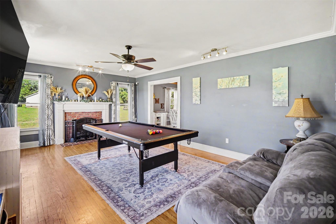
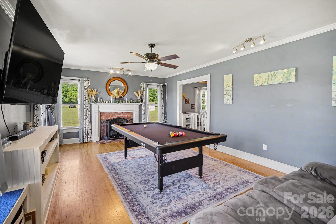
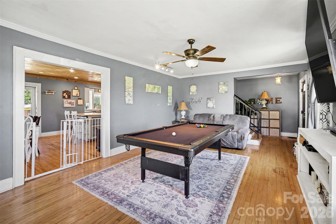
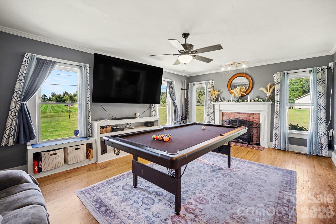
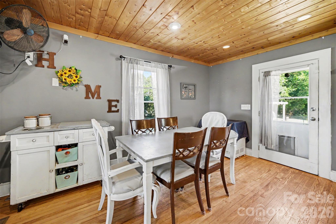
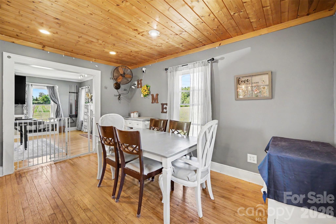
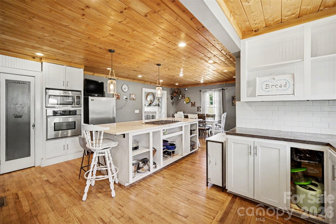
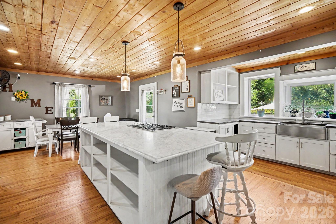
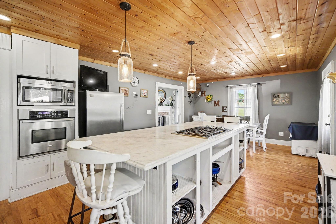
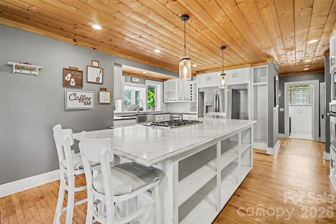
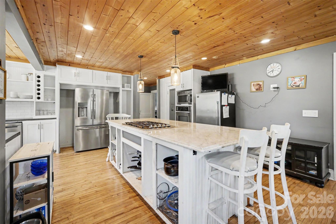
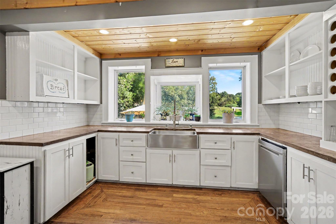
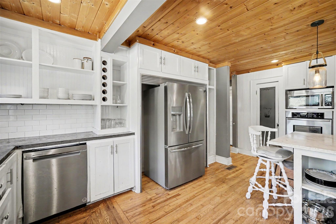
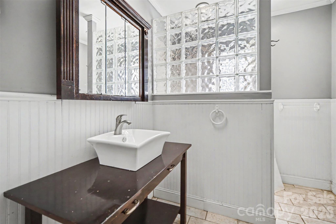
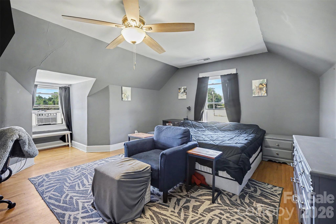
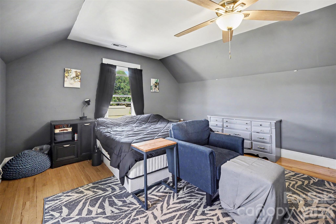
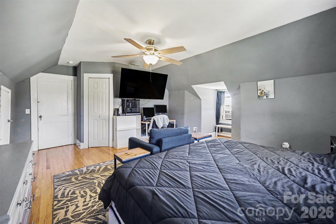
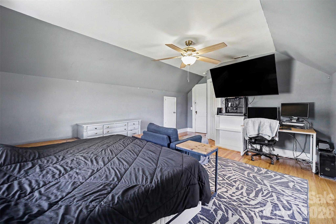
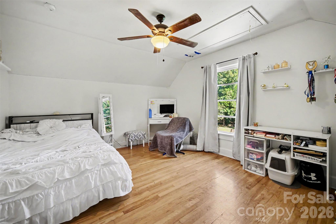
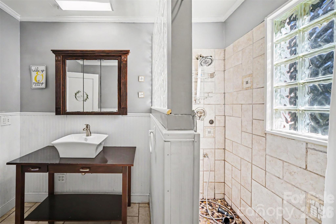
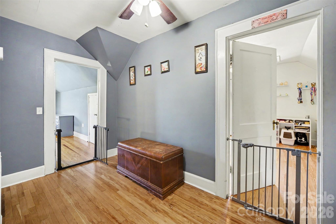
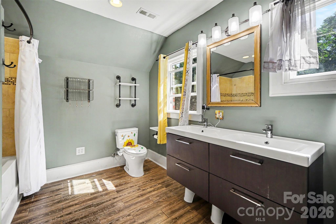
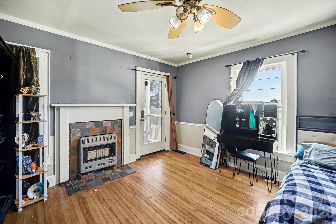
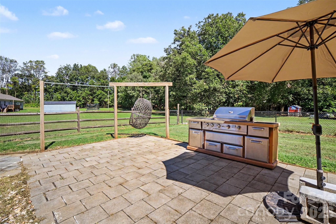
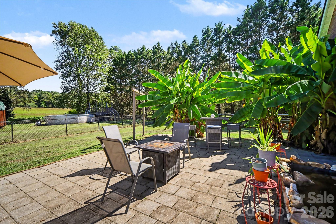
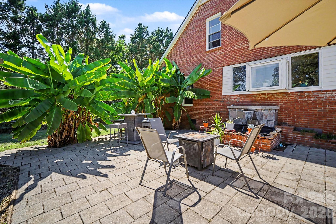
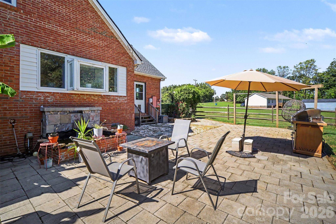
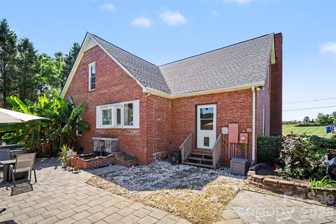
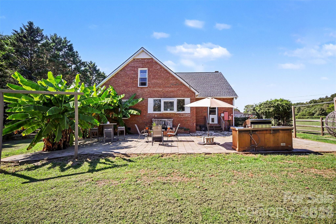
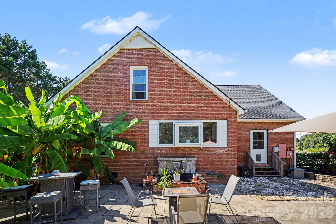
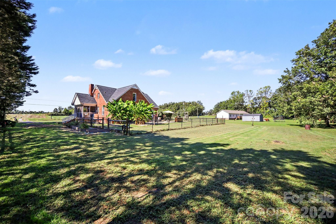
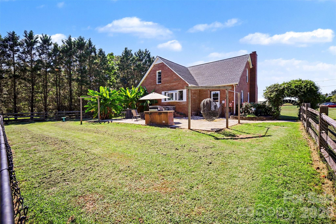
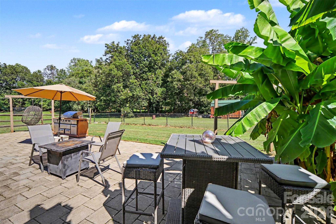
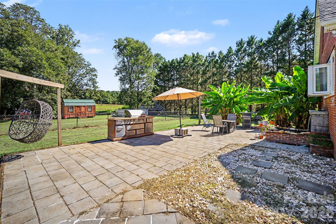
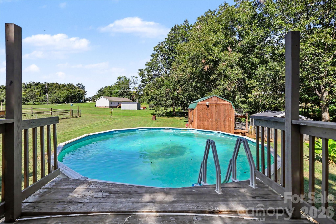
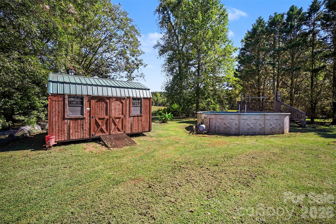
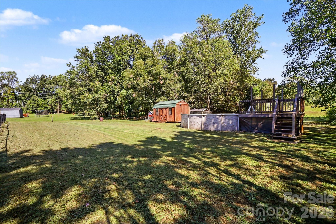
Seller is offering up to $5,000 toward buyer expenses, including closing costs, prepaid items, interest rate buy-down, or repair-related costs, subject to an acceptable offer. Welcome to this timeless brick beauty where classic character meets modern comfort on a spacious 0.67-acre lot. This 3-bedroom, 2-bath home offers 2,271 square feet of inviting living space highlighted by gorgeous real hardwood floors, multiple fireplaces, and thoughtfully designed spaces for everyday living and entertaining. The stunning oversized kitchen is the heart of the home, featuring an extra-large granite island with a built-in gas cooktop, a farmhouse sink overlooking the backyard through a charming garden window, abundant cabinetry, and plenty of room to gather. The living room showcases a cozy fireplace and built-in entertainment center, while the main level also includes a bedroom and full bath for added convenience. A spacious bonus room with its own fireplace opens to the screened side porch and offers endless possibilities as a recreation room, home office, or potential fourth bedroom. Upstairs, the generously sized primary suite provides a peaceful retreat with a walk-in closet. Step outside to your own backyard oasis complete with an above-ground pool surrounded by an expansive deck, a patio with a plumbed gas grill, and a beautiful waterfall feature perfect for relaxing or entertaining. Storage buildings convey. Seller reports recent improvements including an new 2025 roof, 4-foot-deep above-ground pool! Pool pump replaced and serviced in 2026, septic serviced in February 2026. This one-of-a-kind property offers the perfect blend of charm, space, and outdoor living.
About this property
Seller is offering up to $5,000 toward buyer expenses, including closing costs, prepaid items, interest rate buy-down, or repair-related costs, subject to an acceptable offer. Welcome to this timeless brick beauty where classic character meets modern comfort on a spacious 0.67-acre lot. This 3-bedroom, 2-bath home offers 2,271 square feet of inviting living space highlighted by gorgeous real hardwood floors, multiple fireplaces, and thoughtfully designed spaces for everyday living and entertaining. The stunning oversized kitchen is the heart of the home, featuring an extra-large granite island with a built-in gas cooktop, a farmhouse sink overlooking the backyard through a charming garden window, abundant cabinetry, and plenty of room to gather. The living room showcases a cozy fireplace and built-in entertainment center, while the main level also includes a bedroom and full bath for added convenience. A spacious bonus room with its own fireplace opens to the screened side porch and offers endless possibilities as a recreation room, home office, or potential fourth bedroom. Upstairs, the generously sized primary suite provides a peaceful retreat with a walk-in closet. Step outside to your own backyard oasis complete with an above-ground pool surrounded by an expansive deck, a patio with a plumbed gas grill, and a beautiful waterfall feature perfect for relaxing or entertaining. Storage buildings convey. Seller reports recent improvements including an new 2025 roof, 4-foot-deep above-ground pool! Pool pump replaced and serviced in 2026, septic serviced in February 2026. This one-of-a-kind property offers the perfect blend of charm, space, and outdoor living.
Features and Additional Information
Baths
Presented By Michelle Rabon


Area Information
Cleveland | Cleveland County | None
Schools in the Area
-
turned_in
Elementary SchoolUnspecified
-
turned_in
Middle SchoolUnspecified
-
turned_in
High SchoolUnspecified
Want to See More Listings in the Area?
Brokerage: Mark Spain Real Estate