102 Woodland Drive
About this property
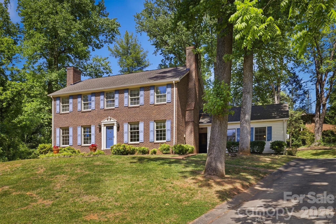
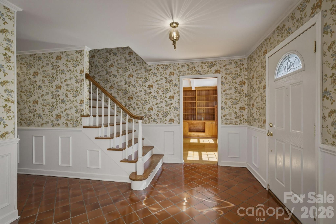
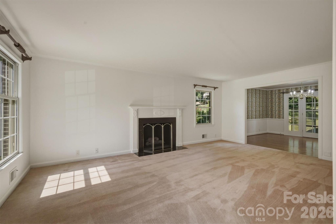
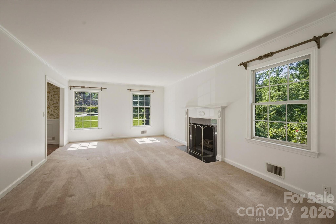
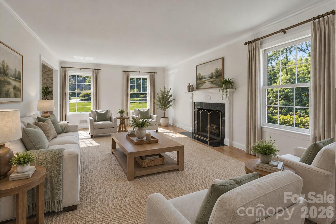
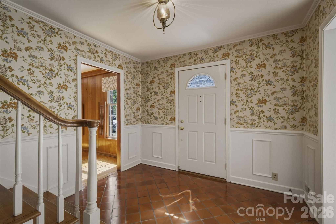
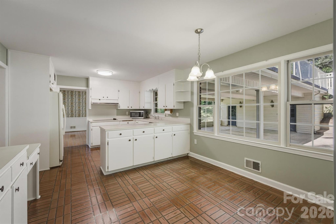
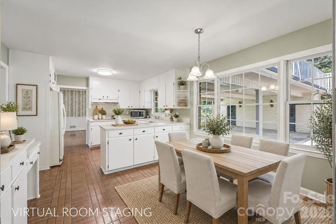
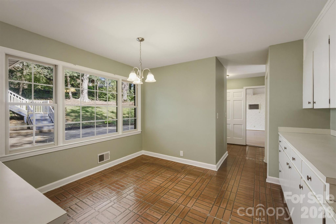
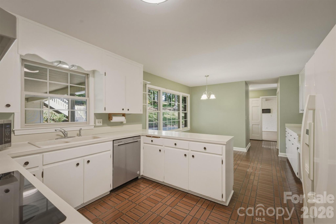
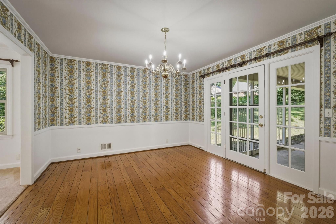
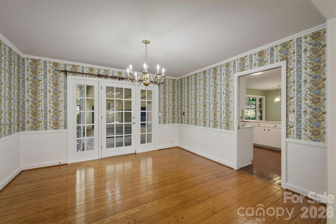
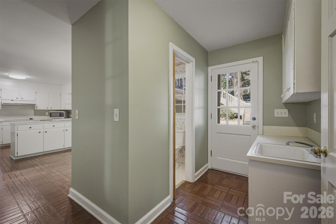
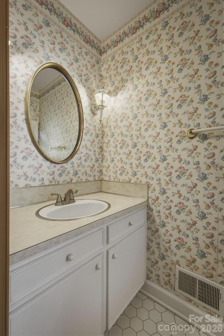
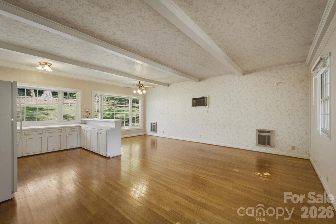
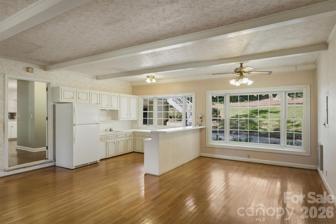
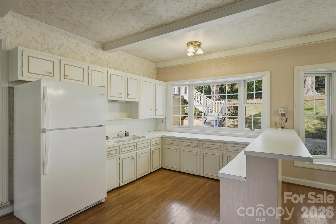
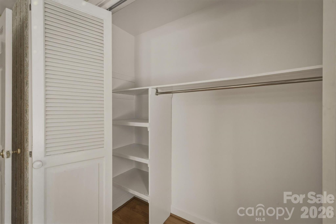
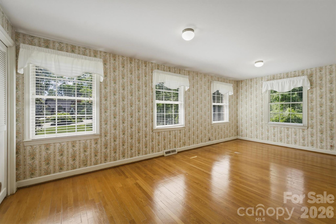
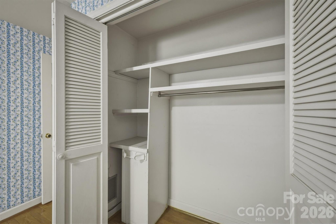
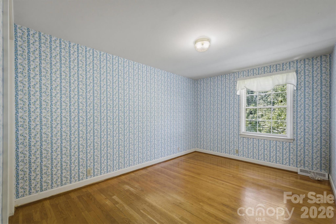
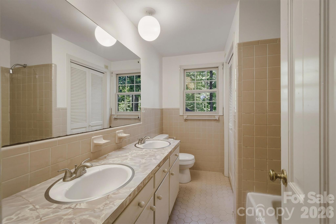
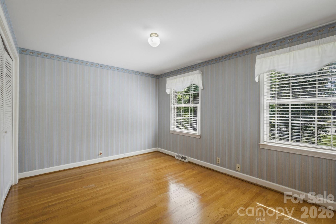
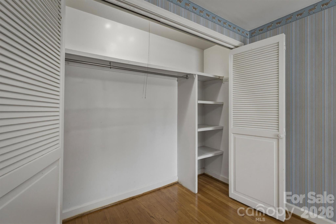
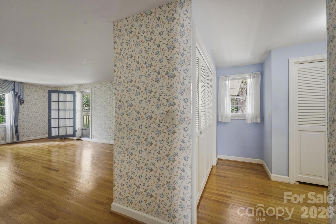
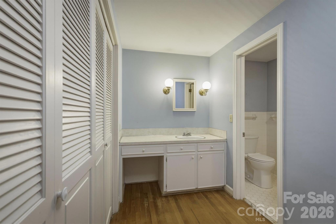
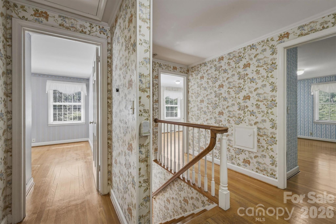
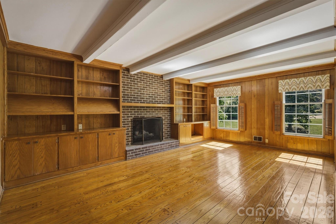
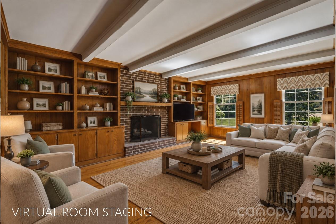
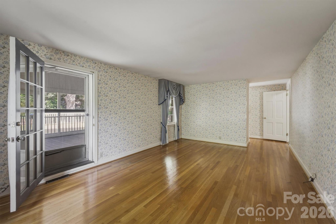
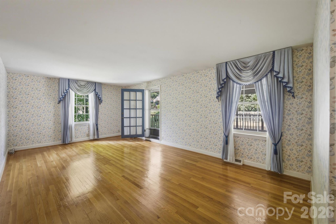
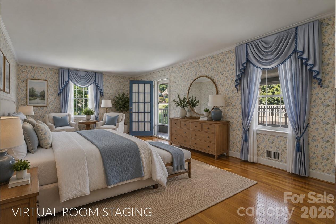
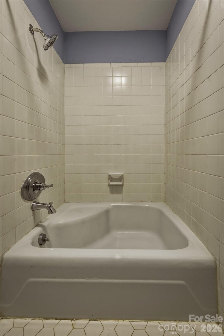
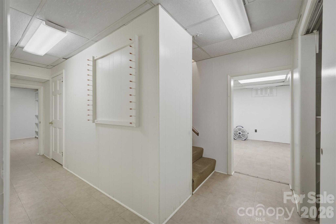
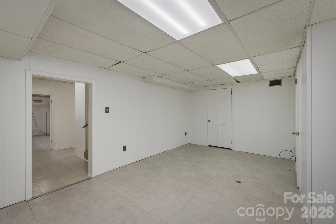
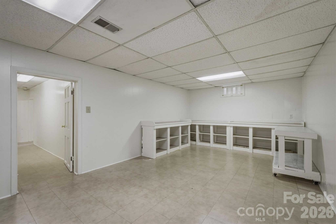
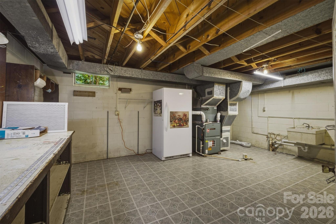
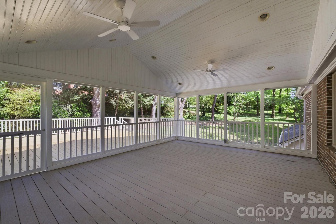
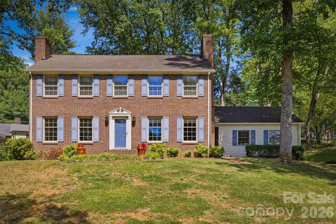
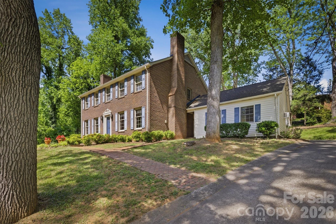
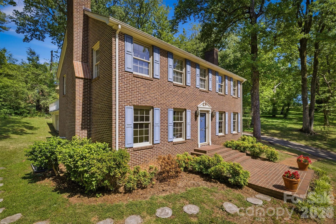
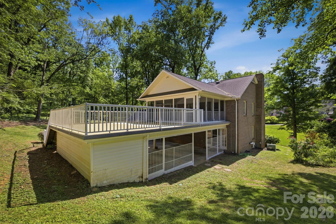
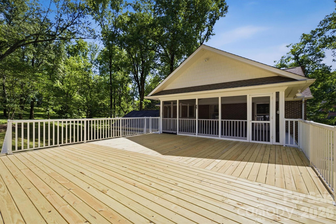
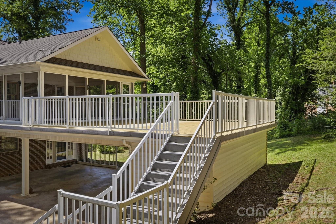
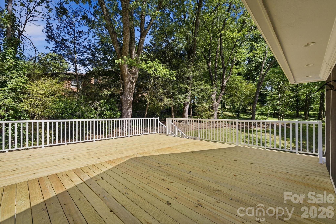
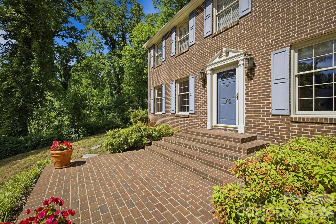
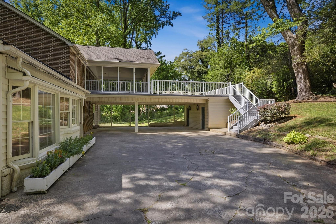
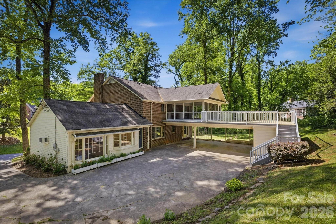
Discover timeless charm and exceptional space in this executive-style home located in the heart of Morganton. This full brick residence offers 4 bedrooms, 2.5 bathrooms, and an abundance of flexible living areas designed for both everyday living and entertaining. The main level features an eat-in kitchen with updated appliances, a pantry, formal dining room, spacious living room w/ fireplace, and a study with a 2nd fireplace. Just off the kitchen, you'll find a large family room featuring a kitchenette and half bath, creating the perfect space for gatherings and recreation. Upstairs, find 4 generously sized bedrooms, including a large primary bedroom with an ensuite full bath and private exit to the home's HUGE sundeck, which is partially covered and screened in. This home's sundeck was just professionally remodeled! The basement adds even more versatility with 2 finished rooms plus an unfinished workshop/storage area. Throughout the home, you will enjoy the amount of storage and functional space. Outside, the property includes an attached double carport along with an additional workshop. This well-cared-for home is ready for your personal touch. Some photos are Virtual staging photos
About this property
Discover timeless charm and exceptional space in this executive-style home located in the heart of Morganton. This full brick residence offers 4 bedrooms, 2.5 bathrooms, and an abundance of flexible living areas designed for both everyday living and entertaining. The main level features an eat-in kitchen with updated appliances, a pantry, formal dining room, spacious living room w/ fireplace, and a study with a 2nd fireplace. Just off the kitchen, you'll find a large family room featuring a kitchenette and half bath, creating the perfect space for gatherings and recreation. Upstairs, find 4 generously sized bedrooms, including a large primary bedroom with an ensuite full bath and private exit to the home's HUGE sundeck, which is partially covered and screened in. This home's sundeck was just professionally remodeled! The basement adds even more versatility with 2 finished rooms plus an unfinished workshop/storage area. Throughout the home, you will enjoy the amount of storage and functional space. Outside, the property includes an attached double carport along with an additional workshop. This well-cared-for home is ready for your personal touch. Some photos are Virtual staging photos
Features and Additional Information
Baths
Presented By Michelle Rabon


Area Information
Burke | Burke County | none
Schools in the Area
-
turned_in
Elementary SchoolForest Hill
-
turned_in
Middle SchoolWalter Johnson
-
turned_in
High SchoolFreedom
Want to See More Listings in the Area?
Brokerage: WNC Real Estate at Lake James