102 Sheffield Lane
About this property
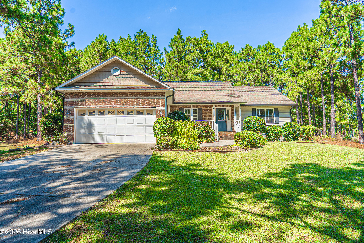
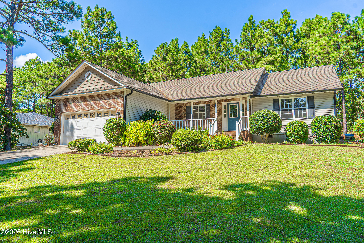
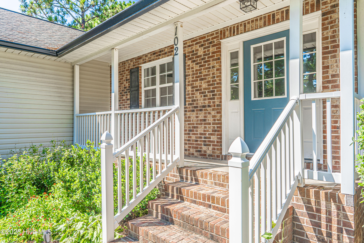
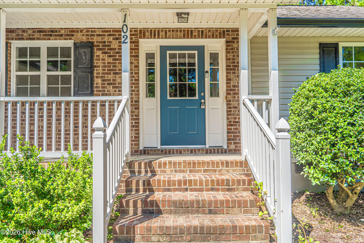
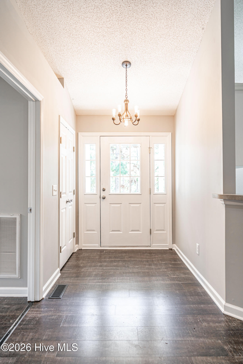
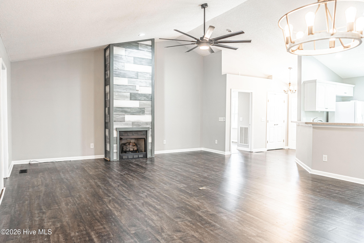
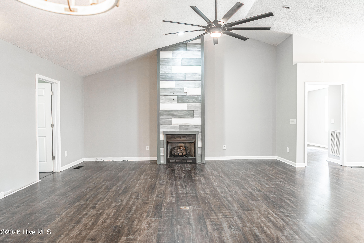
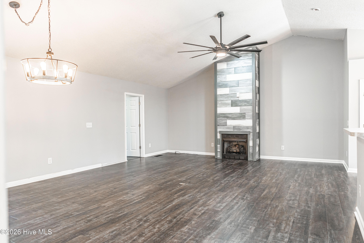
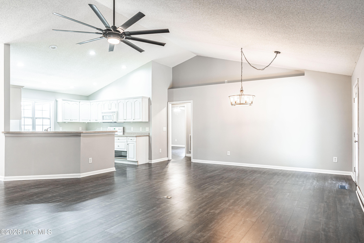
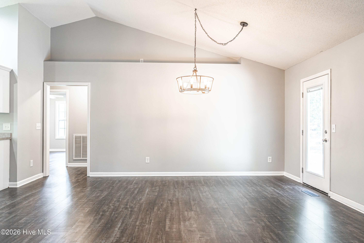
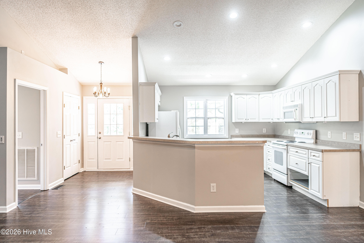
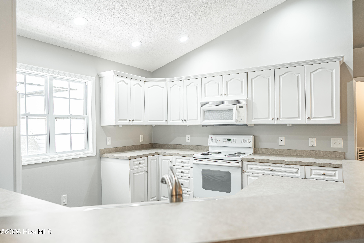
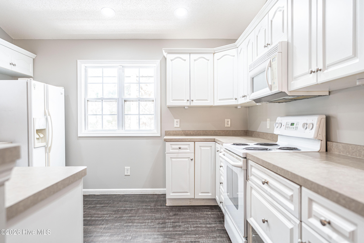
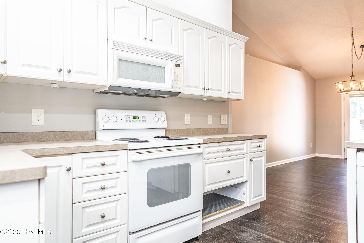
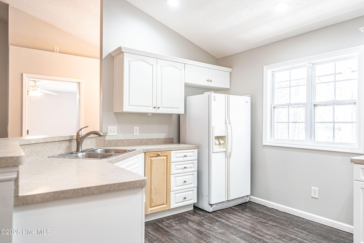
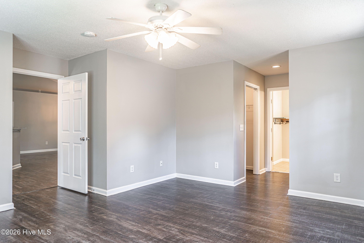
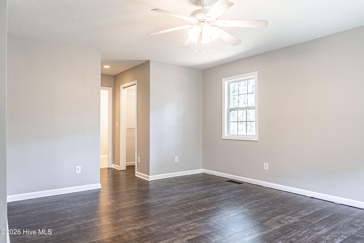
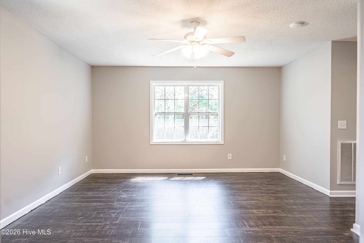
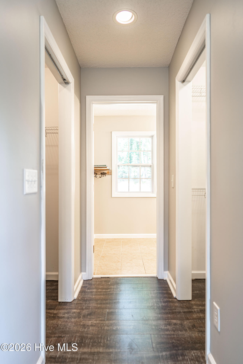
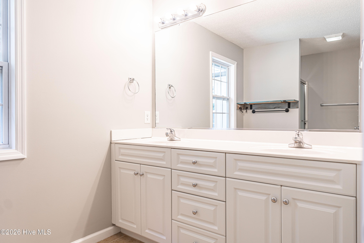
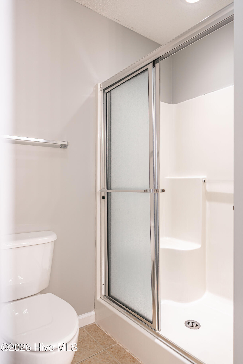
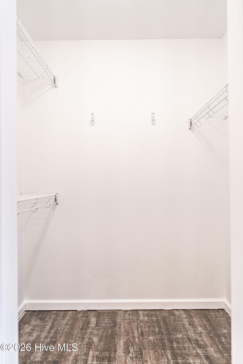
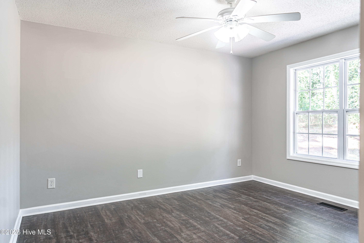
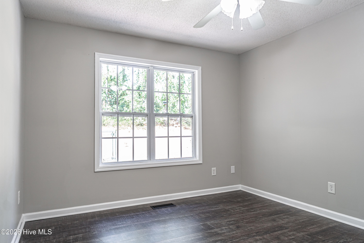
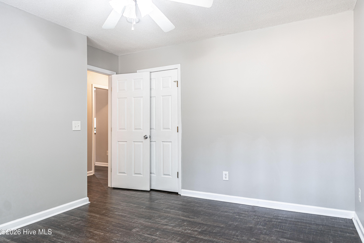
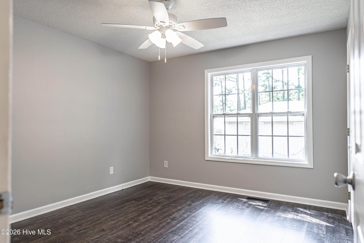
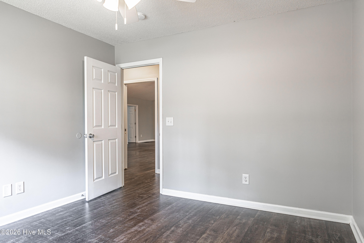
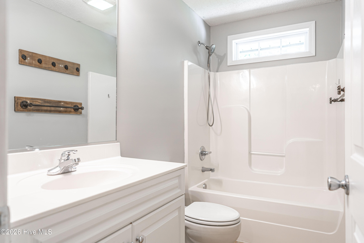
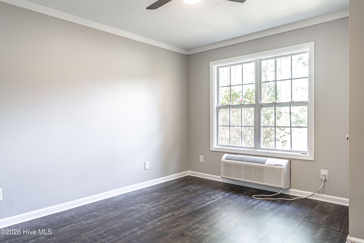
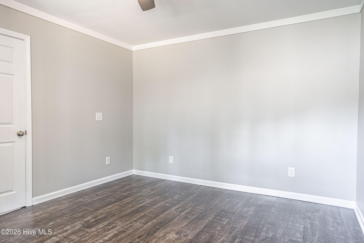
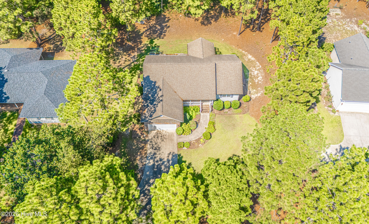
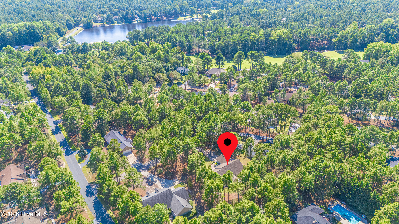
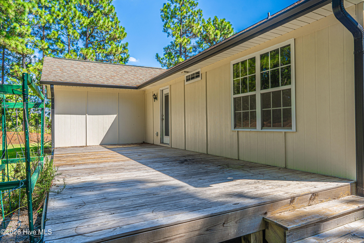
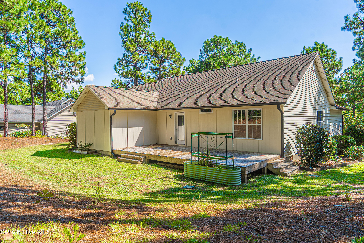
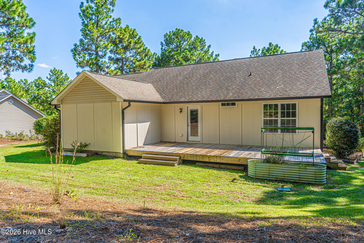
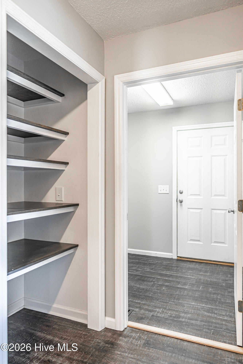
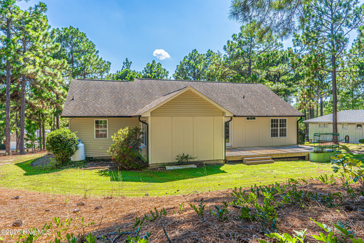
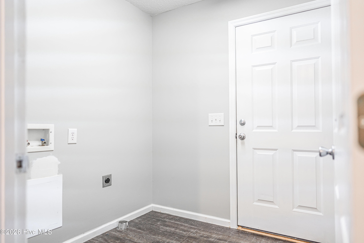
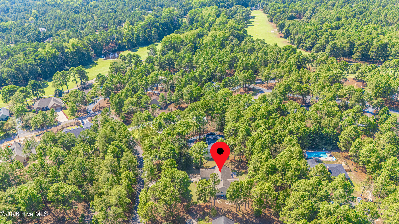
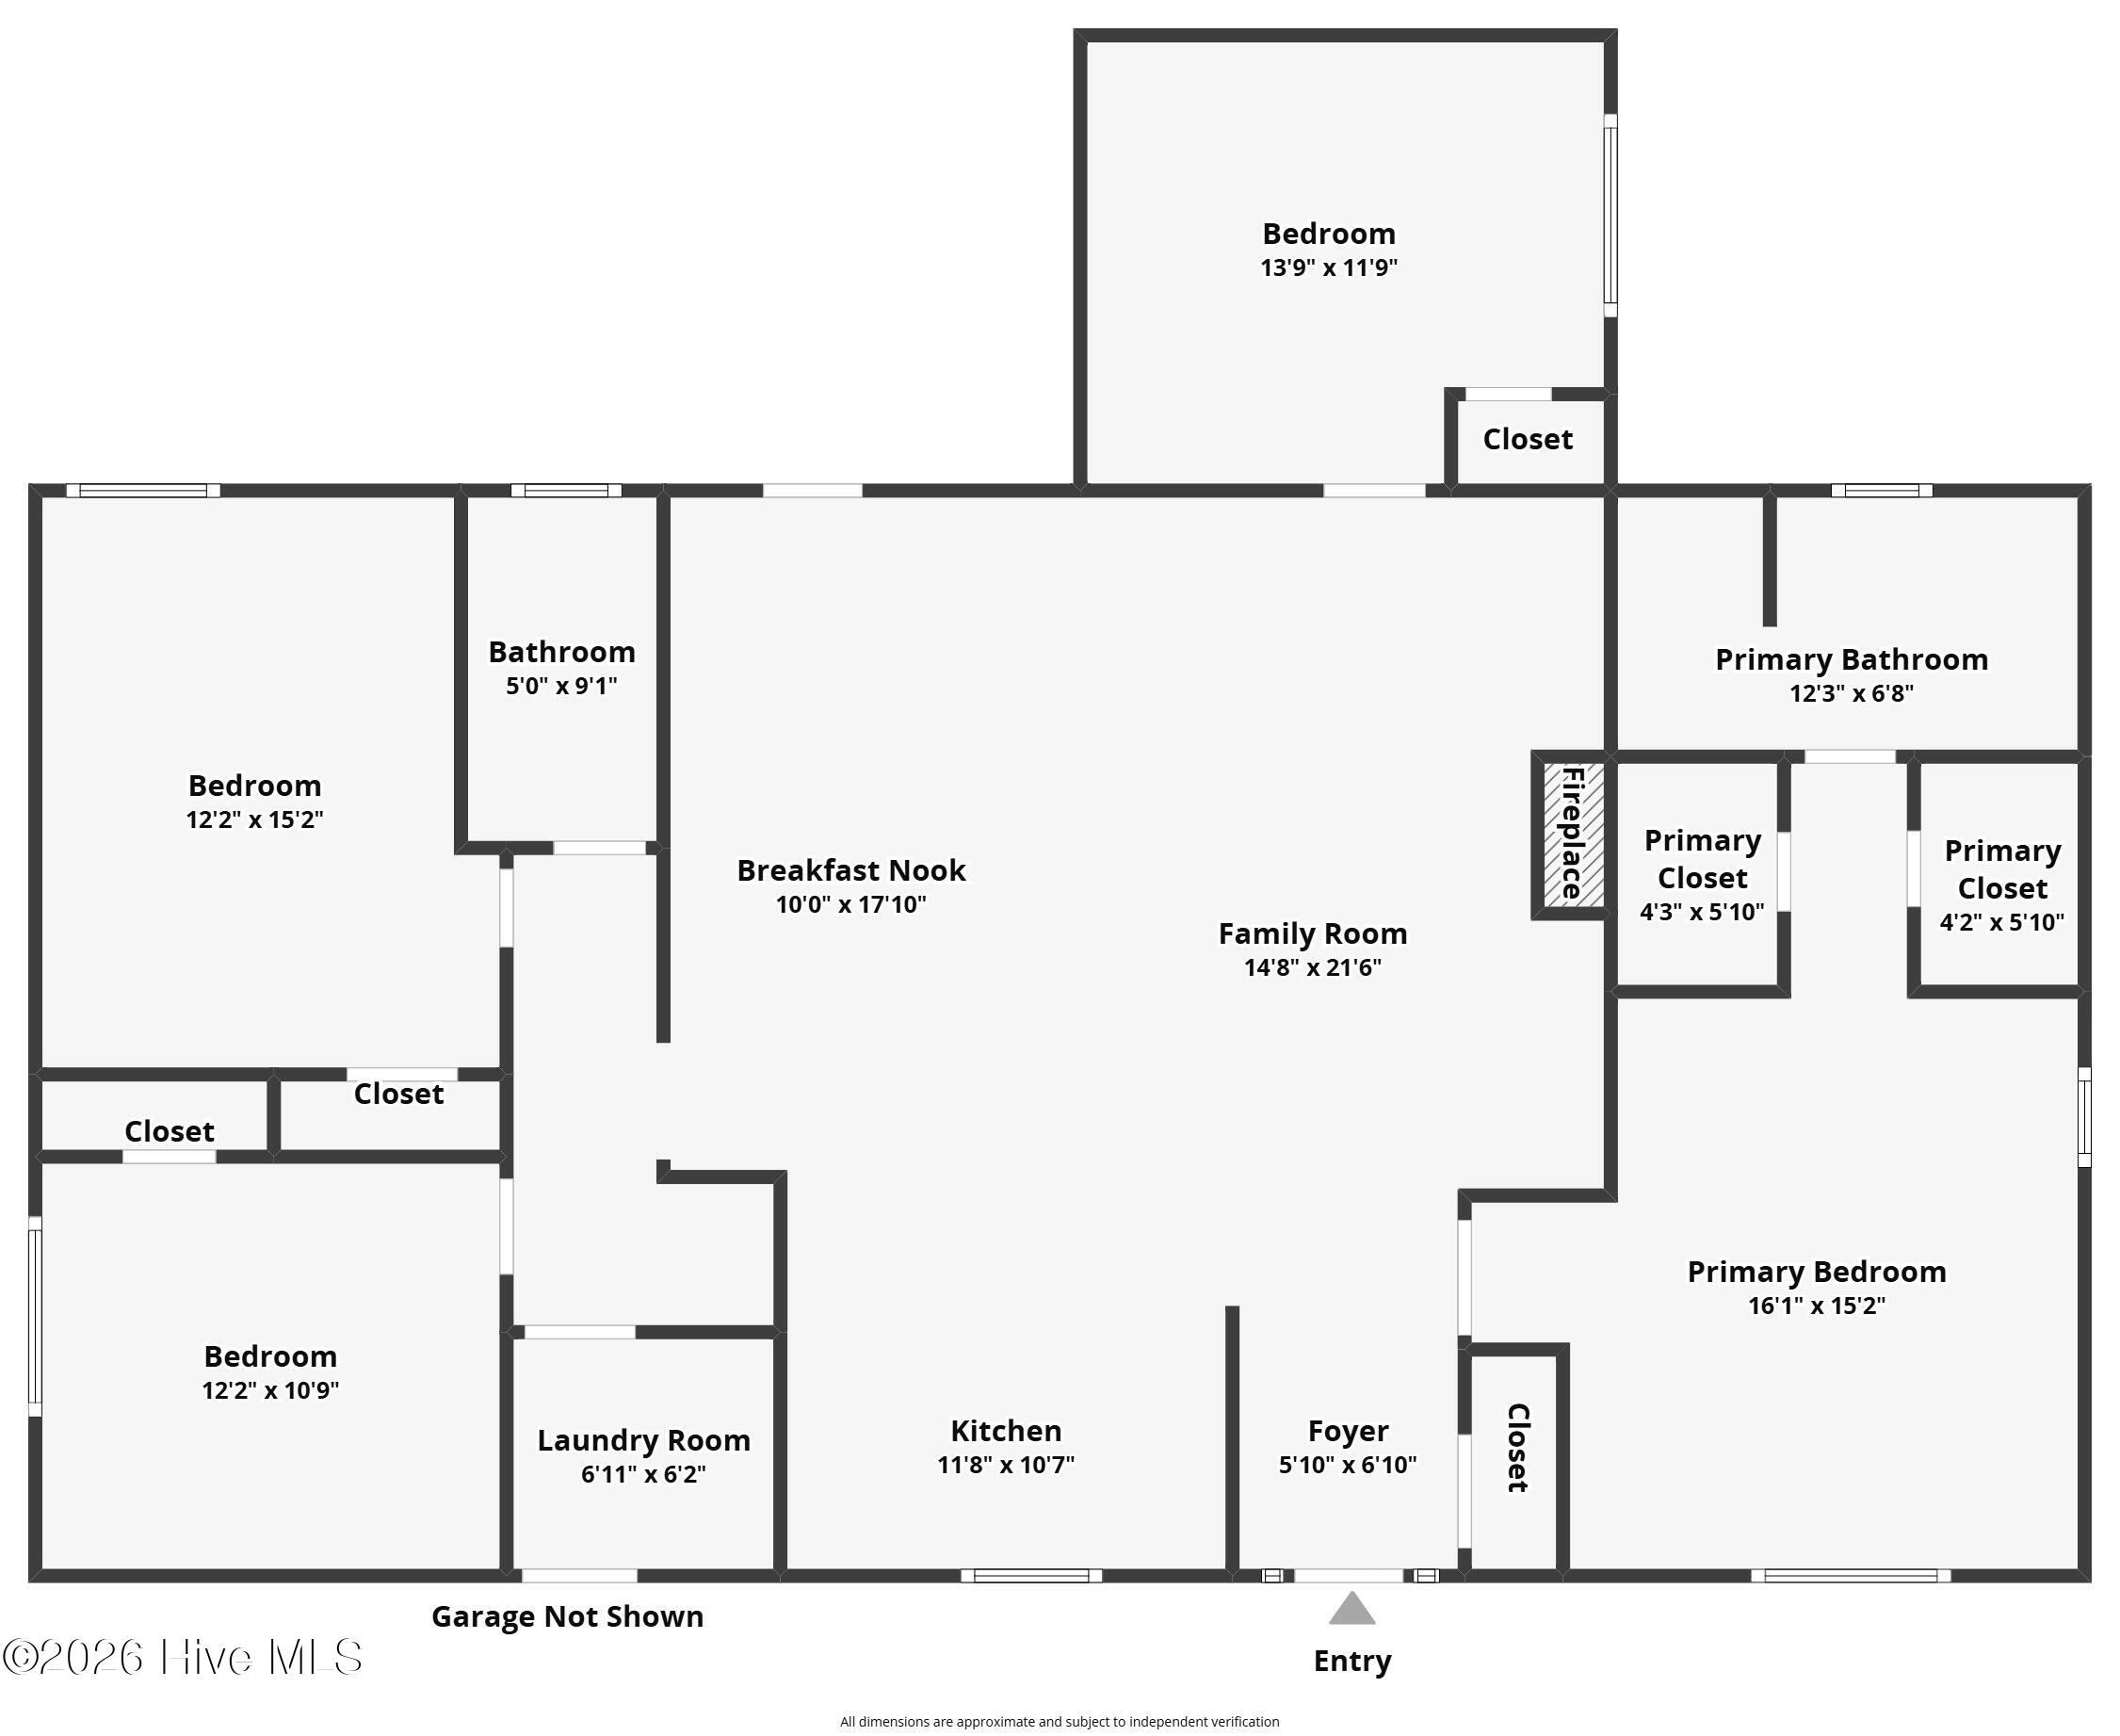
Located on over half an acre in the gated Seven Lakes South community, this 3-bedroom, 2-bath home features an open floor plan, a flexible bonus room, and a large back deck with plenty of space to relax or entertain. For added peace of mind, the seller has already completed a home inspection, HVAC inspection, and septic inspection. Inside, the living room stands out with its vaulted ceiling and floor-to-ceiling fireplace feature, while low-maintenance LVP flooring runs throughout the home. The open layout connects the living room, dining area, and kitchen, creating a spacious main living area. The bonus room adds even more flexibility and could serve as a fourth bedroom, home office, playroom, or additional living space. Set apart from the other bedrooms, the primary suite offers added privacy along with two walk-in closets and a private bath featuring dual sinks and a walk-in shower. Two additional bedrooms and a second full bathroom are located on the opposite side of the home. Out back, the large deck overlooks the spacious half-acre-plus lot and provides plenty of room for grilling, outdoor dining, or simply enjoying the backyard. Seven Lakes South residents enjoy access to community amenities including lakes, beaches and pavilions, a swimming pool, playgrounds, tennis and pickleball courts, basketball, bocce, stables, and more. With a flexible floor plan, spacious primary suite, large back deck, and all the amenities of Seven Lakes, this home has plenty to offer.
About this property
Located on over half an acre in the gated Seven Lakes South community, this 3-bedroom, 2-bath home features an open floor plan, a flexible bonus room, and a large back deck with plenty of space to relax or entertain. For added peace of mind, the seller has already completed a home inspection, HVAC inspection, and septic inspection. Inside, the living room stands out with its vaulted ceiling and floor-to-ceiling fireplace feature, while low-maintenance LVP flooring runs throughout the home. The open layout connects the living room, dining area, and kitchen, creating a spacious main living area. The bonus room adds even more flexibility and could serve as a fourth bedroom, home office, playroom, or additional living space. Set apart from the other bedrooms, the primary suite offers added privacy along with two walk-in closets and a private bath featuring dual sinks and a walk-in shower. Two additional bedrooms and a second full bathroom are located on the opposite side of the home. Out back, the large deck overlooks the spacious half-acre-plus lot and provides plenty of room for grilling, outdoor dining, or simply enjoying the backyard. Seven Lakes South residents enjoy access to community amenities including lakes, beaches and pavilions, a swimming pool, playgrounds, tennis and pickleball courts, basketball, bocce, stables, and more. With a flexible floor plan, spacious primary suite, large back deck, and all the amenities of Seven Lakes, this home has plenty to offer.
Features and Additional Information
Baths
Presented By Michelle Rabon


Area Information
| Moore County | Seven Lakes South
Schools in the Area
-
turned_in
Elementary SchoolWest End Elementary
-
turned_in
Middle SchoolWest Pine Middle
-
turned_in
High SchoolPinecrest High
Want to See More Listings in the Area?
Brokerage: Formyduval Homes Real Estate, LLC