102 Powers Garden Road
About this property
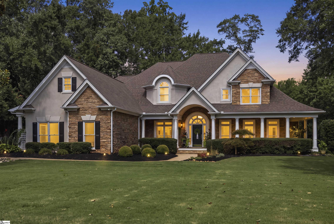
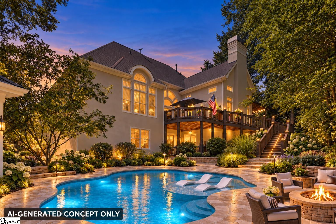
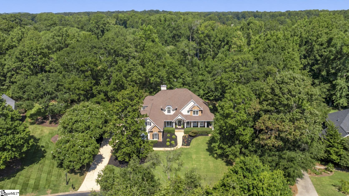
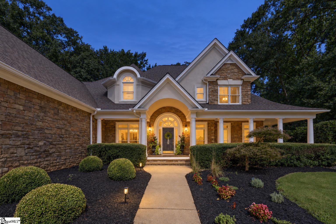
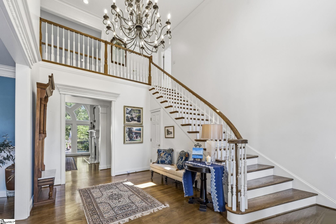
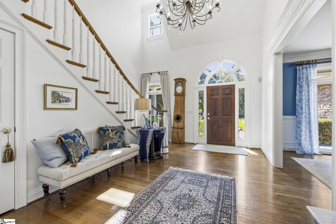
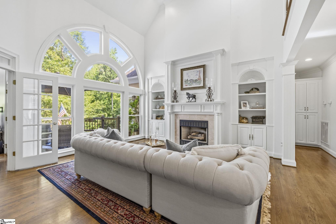
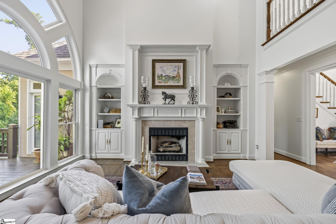
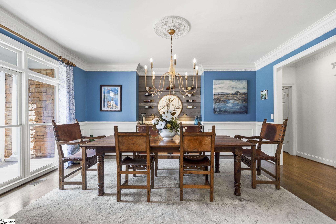
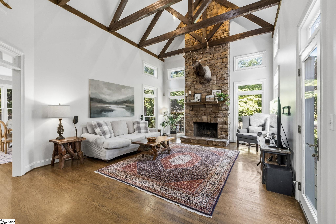
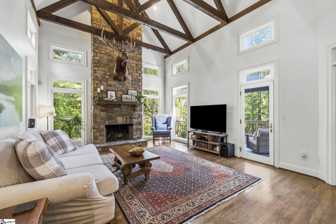
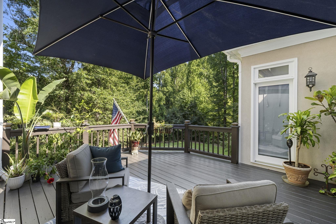
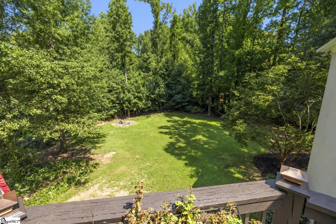
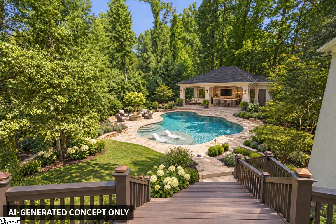
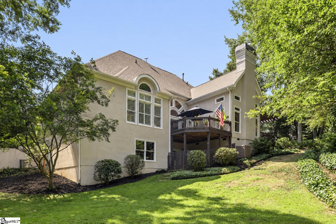
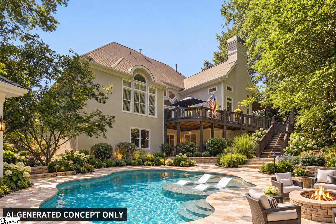
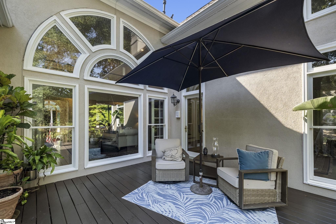
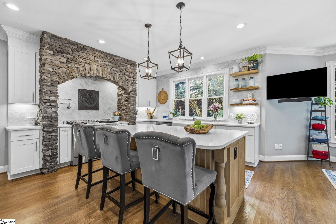
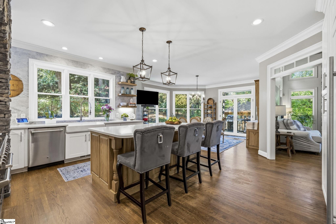
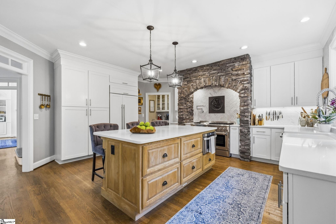
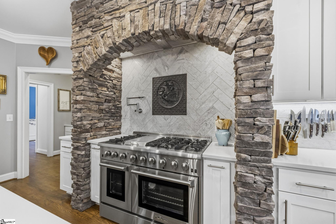
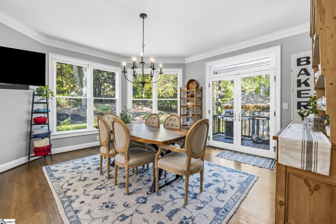
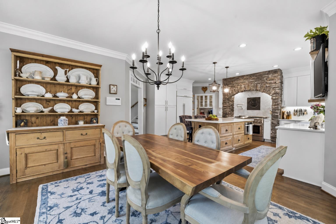
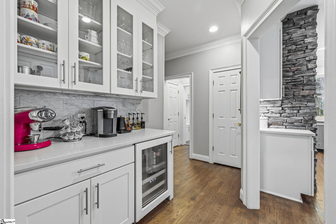
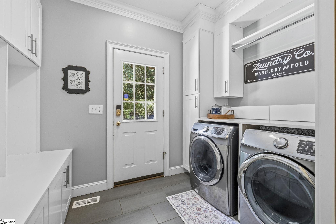
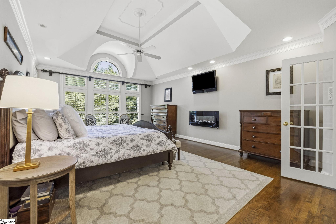
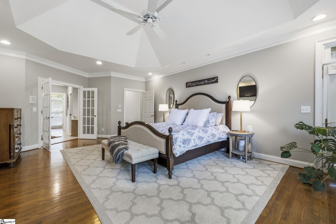
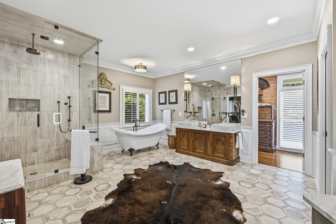
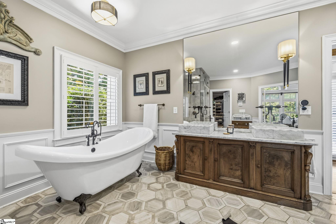
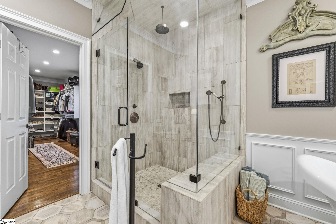
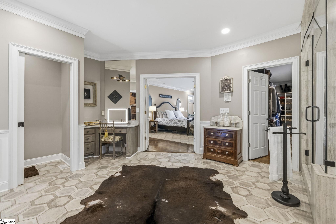
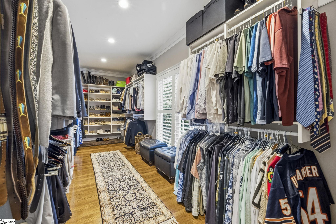
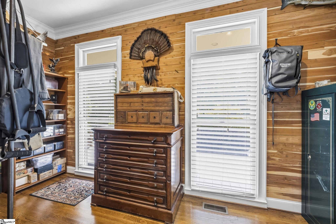
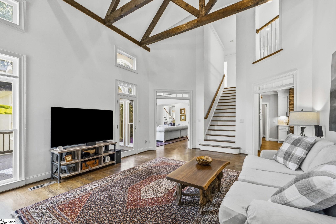
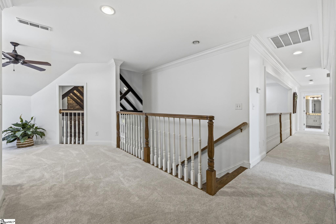
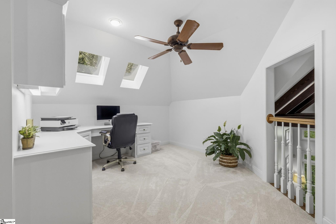
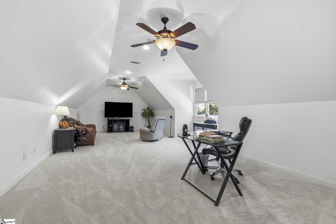
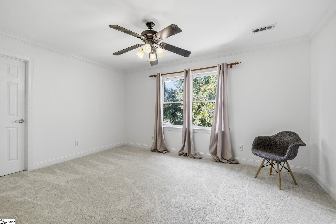
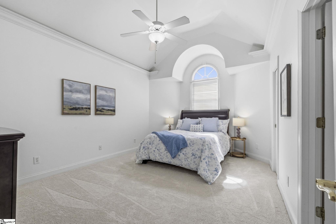
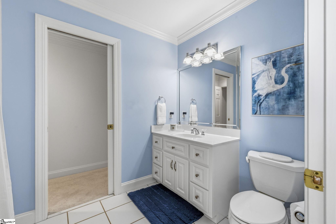
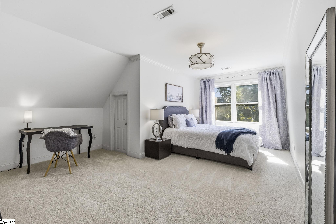
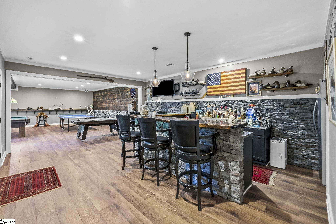
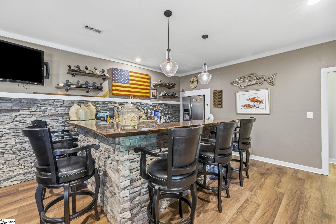
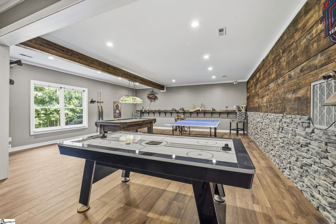
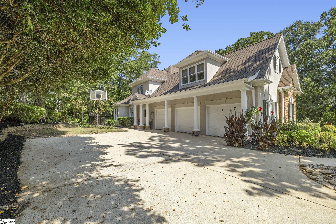
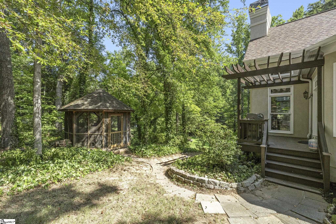
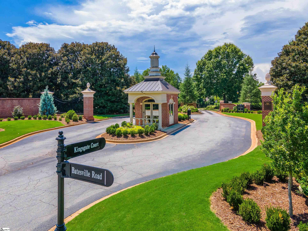
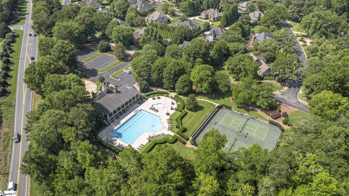
Affectionately known as "Maison de Claire," this distinctive Kingsbridge residence blends graceful French Country style with timeless architecture equally suited to farmhouse, cottage, European, or traditional interiors. Set on nearly an acre in this prestigious gated community, the home offers privacy, mature landscaping, and an interior neighborhood location away from busy roads, convenient to the community pool and tennis courts. A large covered front porch invites rocking-chair mornings. ~ MAIN LEVEL ~ Hardwood floors begin in the grand foyer, where a sweeping curved staircase creates a memorable first impression. The main level includes a formal dining room, vaulted living room, and sunny breakfast room. The vaulted keeping room or family room features wood beams, a dramatic stone fireplace, and a second staircase to the upper level. The remodeled kitchen offers custom cabinetry, a furniture-style quartz-topped island with numerous deep drawers for baking essentials and storage, and a marble backsplash extending to the ceiling. An antique cast-iron plaque from a French fireplace, discovered at Les Puces de Saint-Ouen, is inset above the professional THOR gas range. Additional features include a pot filler, built-in Sub-Zero French-door refrigerator, GE drawer microwave, and GE dishwasher. A separate beverage bar includes a temperature-controlled refrigerator. The combined laundry room, mudroom, and drop zone provides extensive cabinetry, a built-in bench, storage, and side-entry access from the driveway. A dedicated grilling deck extends entertaining outdoors. ~ PRIMARY SUITE ~ The main-level primary suite overlooks the private backyard and opens to a separate deck or balcony. An expanded custom closet is joined by a cedar-lined gentleman's closet, designed for hunting apparel and equipment but equally suited to shoes, handbags, accessories, or additional wardrobe storage. The renovated bath features a floor-to-ceiling limestone shower, claw-foot soaking tub, private water closet, antique marble-topped vanity, and dedicated makeup vanity or dressing table. ~ UPPER LEVEL ~ Upstairs are three additional bedrooms with walk-in closets, a spacious bonus room, and a versatile loft or study. ~ FINISHED LOWER LEVEL ~ The walk-out lower level is designed for entertaining with a custom bar, separate billiards or game room, open media space, stone and barnwood accents, updated flooring, and direct access to the patio and backyard. ~ OUTDOOR LIVING ~ Multiple gathering areas include the grilling deck, primary-suite deck, walk-out patio, and broad private lawn surrounded by mature trees. AI-generated conceptual images illustrate outdoor-living potential only. The pool, expanded deck, stairs, pavilion, fire pit, hardscape, and landscaping shown do not currently exist. ~ RECENT IMPROVEMENTS ~ Updates include new interior and exterior paint and new upstairs carpet in July 2026, roof and main-level and upper-level HVAC systems in 2022, crawlspace encapsulation and Rain Bird irrigation controller in 2023, and water heaters in 2017. Maison de Claire is beautifully prepared for its next chapter. ~ Some homes reveal their character best in person. Represented buyers should contact their agent for a private showing. Unrepresented buyers may contact the listing broker directly for information or to schedule a showing.
About this property
Affectionately known as "Maison de Claire," this distinctive Kingsbridge residence blends graceful French Country style with timeless architecture equally suited to farmhouse, cottage, European, or traditional interiors. Set on nearly an acre in this prestigious gated community, the home offers privacy, mature landscaping, and an interior neighborhood location away from busy roads, convenient to the community pool and tennis courts. A large covered front porch invites rocking-chair mornings. ~ MAIN LEVEL ~ Hardwood floors begin in the grand foyer, where a sweeping curved staircase creates a memorable first impression. The main level includes a formal dining room, vaulted living room, and sunny breakfast room. The vaulted keeping room or family room features wood beams, a dramatic stone fireplace, and a second staircase to the upper level. The remodeled kitchen offers custom cabinetry, a furniture-style quartz-topped island with numerous deep drawers for baking essentials and storage, and a marble backsplash extending to the ceiling. An antique cast-iron plaque from a French fireplace, discovered at Les Puces de Saint-Ouen, is inset above the professional THOR gas range. Additional features include a pot filler, built-in Sub-Zero French-door refrigerator, GE drawer microwave, and GE dishwasher. A separate beverage bar includes a temperature-controlled refrigerator. The combined laundry room, mudroom, and drop zone provides extensive cabinetry, a built-in bench, storage, and side-entry access from the driveway. A dedicated grilling deck extends entertaining outdoors. ~ PRIMARY SUITE ~ The main-level primary suite overlooks the private backyard and opens to a separate deck or balcony. An expanded custom closet is joined by a cedar-lined gentleman's closet, designed for hunting apparel and equipment but equally suited to shoes, handbags, accessories, or additional wardrobe storage. The renovated bath features a floor-to-ceiling limestone shower, claw-foot soaking tub, private water closet, antique marble-topped vanity, and dedicated makeup vanity or dressing table. ~ UPPER LEVEL ~ Upstairs are three additional bedrooms with walk-in closets, a spacious bonus room, and a versatile loft or study. ~ FINISHED LOWER LEVEL ~ The walk-out lower level is designed for entertaining with a custom bar, separate billiards or game room, open media space, stone and barnwood accents, updated flooring, and direct access to the patio and backyard. ~ OUTDOOR LIVING ~ Multiple gathering areas include the grilling deck, primary-suite deck, walk-out patio, and broad private lawn surrounded by mature trees. AI-generated conceptual images illustrate outdoor-living potential only. The pool, expanded deck, stairs, pavilion, fire pit, hardscape, and landscaping shown do not currently exist. ~ RECENT IMPROVEMENTS ~ Updates include new interior and exterior paint and new upstairs carpet in July 2026, roof and main-level and upper-level HVAC systems in 2022, crawlspace encapsulation and Rain Bird irrigation controller in 2023, and water heaters in 2017. Maison de Claire is beautifully prepared for its next chapter. ~ Some homes reveal their character best in person. Represented buyers should contact their agent for a private showing. Unrepresented buyers may contact the listing broker directly for information or to schedule a showing.
Features and Additional Information
Baths
Presented By Michelle Rabon


Schools in the Area
-
turned_in
Elementary SchoolOakview
-
turned_in
Middle SchoolBeck
-
turned_in
High SchoolJ. L. Mann
Want to See More Listings in the Area?
Brokerage: Griffin Fine Real Estate