1018 Bent Creek Run Drive
About this property
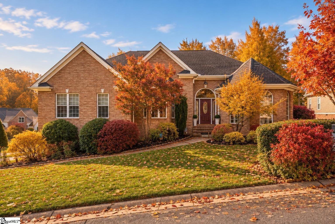
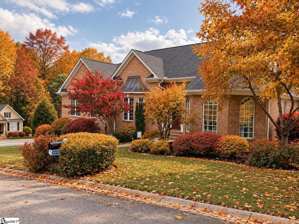
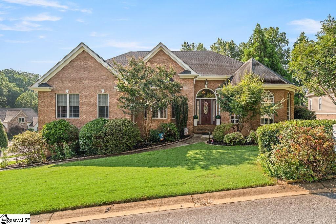
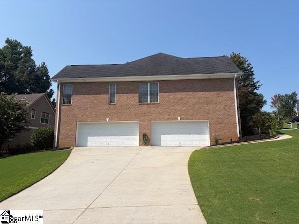
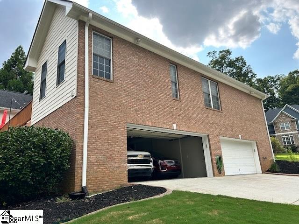
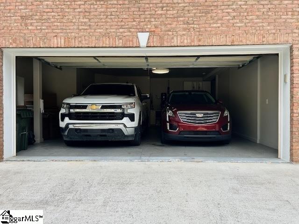
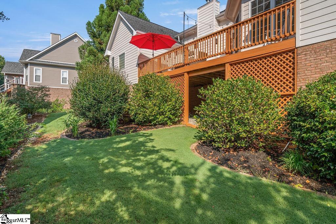
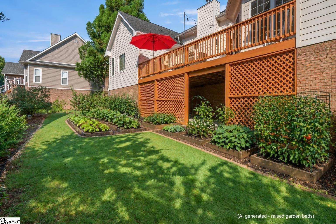
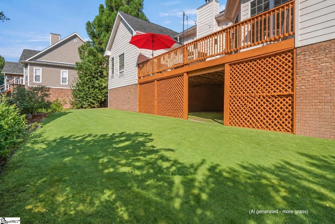
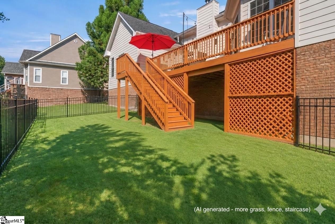
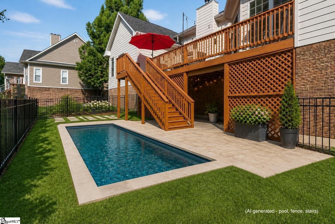
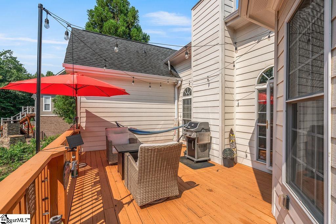
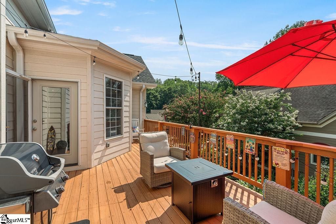
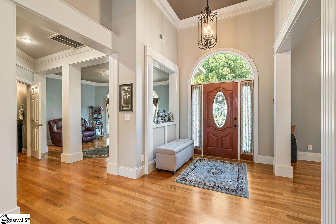
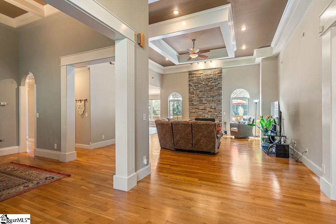
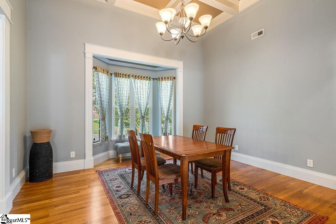
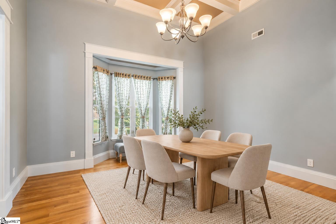
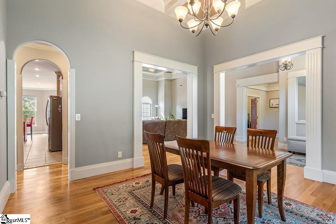
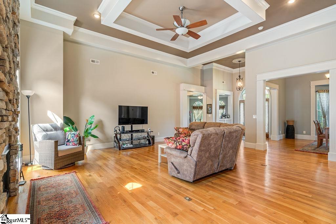
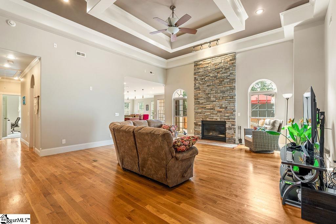
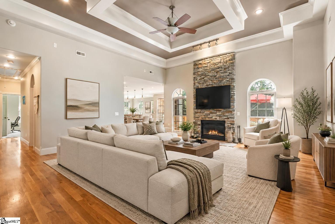
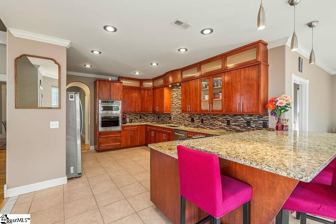
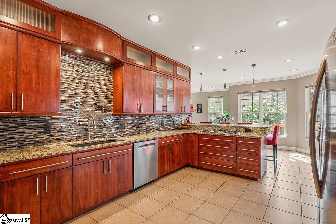
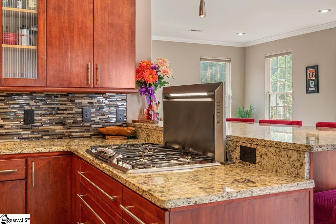
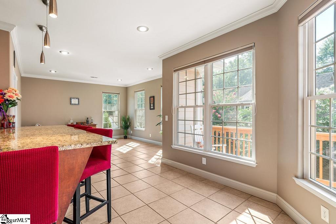
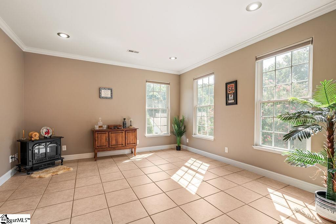
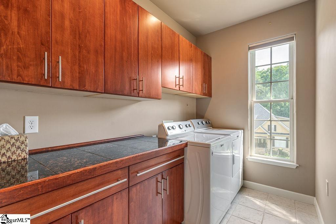
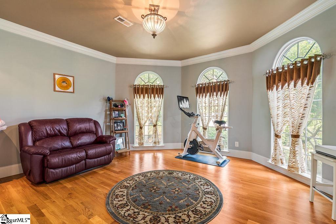
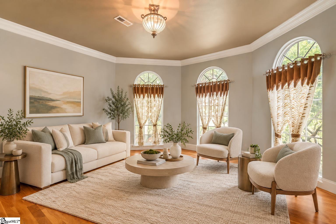
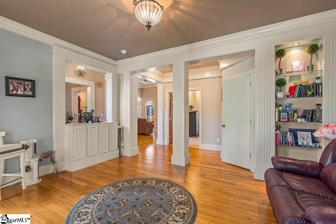
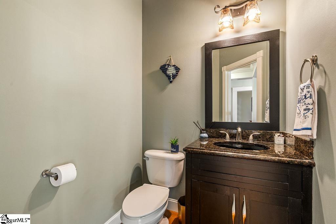
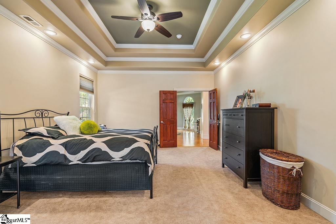
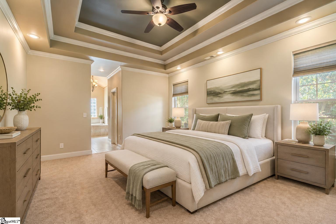
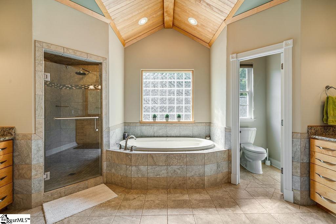
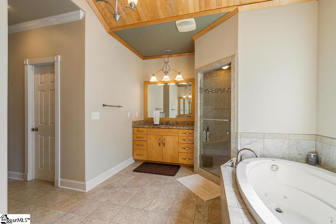
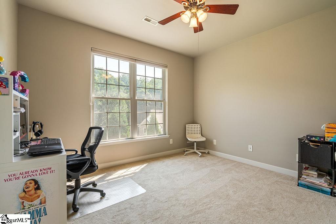
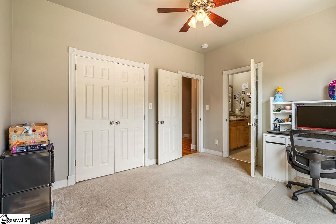
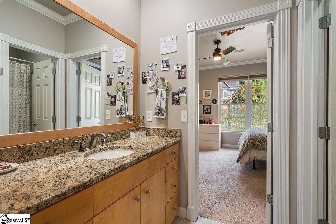
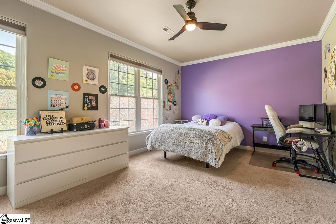
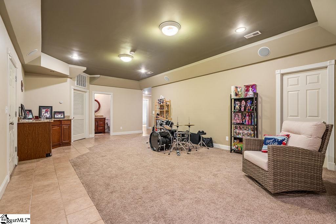
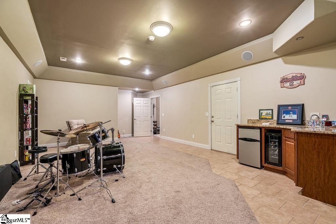
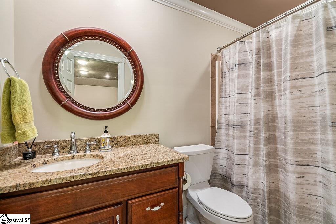
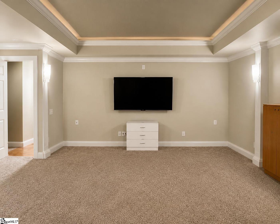
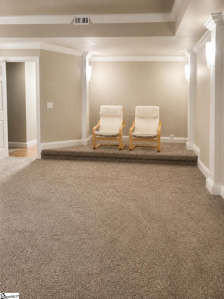
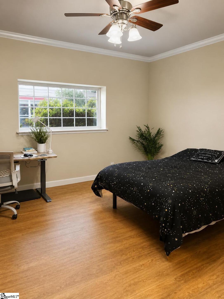
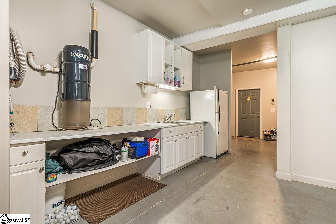
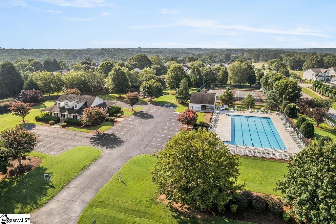
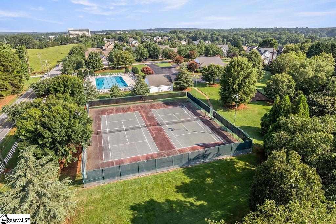
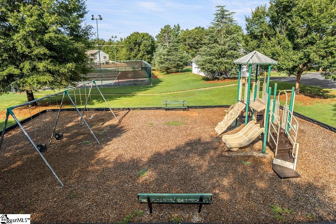
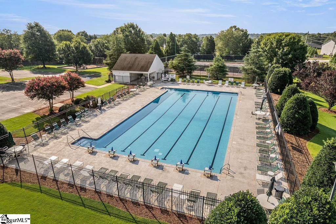
Come home for the holidays to this immaculately maintained custom 4BR/3.5BA brick ranch. Includes a 4-car attached garage, custom full finished basement, on a large corner lot, in Riverside schools area, and super convenient access to hospitals, GSP Airport, and I-85. Community amenities include an Olympic-size pool, tennis courts, playground, and clubhouse. The sellers love this home, the location, and the neighborhood, but have recently downsized. The home's main level features elegant formal living and dining spaces, hardwood floors, crown molding, soaring ceilings, and a spacious great room with a dramatic floor-to-ceiling stone gas-log fireplace. The designer kitchen has granite countertops, tons of custom cabinetry, a large bright breakfast area, and stainless steel appliances including new Bosch dishwasher, new KitchenAid wall oven & microwave combo, and a gas stove with retractable hood. Step outside to a very private deck that receives a wonderful balance of wind-sheltered sun & shade - a great outdoor oasis for relaxing or entertaining. Through the double doors to the main-level primary suite, including a large coffered ceiling bedroom, two walk-in closets, and a luxurious bath with a custom wood ceiling, dual granite vanities, a jetted tub, and a beautifully tiled walk-in shower. Two additional bedrooms on the main level share a Jack-&-Jill full bathroom. The full finished custom basement adds incredible flexibility with a 4th bedroom, full bath, large rec room with wet bar (sink, mini-fridge, wine fridge), theater room, storage & utility rooms - perfect for guests, entertaining, or multi-generational living. Currently, the backyard has several large garden beds & shrubbery (less lawn to cut). A few AI pics have been included to help imagine the many backyard possibilities, and to "virtually stage" the LR, DR, Sitting Area & Primary Bedroom. Additional highlights: abundant garage & attic storage; central vac; and updated roof, gutters, and HVAC. Included in sale (conveys to buyer): kitchen & garage full-size fridges, wall-mounted TV in downstairs bedroom, main level "throw rugs", and 4 kitchen bar stools.
About this property
Come home for the holidays to this immaculately maintained custom 4BR/3.5BA brick ranch. Includes a 4-car attached garage, custom full finished basement, on a large corner lot, in Riverside schools area, and super convenient access to hospitals, GSP Airport, and I-85. Community amenities include an Olympic-size pool, tennis courts, playground, and clubhouse. The sellers love this home, the location, and the neighborhood, but have recently downsized. The home's main level features elegant formal living and dining spaces, hardwood floors, crown molding, soaring ceilings, and a spacious great room with a dramatic floor-to-ceiling stone gas-log fireplace. The designer kitchen has granite countertops, tons of custom cabinetry, a large bright breakfast area, and stainless steel appliances including new Bosch dishwasher, new KitchenAid wall oven & microwave combo, and a gas stove with retractable hood. Step outside to a very private deck that receives a wonderful balance of wind-sheltered sun & shade - a great outdoor oasis for relaxing or entertaining. Through the double doors to the main-level primary suite, including a large coffered ceiling bedroom, two walk-in closets, and a luxurious bath with a custom wood ceiling, dual granite vanities, a jetted tub, and a beautifully tiled walk-in shower. Two additional bedrooms on the main level share a Jack-&-Jill full bathroom. The full finished custom basement adds incredible flexibility with a 4th bedroom, full bath, large rec room with wet bar (sink, mini-fridge, wine fridge), theater room, storage & utility rooms - perfect for guests, entertaining, or multi-generational living. Currently, the backyard has several large garden beds & shrubbery (less lawn to cut). A few AI pics have been included to help imagine the many backyard possibilities, and to "virtually stage" the LR, DR, Sitting Area & Primary Bedroom. Additional highlights: abundant garage & attic storage; central vac; and updated roof, gutters, and HVAC. Included in sale (conveys to buyer): kitchen & garage full-size fridges, wall-mounted TV in downstairs bedroom, main level "throw rugs", and 4 kitchen bar stools.
Features and Additional Information
Baths
Presented By Michelle Rabon


Schools in the Area
-
turned_in
Elementary SchoolWoodland
-
turned_in
Middle SchoolRiverside
-
turned_in
High SchoolRiverside
Want to See More Listings in the Area?
Brokerage: Howard Hanna Allen Tate/Pine to Palm Realty