1011 Sierra Drive
About this property
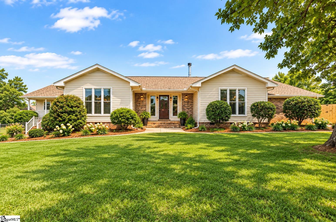
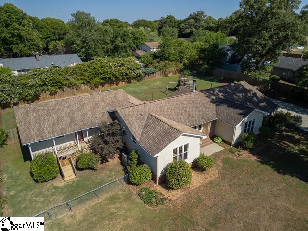
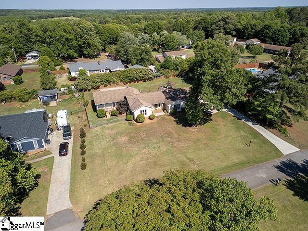
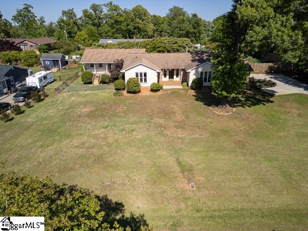
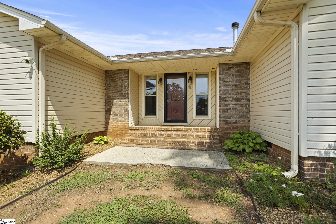
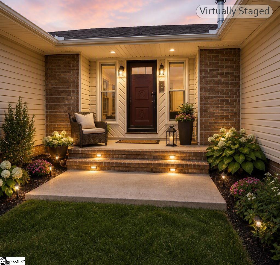
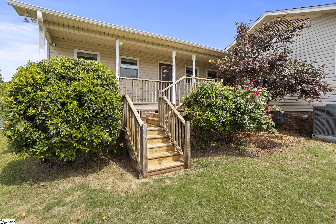
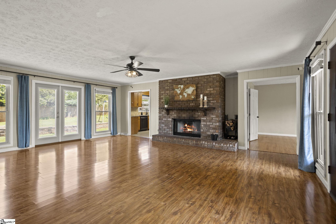
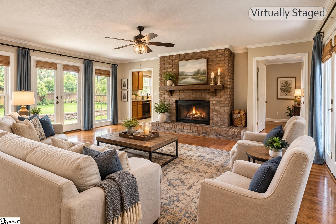
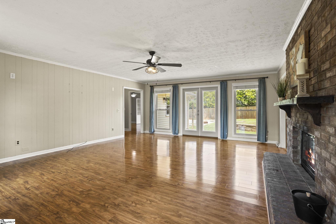
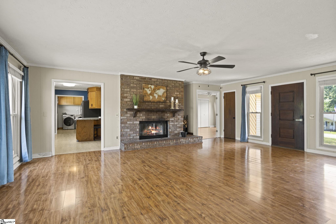
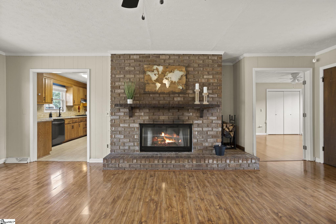
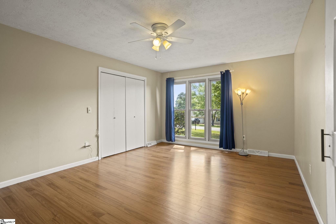
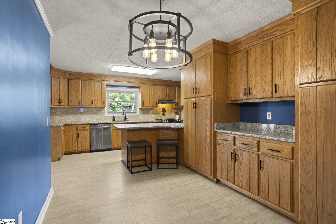
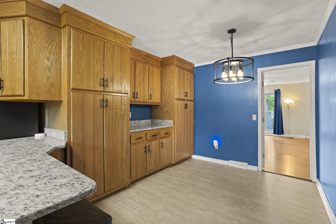
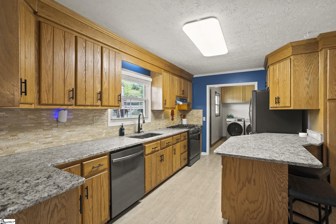
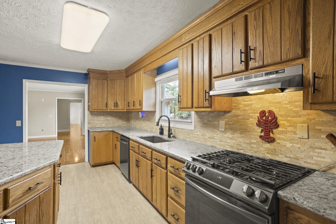
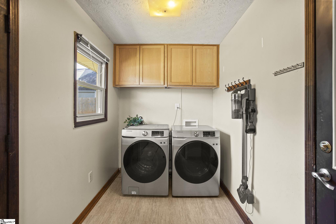
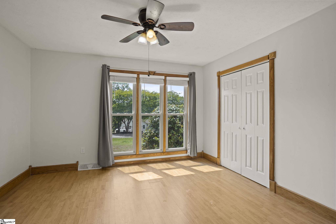
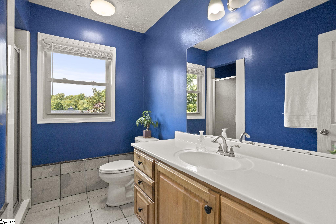
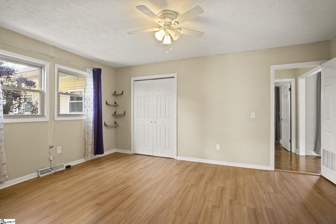
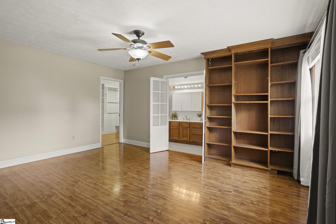
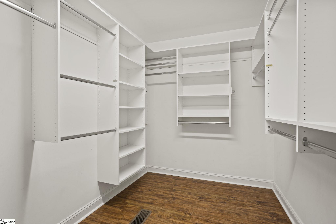
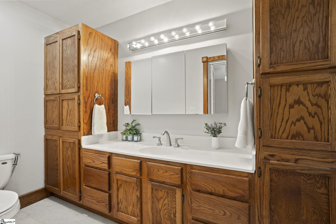
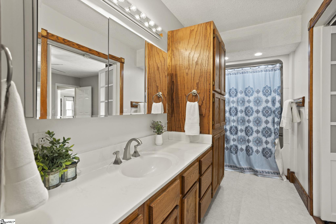
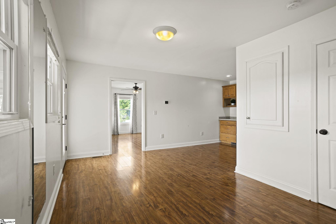
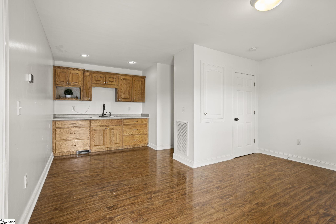
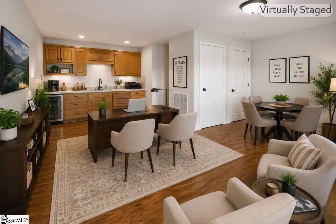
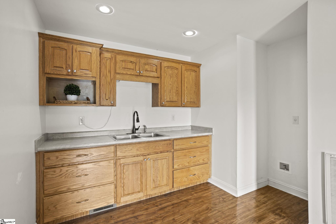
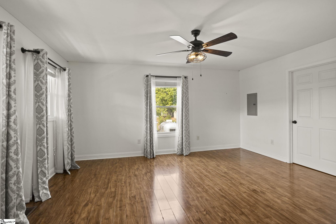
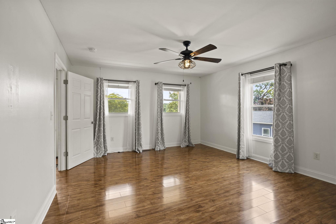
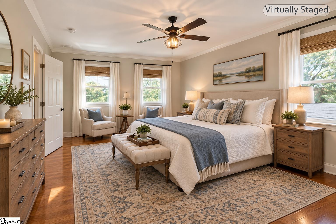
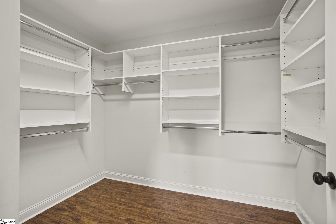
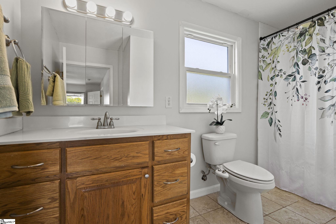
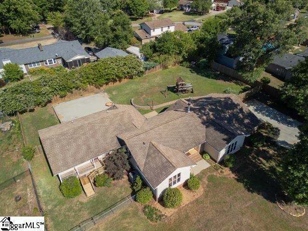
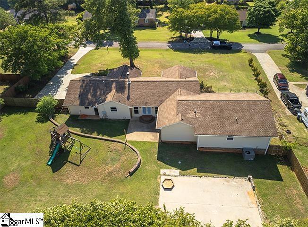
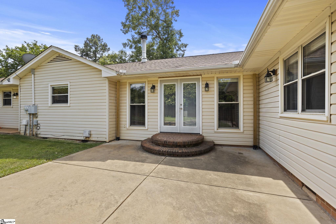
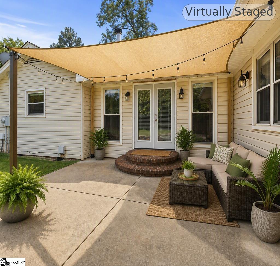
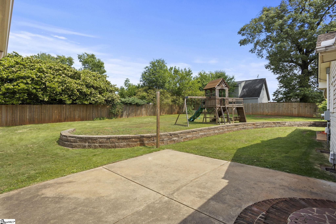
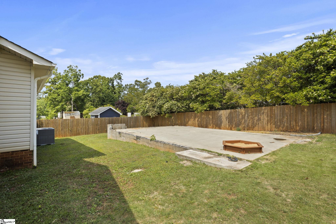
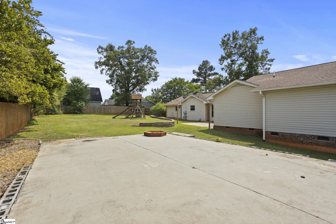
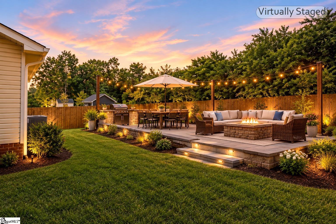
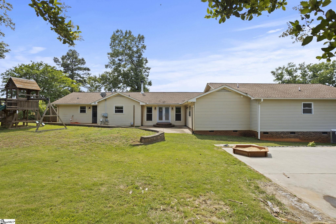
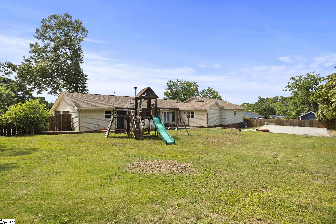
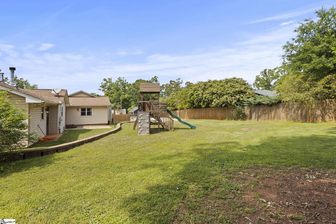
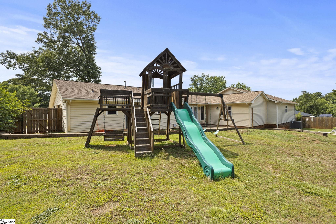
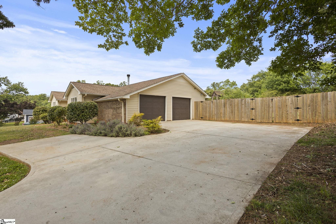
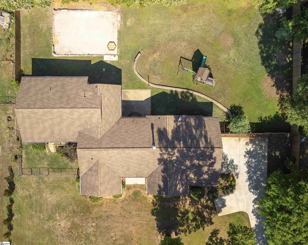
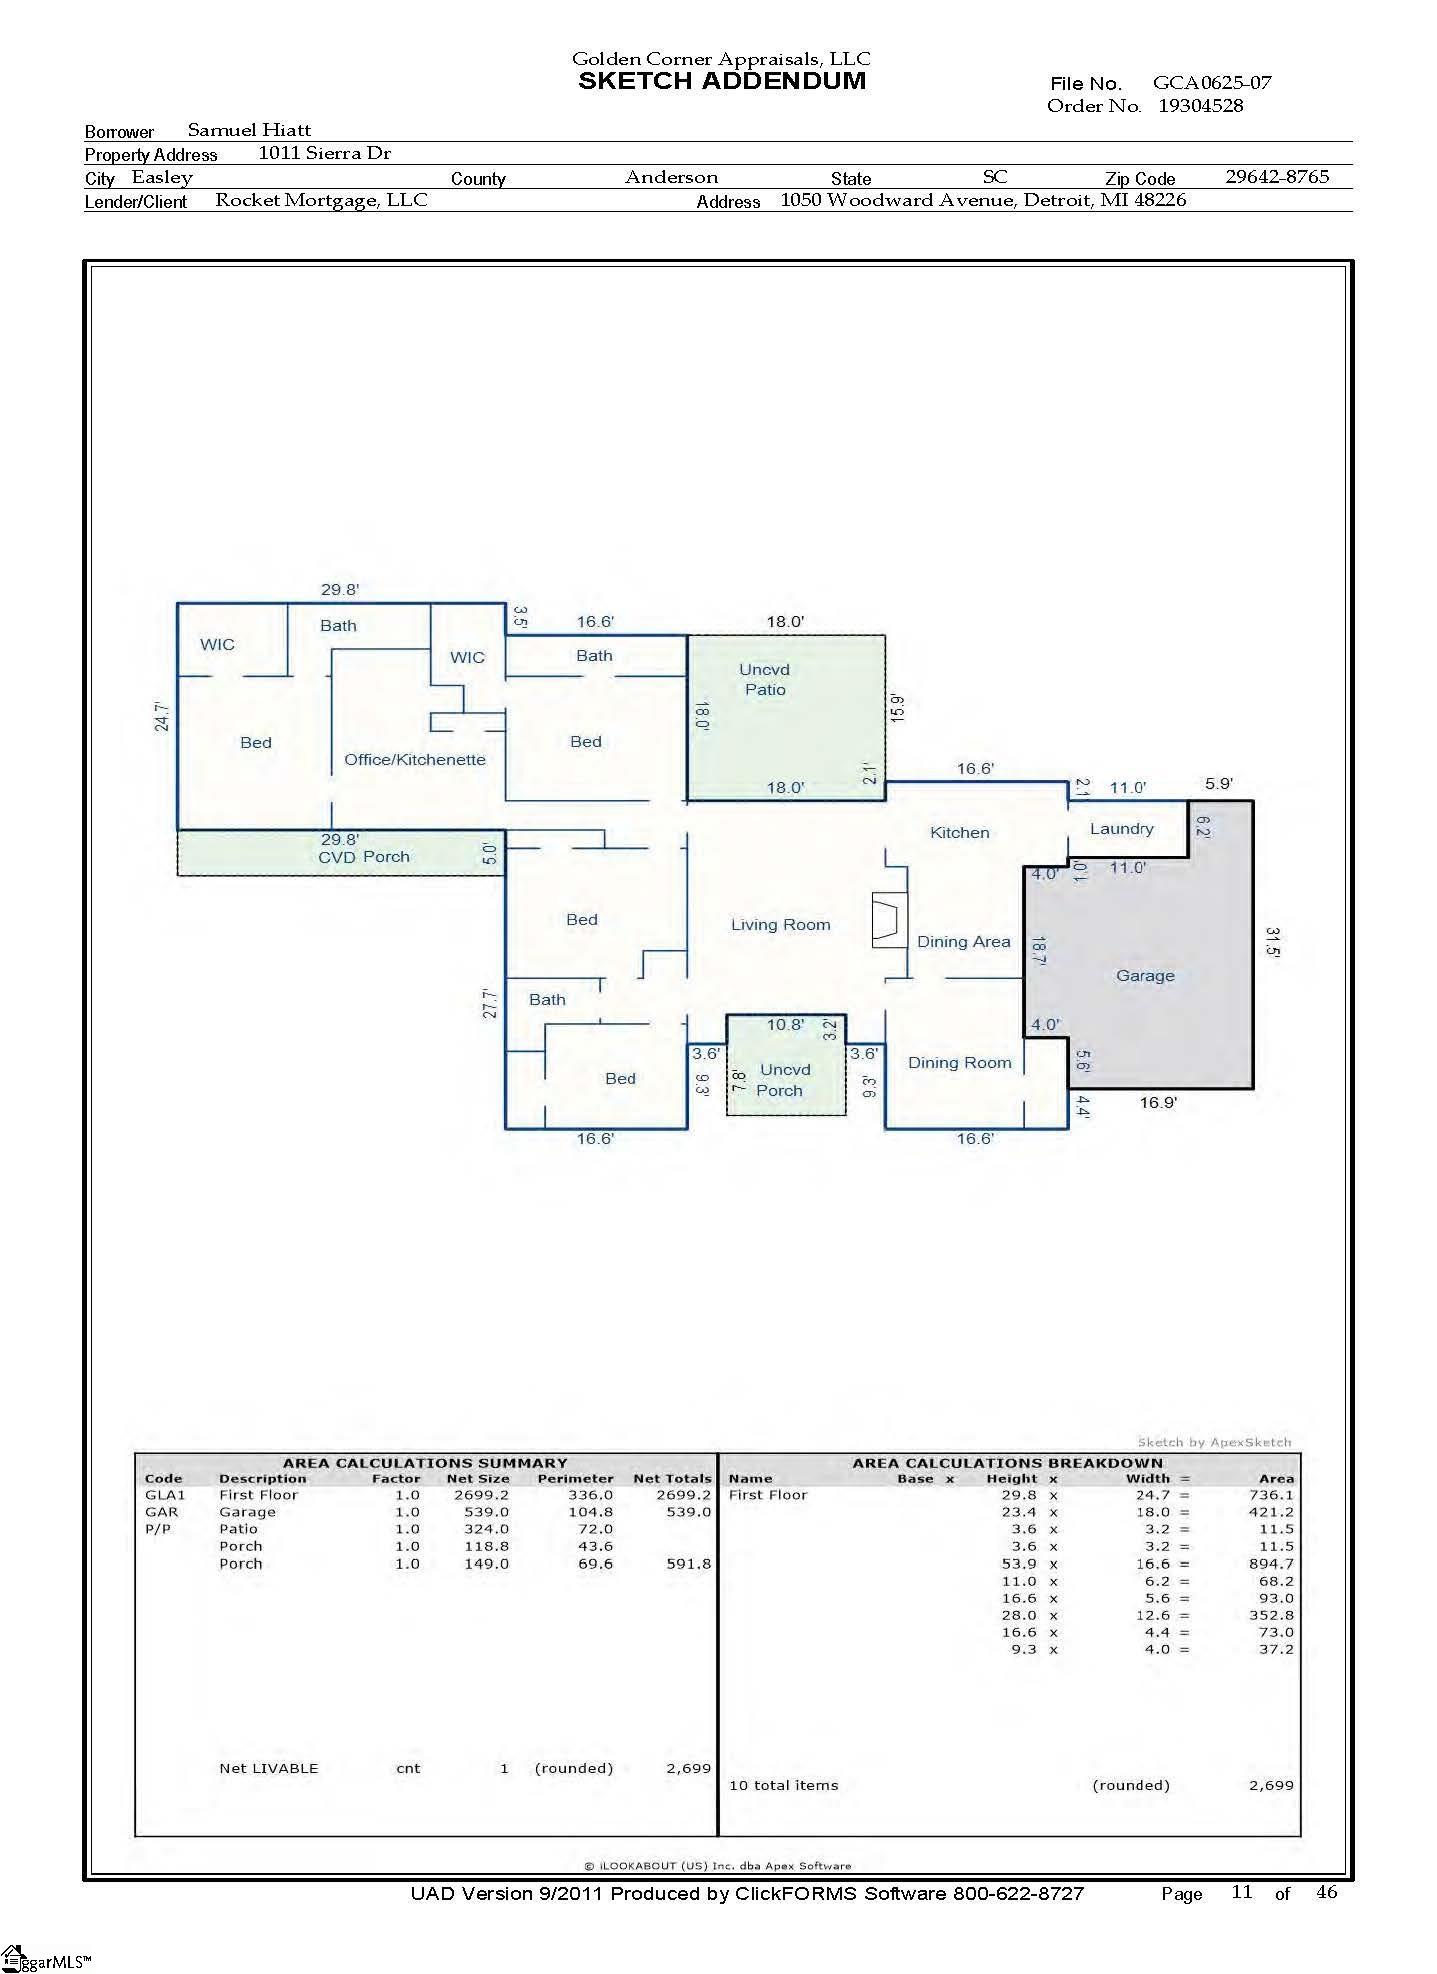
Rare 5-bedroom ranch with private in-law suite, second primary suite, separate entrance, and flex kitchenette in Powdersville. This lovingly maintained single-story ranch delivers over 2,600 sq ft of flexible and comfortable living with a layout that adapts beautifully to your lifestyle. Priced well below appraisal, the home offers five bedrooms and three full baths, including two private primary suites, each with its own en-suite, making it an exceptional fit for multigenerational living, future income potential, long-term guests, or anyone who values space and privacy. Step inside to a warm, inviting living area anchored by a full brick wood-burning fireplace, completely rebuilt along with the chimney in 2025, where you will enjoy peace of mind and year-round enjoyment. The kitchen provides generous counter space, solid wood cabinetry, and an easy flow into the dining area, keeping daily routines simple and intuitive. A spacious laundry room off the garage doubles as a mud-room, creating a practical drop zone for shoes, bags, and everyday essentials. One of the standout qualities of this home is its effortless indoor-outdoor connection. Multiple access points and a naturally flowing layout make it easy to move from the heart of the home to the outdoor living spaces, perfect for entertaining or simply enjoying quiet moments outdoors. The front of the property welcomes you with charm and purpose. A mature shady oak tree enhances curb appeal and natural cooling, while thoughtfully planted herbs, flowers and strawberries create a beautiful, bountiful landscape. A separate front entrance and porch lead directly to one of the primary suites and the adjoining flex kitchenette, offering a private retreat for guests, extended family, or a dedicated workspace. The flex kitchenette room itself adds even more versatility and value, ideal for a home office, studio, homeschooling space, or a peaceful guest sanctuary. The fully fenced backyard is designed for relaxation, creativity, and homegrown abundance. A generous concrete pad with existing electrical is already in place for a future pergola, workshop, or she-shed, giving you room to expand your lifestyle vision. A thriving food forest continues, featuring numerous blueberries and blackberry bushes adding productivity to the space. The patio extends seamlessly from the indoor living areas, making it an ideal spot for grilling, fire pit gathering, or enjoying quiet mornings. Major updates add even more value: the HVAC system was replaced in 2025, the fireplace and chimney were fully rebuilt in 2025, and the home includes an existing transferable termite bond with Dobbins Pest, offering long-term protection and confidence. Tucked into the highly desirable Powdersville community and zoned for the award-winning Wren School District, this home offers the kind of quiet, spacious living that's increasingly hard to find. Where mornings feel slower, the air feels fresher, and the landscape around you still has room to breathe. Yet despite its rural charm, you're never far from what you need, with quick access to the Powdersville YMCA, Southern Oaks Golf Club, Highway 85, Downtown Greenville, and the upcoming Publix-anchored and Food Lion-anchored shopping centers. This location blends peaceful suburban living with unbeatable convenience.
About this property
Rare 5-bedroom ranch with private in-law suite, second primary suite, separate entrance, and flex kitchenette in Powdersville. This lovingly maintained single-story ranch delivers over 2,600 sq ft of flexible and comfortable living with a layout that adapts beautifully to your lifestyle. Priced well below appraisal, the home offers five bedrooms and three full baths, including two private primary suites, each with its own en-suite, making it an exceptional fit for multigenerational living, future income potential, long-term guests, or anyone who values space and privacy. Step inside to a warm, inviting living area anchored by a full brick wood-burning fireplace, completely rebuilt along with the chimney in 2025, where you will enjoy peace of mind and year-round enjoyment. The kitchen provides generous counter space, solid wood cabinetry, and an easy flow into the dining area, keeping daily routines simple and intuitive. A spacious laundry room off the garage doubles as a mud-room, creating a practical drop zone for shoes, bags, and everyday essentials. One of the standout qualities of this home is its effortless indoor-outdoor connection. Multiple access points and a naturally flowing layout make it easy to move from the heart of the home to the outdoor living spaces, perfect for entertaining or simply enjoying quiet moments outdoors. The front of the property welcomes you with charm and purpose. A mature shady oak tree enhances curb appeal and natural cooling, while thoughtfully planted herbs, flowers and strawberries create a beautiful, bountiful landscape. A separate front entrance and porch lead directly to one of the primary suites and the adjoining flex kitchenette, offering a private retreat for guests, extended family, or a dedicated workspace. The flex kitchenette room itself adds even more versatility and value, ideal for a home office, studio, homeschooling space, or a peaceful guest sanctuary. The fully fenced backyard is designed for relaxation, creativity, and homegrown abundance. A generous concrete pad with existing electrical is already in place for a future pergola, workshop, or she-shed, giving you room to expand your lifestyle vision. A thriving food forest continues, featuring numerous blueberries and blackberry bushes adding productivity to the space. The patio extends seamlessly from the indoor living areas, making it an ideal spot for grilling, fire pit gathering, or enjoying quiet mornings. Major updates add even more value: the HVAC system was replaced in 2025, the fireplace and chimney were fully rebuilt in 2025, and the home includes an existing transferable termite bond with Dobbins Pest, offering long-term protection and confidence. Tucked into the highly desirable Powdersville community and zoned for the award-winning Wren School District, this home offers the kind of quiet, spacious living that's increasingly hard to find. Where mornings feel slower, the air feels fresher, and the landscape around you still has room to breathe. Yet despite its rural charm, you're never far from what you need, with quick access to the Powdersville YMCA, Southern Oaks Golf Club, Highway 85, Downtown Greenville, and the upcoming Publix-anchored and Food Lion-anchored shopping centers. This location blends peaceful suburban living with unbeatable convenience.
Features and Additional Information
Baths
Presented By Michelle Rabon


Schools in the Area
-
turned_in
Elementary SchoolWren
-
turned_in
Middle SchoolWren
-
turned_in
High SchoolWren
Want to See More Listings in the Area?
Brokerage: Pine Mountain Properties