101 Jenkins Street
About this property
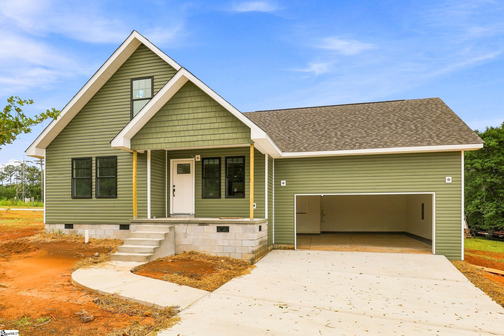
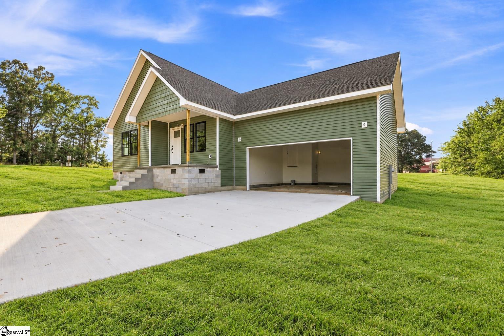
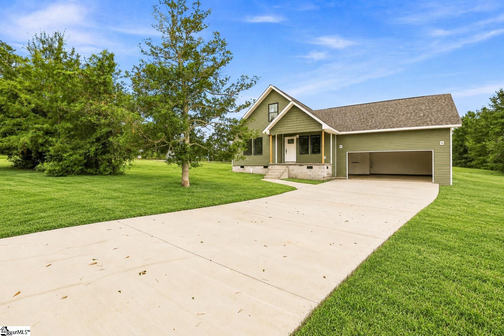
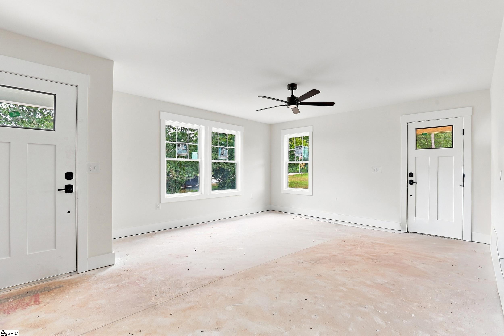
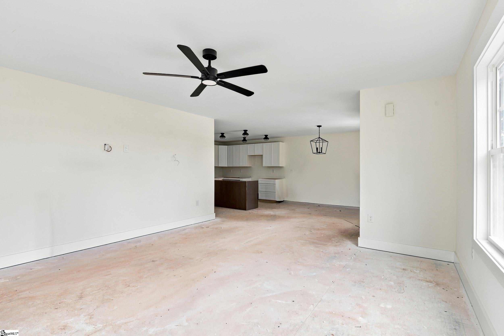
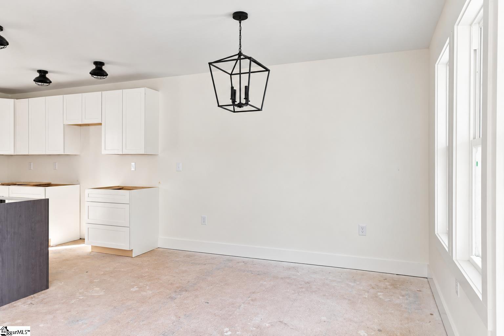
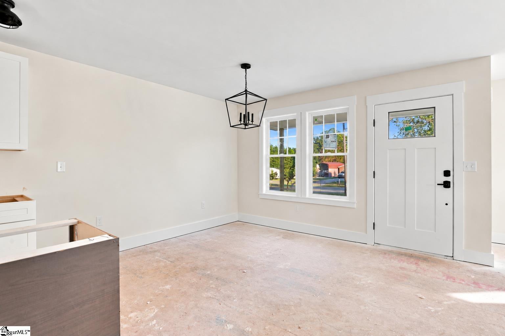
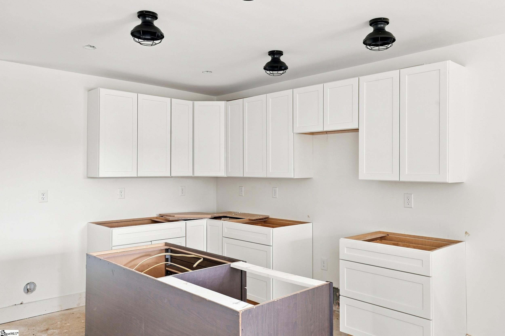
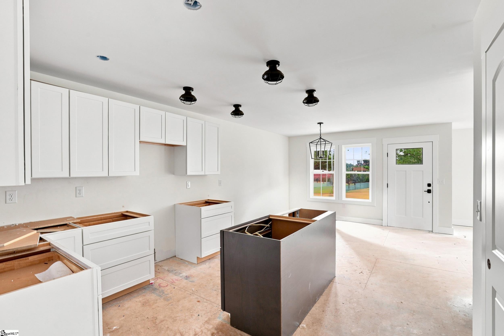
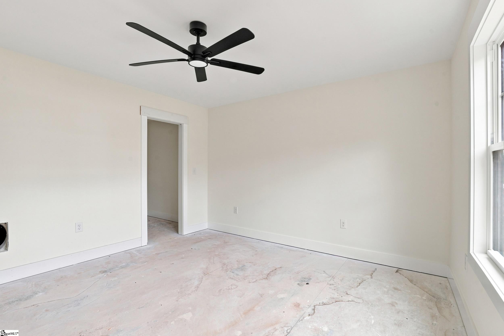
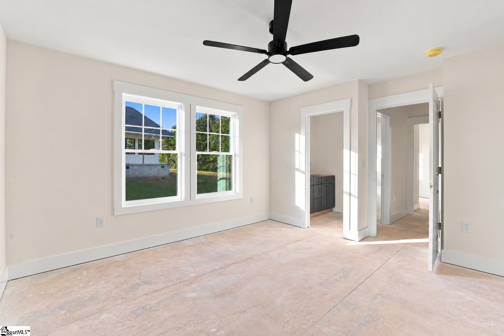
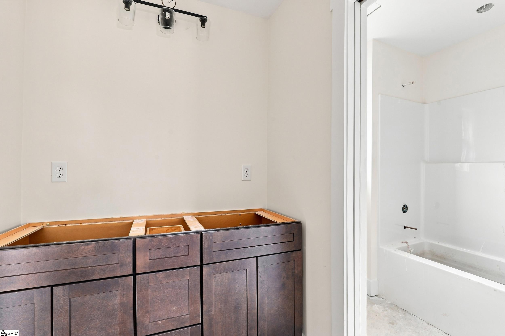
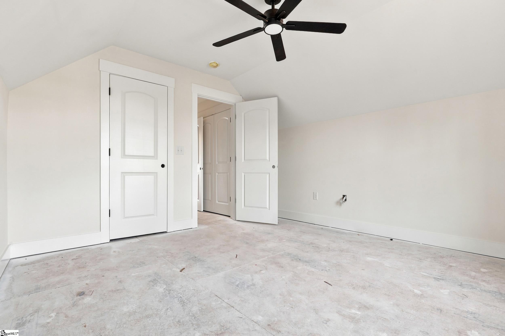
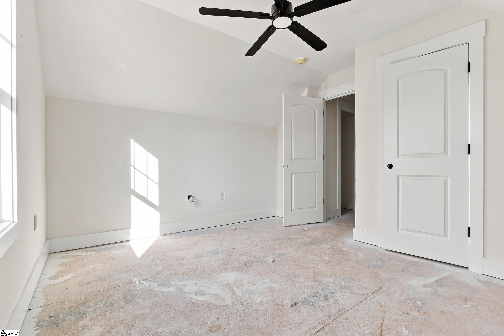
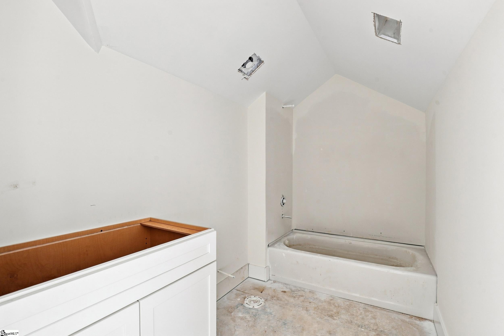
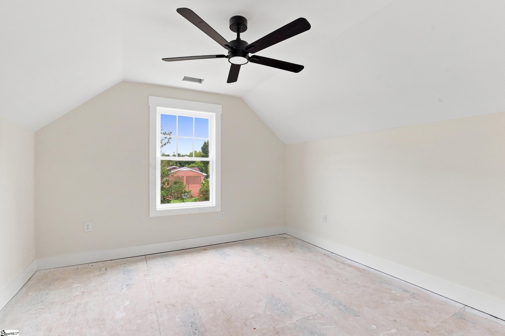
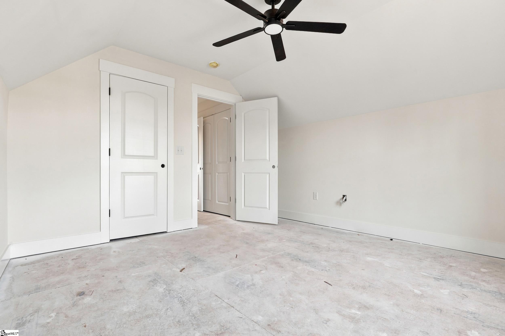
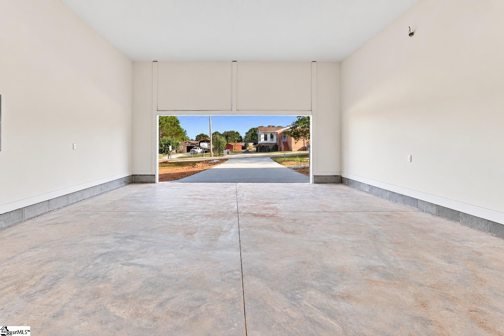
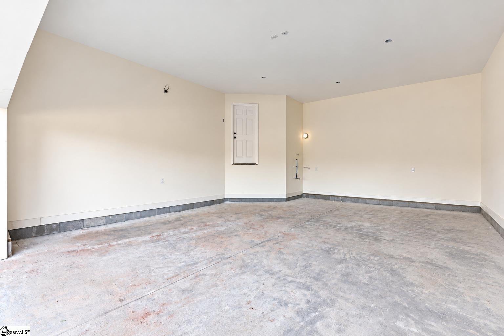
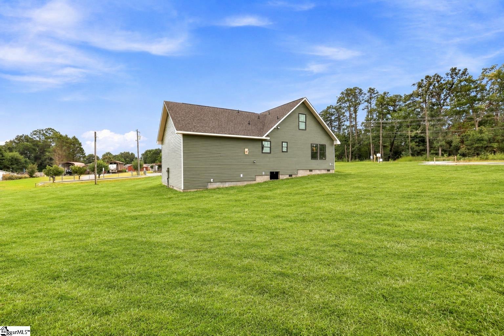
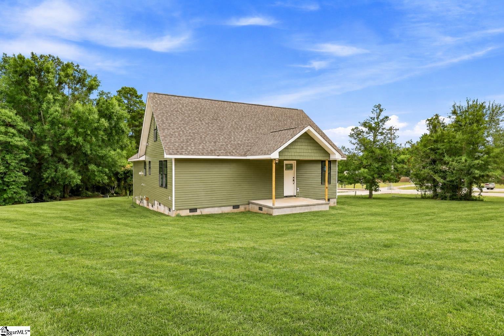
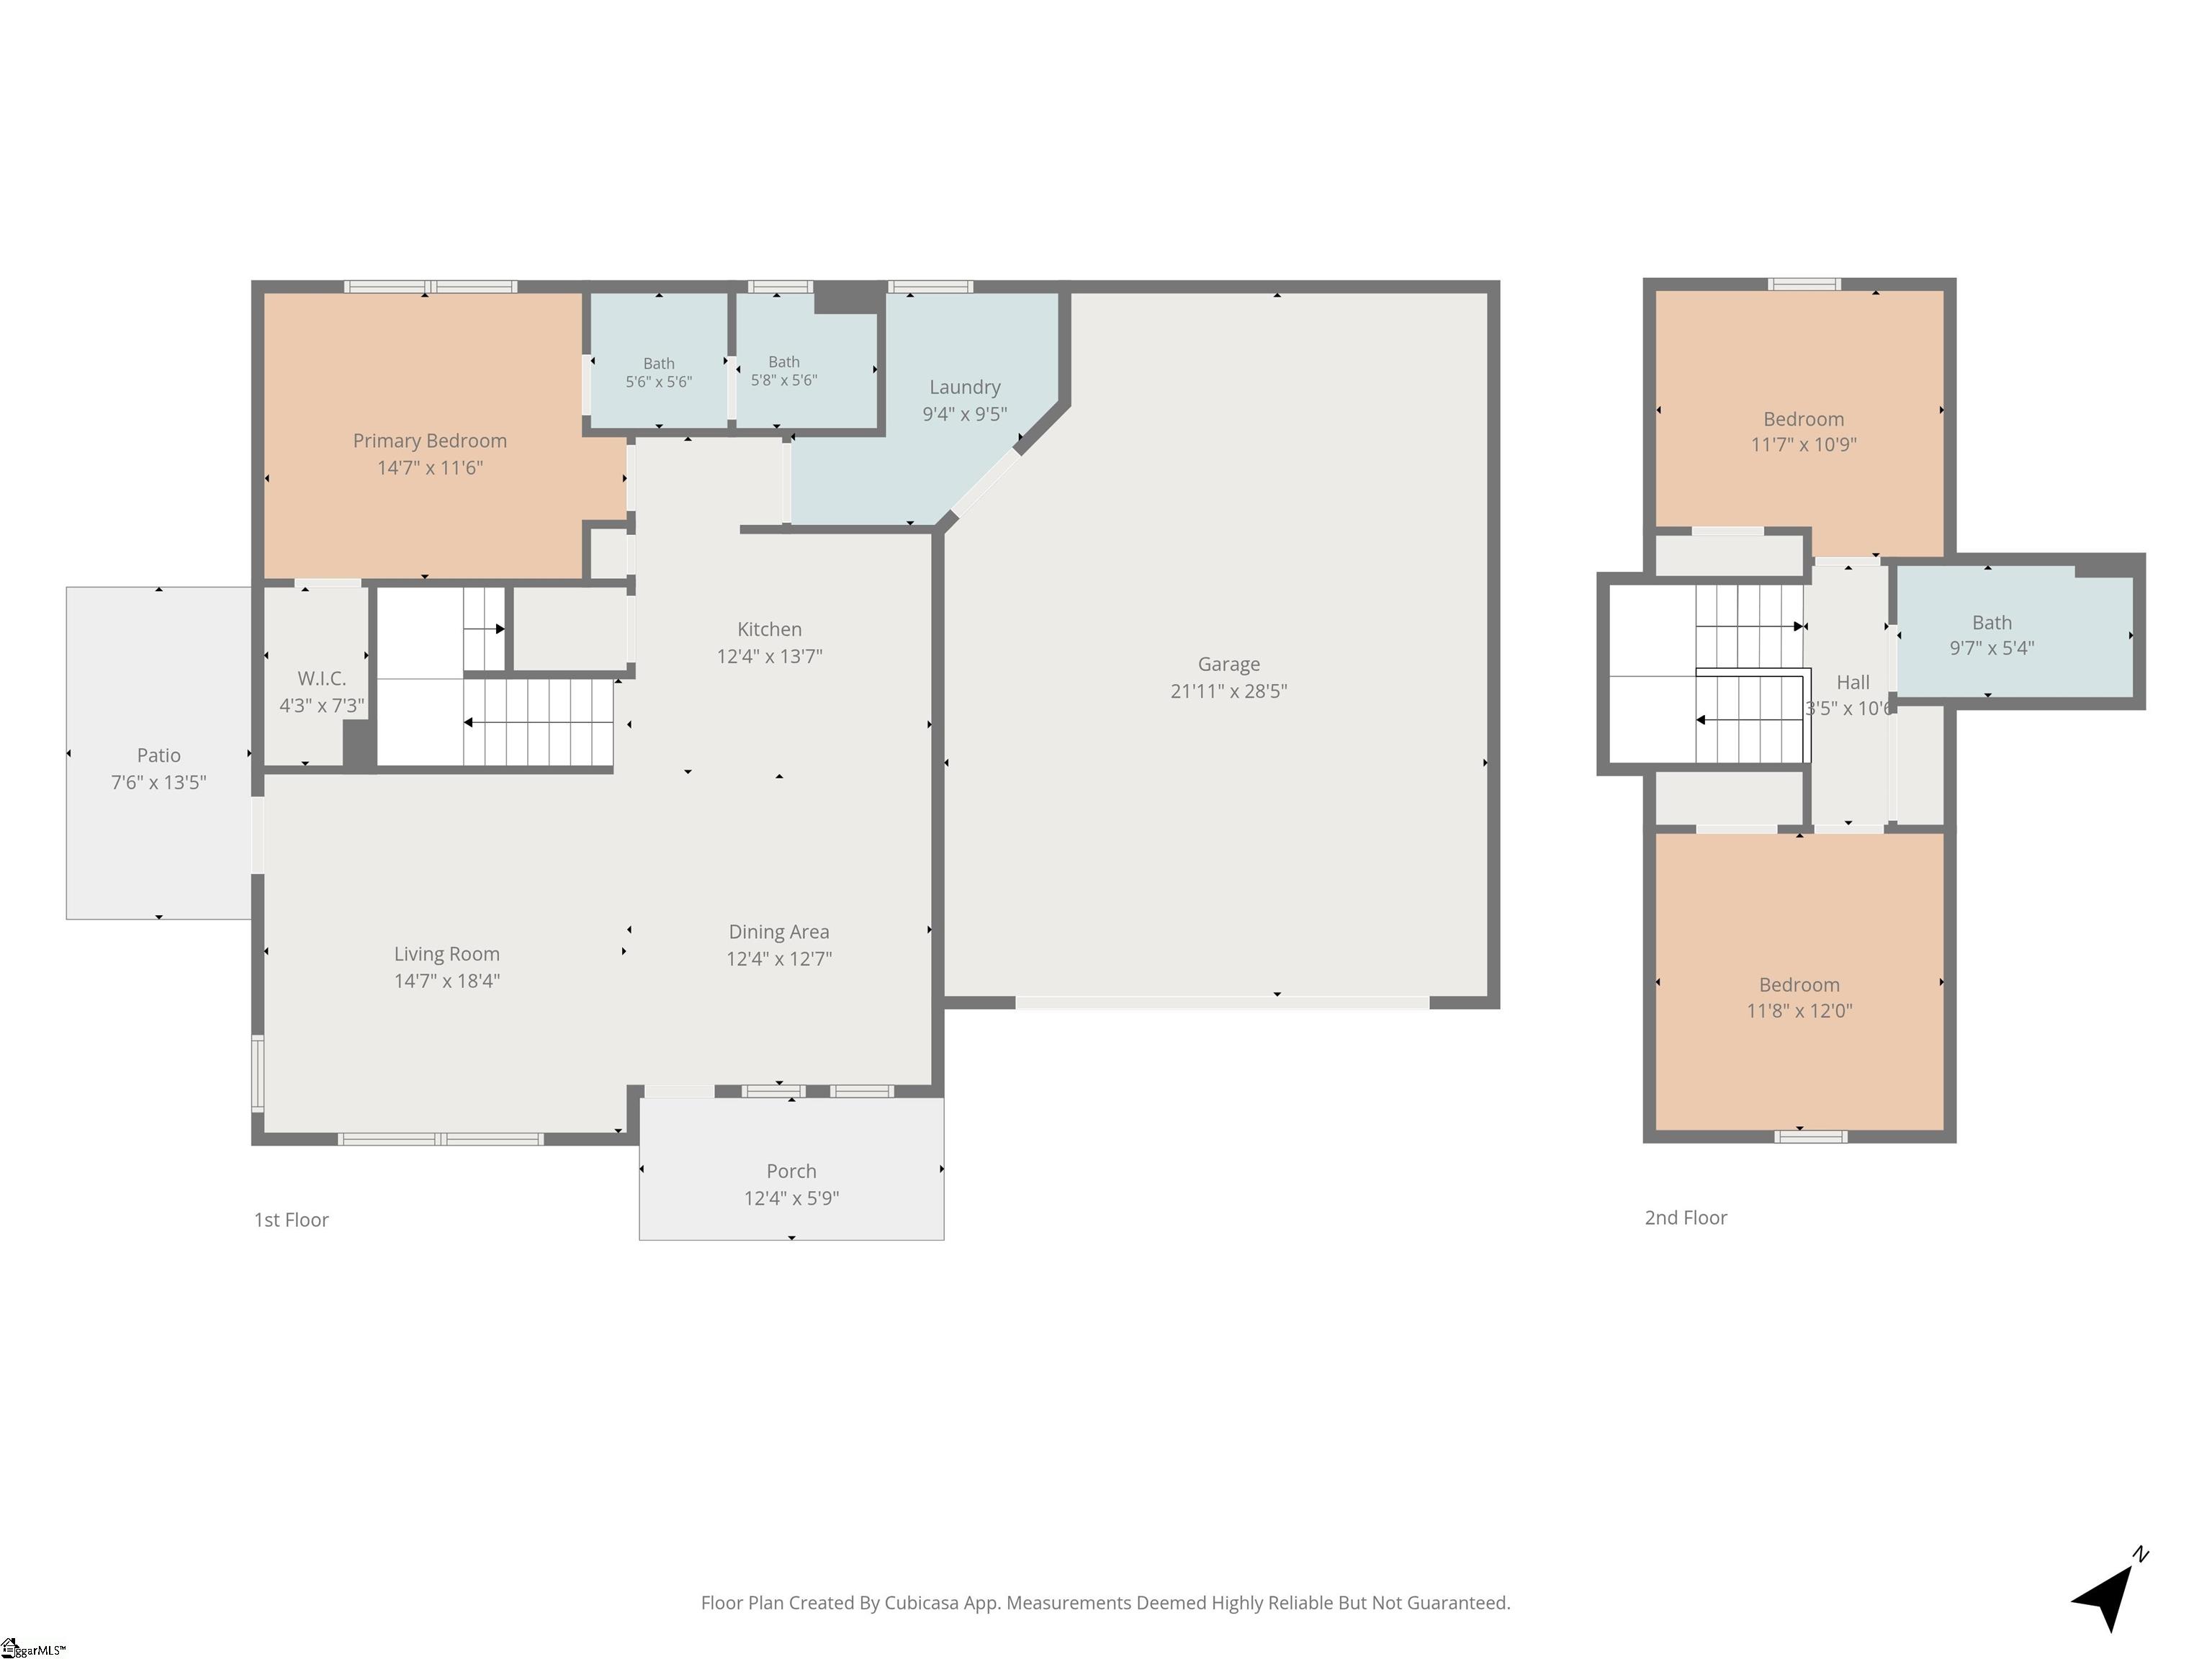
Quality-built NEW CONSTRUCTION! This thoughtfully designed three-bedroom, two-bath home blends modern Craftsman style with a comfortable two-story floor plan. Beautiful curb appeal welcomes you with sage-green siding, shake accents, black-trimmed windows, a stucco foundation, and a covered rocking-chair front porch. The home features an oversized 22' x 28' two-car garage, providing abundant space for vehicles, storage, hobbies, or a workshop. From the garage, enter a spacious mudroom with a laundry area and ample room for storage cabinets. The main level features an open-concept living area that connects seamlessly to the kitchen and dining space, creating an inviting setting for everyday living and entertaining. The kitchen is appointed with quartz countertops, stainless steel appliances-including a gas range-and quality wood-based cabinetry. Luxury vinyl flooring throughout offers a stylish, durable, and low-maintenance finish, while beautiful moldings add character throughout the home. The main-level primary suite offers the convenience of single-floor living and includes a walk-in closet and full bathroom. Upstairs are two comfortably sized bedrooms, each featuring a walk-in closet and a flat-top vaulted ceiling. The bedrooms share an additional full bath, while extra hall closets provide ample storage. Enjoy outdoor living from the covered front porch or covered rear porch and being in walkable distance to outdoor activities. LOCATION!! Just 2 minutes to downtown Westminster, 1 minute to Horton Outdoor Recreation Center, within 2 minutes to West Oak Middle and Westminster Elementary School, 11 minutes to Oconee Country Club and Big Box Shopping, and just 20 minutes to beautiful hiking and waterfalls. Call for information regarding the preferred lender and attorney.
About this property
Quality-built NEW CONSTRUCTION! This thoughtfully designed three-bedroom, two-bath home blends modern Craftsman style with a comfortable two-story floor plan. Beautiful curb appeal welcomes you with sage-green siding, shake accents, black-trimmed windows, a stucco foundation, and a covered rocking-chair front porch. The home features an oversized 22' x 28' two-car garage, providing abundant space for vehicles, storage, hobbies, or a workshop. From the garage, enter a spacious mudroom with a laundry area and ample room for storage cabinets. The main level features an open-concept living area that connects seamlessly to the kitchen and dining space, creating an inviting setting for everyday living and entertaining. The kitchen is appointed with quartz countertops, stainless steel appliances-including a gas range-and quality wood-based cabinetry. Luxury vinyl flooring throughout offers a stylish, durable, and low-maintenance finish, while beautiful moldings add character throughout the home. The main-level primary suite offers the convenience of single-floor living and includes a walk-in closet and full bathroom. Upstairs are two comfortably sized bedrooms, each featuring a walk-in closet and a flat-top vaulted ceiling. The bedrooms share an additional full bath, while extra hall closets provide ample storage. Enjoy outdoor living from the covered front porch or covered rear porch and being in walkable distance to outdoor activities. LOCATION!! Just 2 minutes to downtown Westminster, 1 minute to Horton Outdoor Recreation Center, within 2 minutes to West Oak Middle and Westminster Elementary School, 11 minutes to Oconee Country Club and Big Box Shopping, and just 20 minutes to beautiful hiking and waterfalls. Call for information regarding the preferred lender and attorney.
Features and Additional Information
Baths
Presented By Michelle Rabon


Area Information
067 | Oconee County | Other
Schools in the Area
-
turned_in
Elementary SchoolWestminster
-
turned_in
Middle SchoolWest Oak
-
turned_in
High SchoolWest Oak
Want to See More Listings in the Area?
Brokerage: BHHS C Dan Joyner - Anderson