101 Delancy Street
About this property
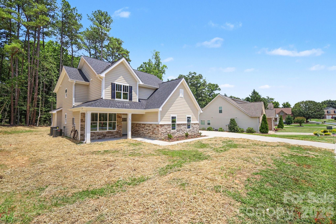
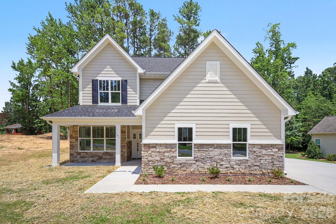
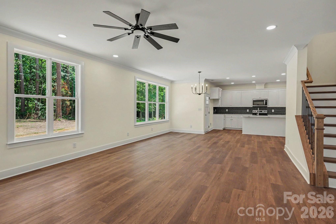
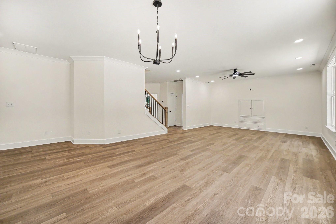
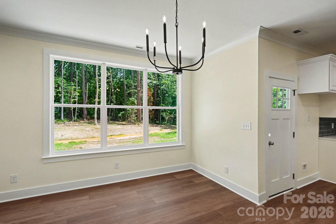
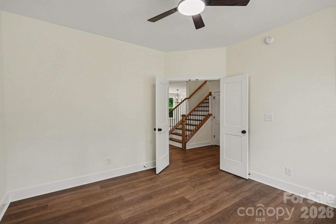
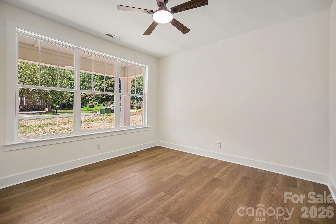
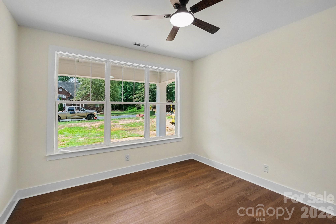
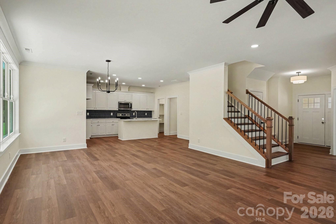
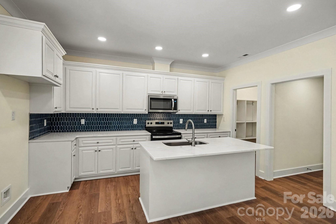
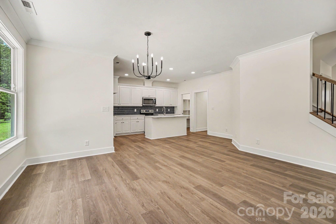
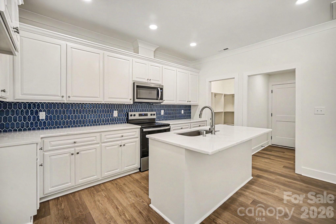
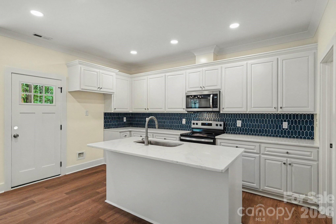
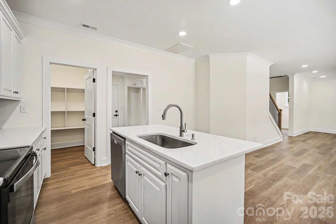
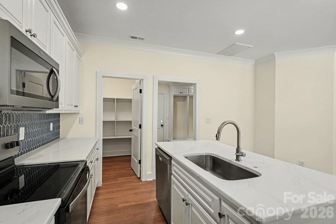
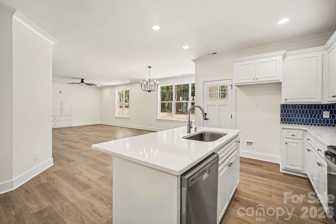
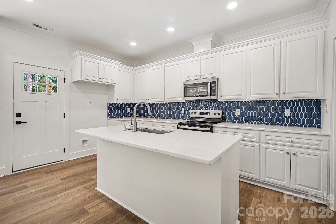
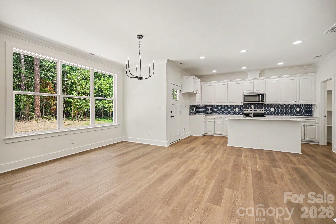
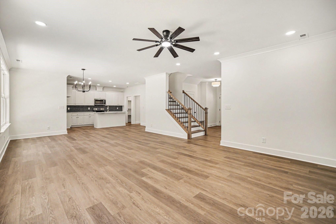
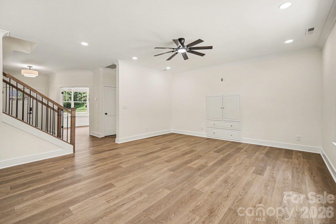
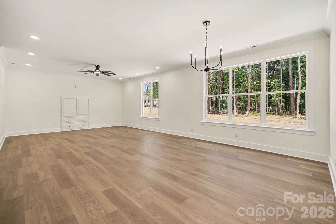
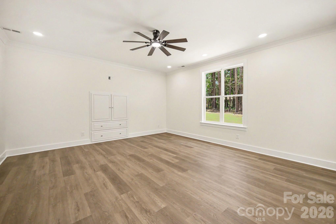
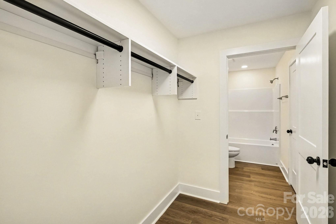
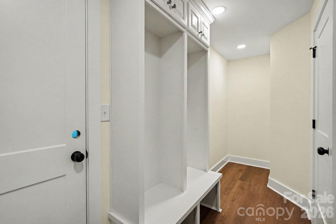
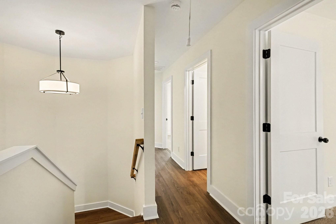
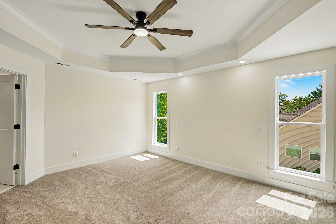
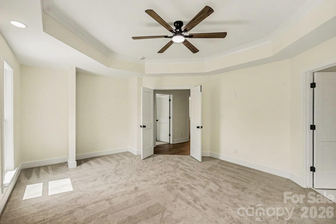
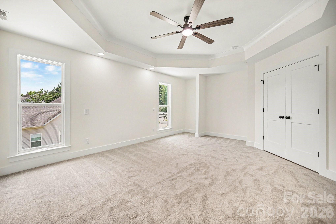
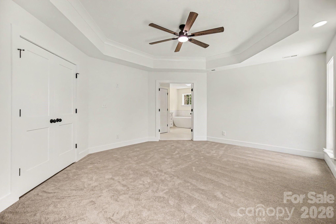
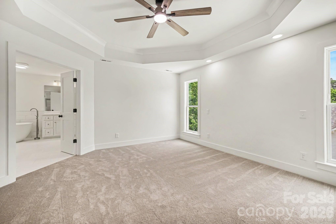
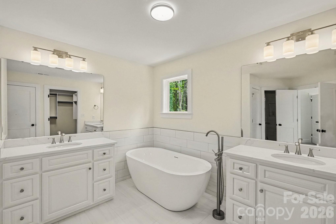
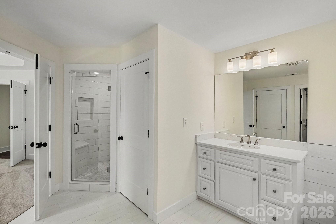
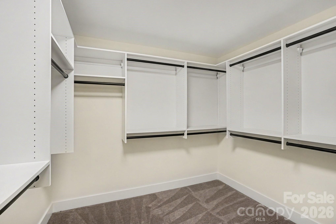
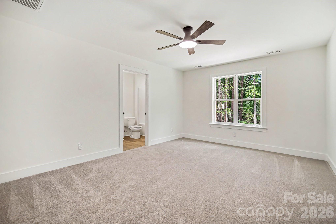
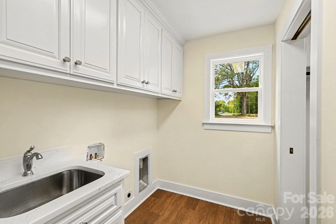
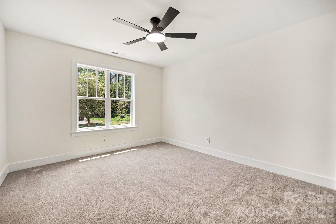
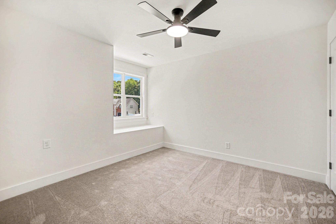
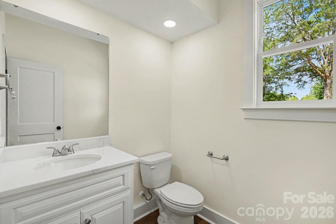
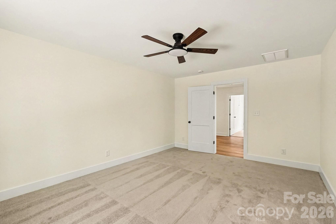
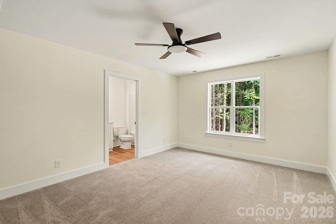
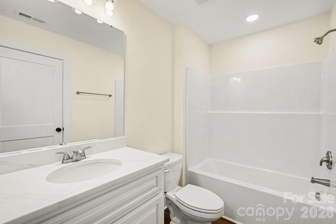
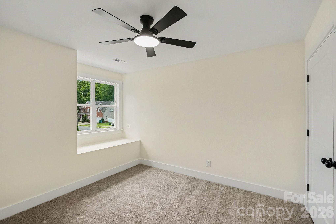
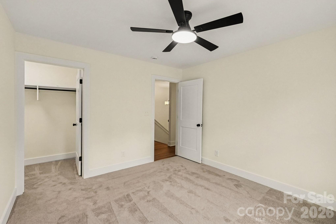
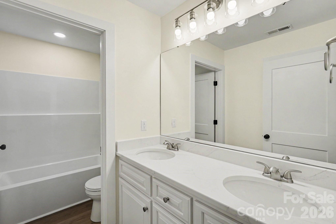
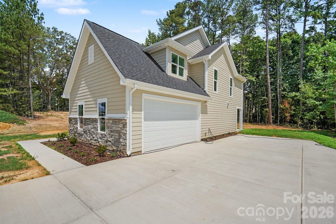
Welcome to your newly constructed custom built sanctuary in the heart of Locust, where the tranquility of small-town charm seamlessly meets modern luxury. Comprised of 2,773 square feet of living space, this 4-bedroom, 3.5-bath showcase home feels remarkably expansive, offering an effortless blend of elevated design and everyday functionality. Step through the front door and feel immediately at ease. Off the foyer double doors open into a versatile main-level retreat-ideal for a quiet executive study, sunlit home office, or formal lounge. The focal point of the main level is the island kitchen, designed to be the gathering place for life's best moments. Accentuated by custom cabinetry, under cabinet lighting, sleek stainless steel appliances, a generous central island and a custom walk-in pantry ready for your grandest culinary gatherings, this space balances style with ultimate utility. You will love the drop zone utility space Upstairs, every detail is custom tailored for comfort. The primary suite serves as a serene private escape, featuring a majestic tray ceiling, a tailored walk-in closet, and a spa-inspired bath complete with a deep vessel soaking tub, a custom-tiled frameless shower, dual vanities, and premium custom countertops. Three additional oversized bedrooms offer abundant closet space, including a secluded guest suite with its own private en-suite bath-perfect for visiting family or multigenerational living. Outdoors, your personal canvas to create your curated paradise awaits. Set on a rolling half-acre lot backed by a lush, wooded tree line, the backyard offers a private canvas for your dream outdoor oasis. Complete with an expanded driveway, an oversized two-car garage, low annual HOA dues ($399/yr) with community pool access, and proximity to local dining, festivals, and RedBridge Golf Club, this brand-new home comes complete with a builder warranty. Be the very first to turn these key-turn moments into a lifetime of memories.
About this property
Welcome to your newly constructed custom built sanctuary in the heart of Locust, where the tranquility of small-town charm seamlessly meets modern luxury. Comprised of 2,773 square feet of living space, this 4-bedroom, 3.5-bath showcase home feels remarkably expansive, offering an effortless blend of elevated design and everyday functionality. Step through the front door and feel immediately at ease. Off the foyer double doors open into a versatile main-level retreat-ideal for a quiet executive study, sunlit home office, or formal lounge. The focal point of the main level is the island kitchen, designed to be the gathering place for life's best moments. Accentuated by custom cabinetry, under cabinet lighting, sleek stainless steel appliances, a generous central island and a custom walk-in pantry ready for your grandest culinary gatherings, this space balances style with ultimate utility. You will love the drop zone utility space Upstairs, every detail is custom tailored for comfort. The primary suite serves as a serene private escape, featuring a majestic tray ceiling, a tailored walk-in closet, and a spa-inspired bath complete with a deep vessel soaking tub, a custom-tiled frameless shower, dual vanities, and premium custom countertops. Three additional oversized bedrooms offer abundant closet space, including a secluded guest suite with its own private en-suite bath-perfect for visiting family or multigenerational living. Outdoors, your personal canvas to create your curated paradise awaits. Set on a rolling half-acre lot backed by a lush, wooded tree line, the backyard offers a private canvas for your dream outdoor oasis. Complete with an expanded driveway, an oversized two-car garage, low annual HOA dues ($399/yr) with community pool access, and proximity to local dining, festivals, and RedBridge Golf Club, this brand-new home comes complete with a builder warranty. Be the very first to turn these key-turn moments into a lifetime of memories.
Features and Additional Information
Baths
Presented By Michelle Rabon


Area Information
Stanly | Stanly County | Locust Valley
Schools in the Area
-
turned_in
Elementary SchoolLocust
-
turned_in
Middle SchoolWest Stanly
-
turned_in
High SchoolWest Stanly
Want to See More Listings in the Area?
Brokerage: Keller Williams South Park