1007 Harrogate Drive
About this property
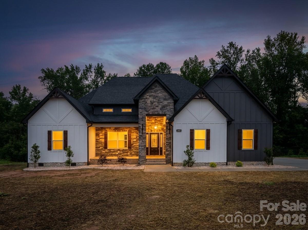
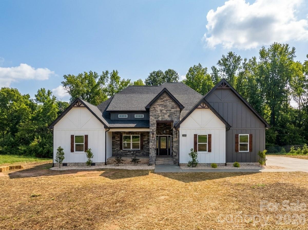
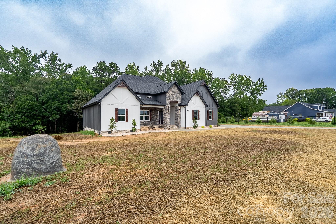
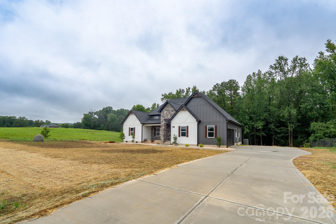
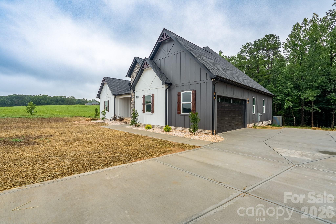
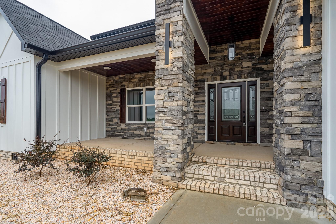
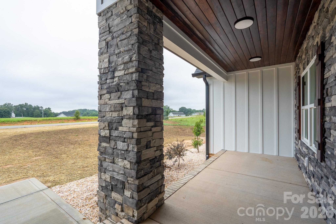
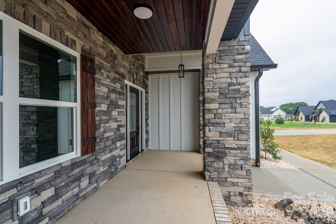
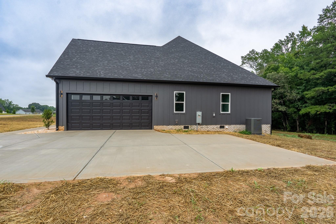
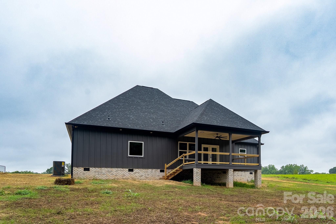
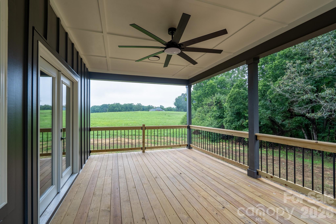
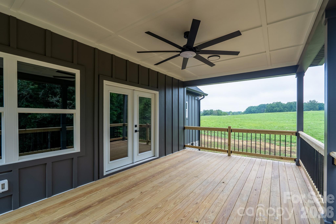
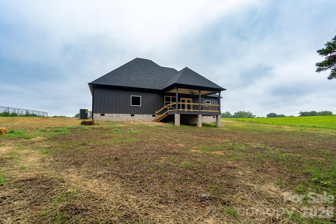
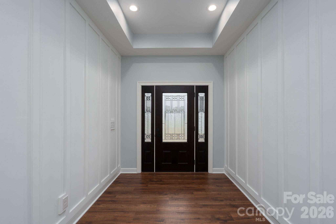
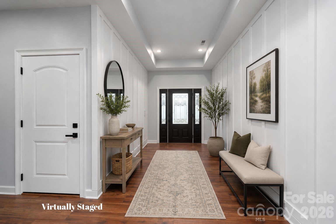
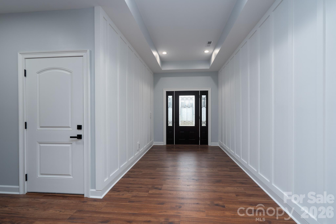
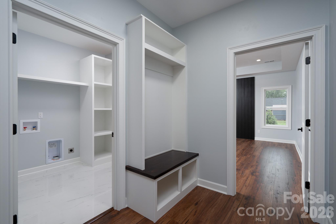
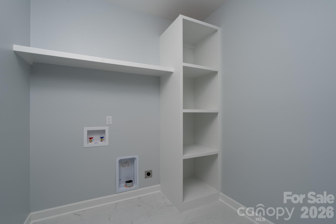
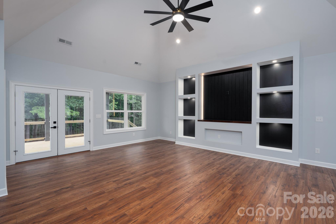
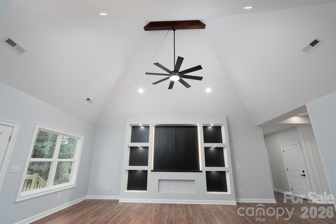
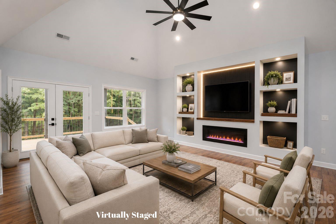
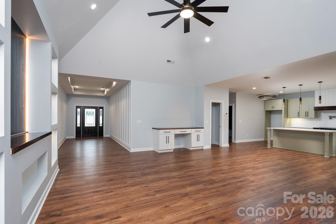
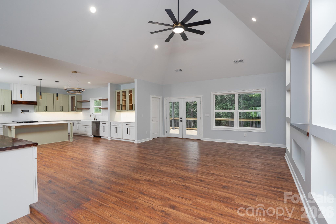
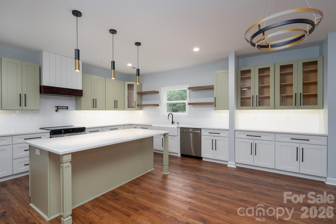
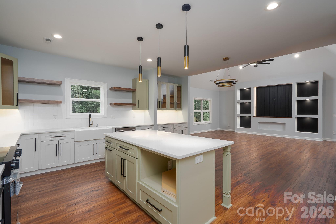
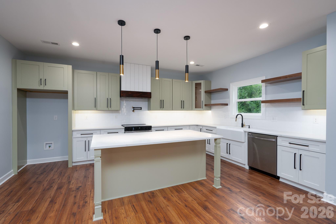
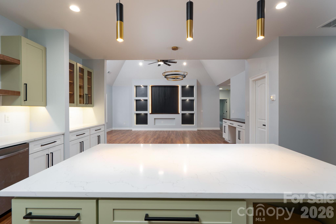
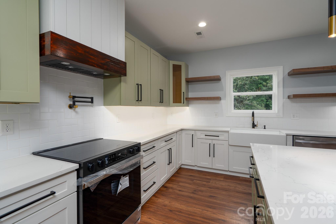
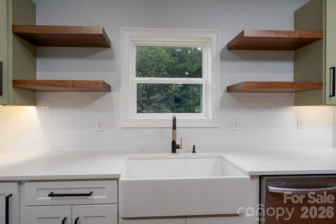
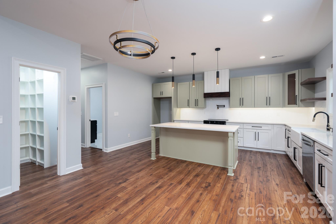
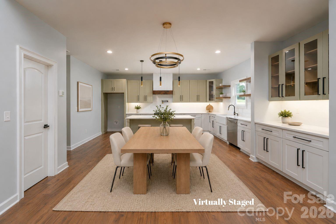
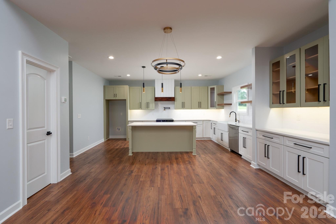
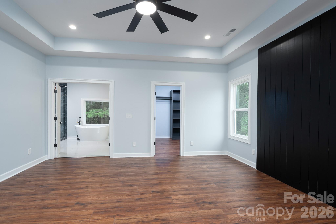
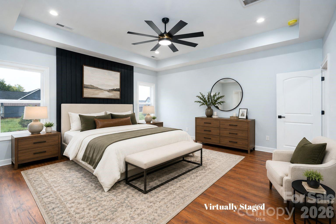
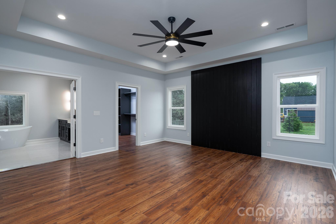
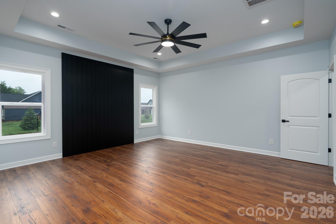
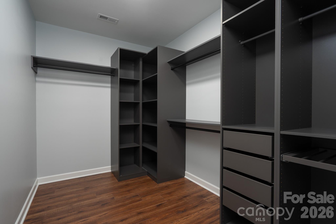
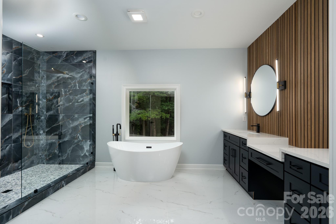
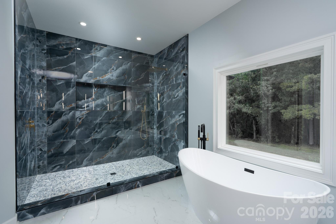
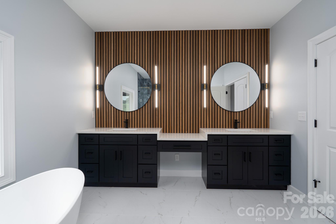
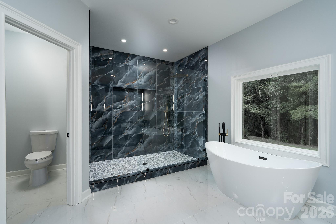
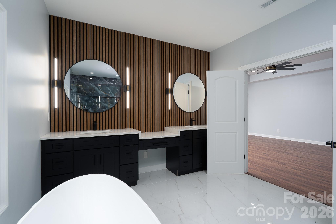
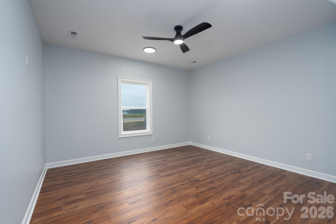
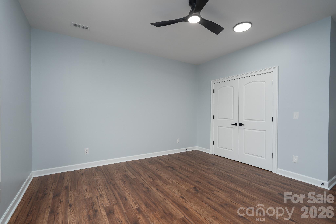
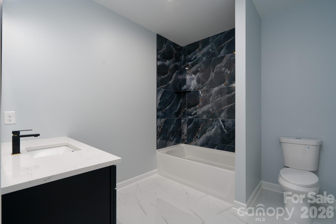
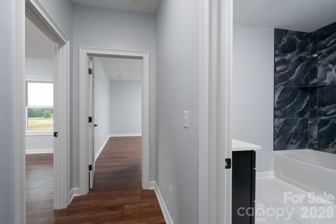
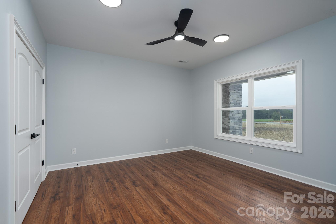
BACK ON THE MARKET THROUGH NO FAULT OF THE SELLER! This is a wonderful opportunity to own a beautiful home in desirable Bennington Estates. For added peace of mind, the Seller is offering a 2-10 Home Buyers Warranty with the purchase of this property. Welcome to luxury living on a spacious 1.41-acre lot! This stunning home offers the perfect blend of modern elegance, thoughtful design, and everyday functionality. Step inside to discover 9-foot ceilings throughout and an impressive cathedral ceiling in the living room, complemented by custom built-ins that provide additional storage while creating a beautiful focal point. The open-concept floor plan flows seamlessly into a designer kitchen featuring a large center island, gorgeous 42-inch dual-tone shallow green and white cabinetry, quartz countertops, stainless steel appliances, and a spacious walk-in pantry, making it ideal for both entertaining and everyday living. The home features 3 spacious bedrooms and 2 beautifully appointed bathrooms, with walk-in closets in every bedroom, each equipped with custom dark closet organization systems for exceptional storage. The luxurious primary suite showcases a stunning accent wall with integrated LED lighting, creating a relaxing private retreat. The spa-inspired primary bathroom features a freestanding soaking tub, fully tiled shower, elegant accent wall, dual vanity, and designer finishes. Additional highlights include a dedicated laundry room with built-in cabinetry and storage, modern fixtures throughout, quality craftsmanship, and premium finishes in every room. Don't miss this opportunity to own a thoughtfully designed home offering space, style, and luxury in Bennington Estates!
About this property
BACK ON THE MARKET THROUGH NO FAULT OF THE SELLER! This is a wonderful opportunity to own a beautiful home in desirable Bennington Estates. For added peace of mind, the Seller is offering a 2-10 Home Buyers Warranty with the purchase of this property. Welcome to luxury living on a spacious 1.41-acre lot! This stunning home offers the perfect blend of modern elegance, thoughtful design, and everyday functionality. Step inside to discover 9-foot ceilings throughout and an impressive cathedral ceiling in the living room, complemented by custom built-ins that provide additional storage while creating a beautiful focal point. The open-concept floor plan flows seamlessly into a designer kitchen featuring a large center island, gorgeous 42-inch dual-tone shallow green and white cabinetry, quartz countertops, stainless steel appliances, and a spacious walk-in pantry, making it ideal for both entertaining and everyday living. The home features 3 spacious bedrooms and 2 beautifully appointed bathrooms, with walk-in closets in every bedroom, each equipped with custom dark closet organization systems for exceptional storage. The luxurious primary suite showcases a stunning accent wall with integrated LED lighting, creating a relaxing private retreat. The spa-inspired primary bathroom features a freestanding soaking tub, fully tiled shower, elegant accent wall, dual vanity, and designer finishes. Additional highlights include a dedicated laundry room with built-in cabinetry and storage, modern fixtures throughout, quality craftsmanship, and premium finishes in every room. Don't miss this opportunity to own a thoughtfully designed home offering space, style, and luxury in Bennington Estates!
Features and Additional Information
Baths
Presented By Michelle Rabon


Area Information
Gaston | Gaston County | Bennington Estates
Schools in the Area
-
turned_in
Elementary SchoolUnspecified
-
turned_in
Middle SchoolUnspecified
-
turned_in
High SchoolUnspecified
Want to See More Listings in the Area?
Brokerage: River Realty Group