100 Duval Lane
About this property
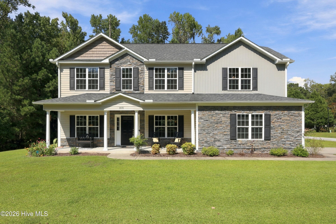
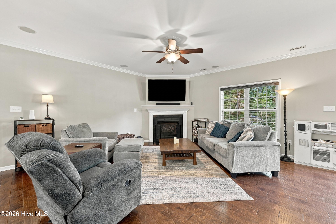
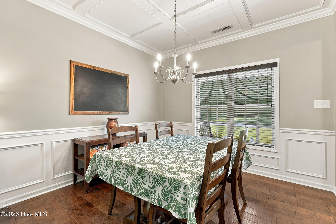
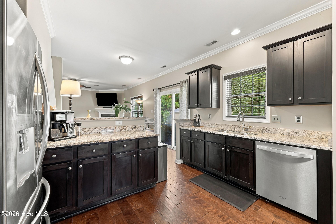
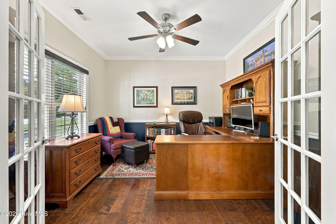
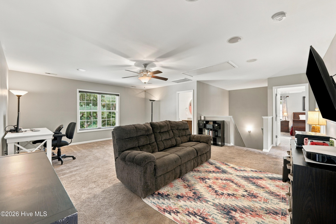
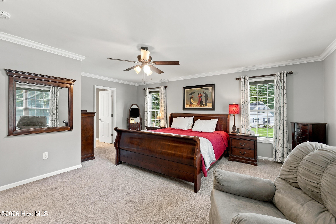
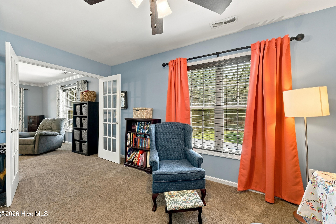
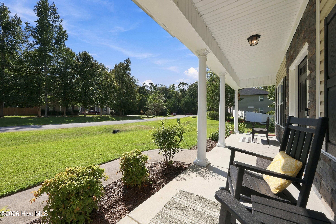
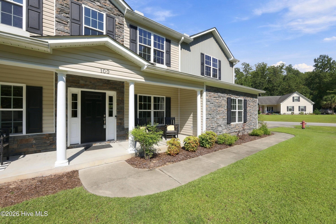
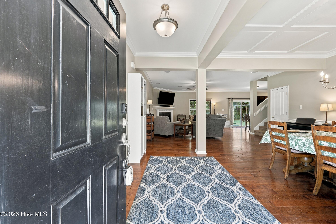
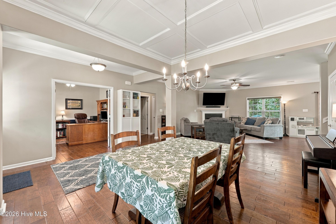
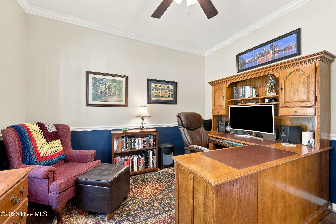
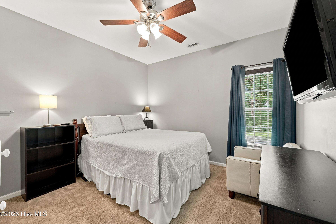
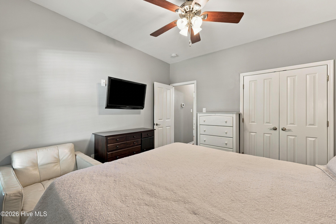
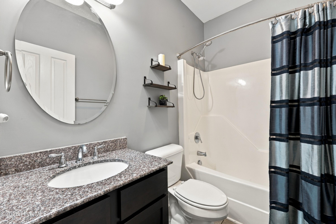
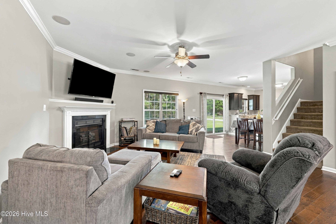
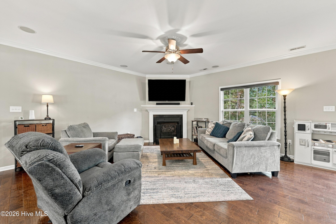
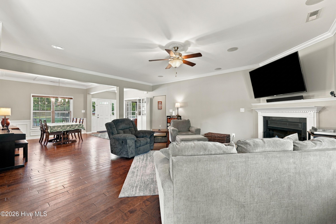
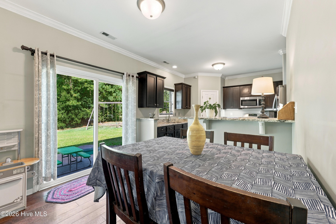
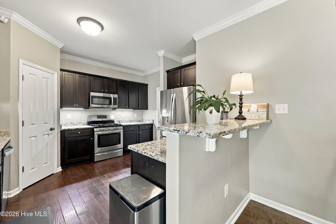
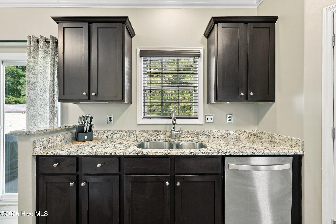
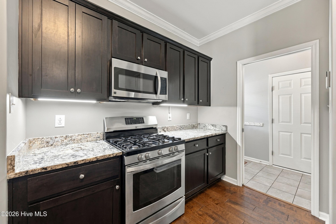
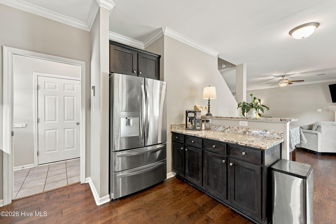
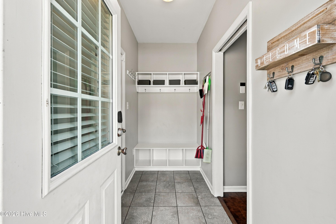
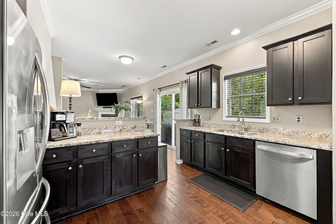
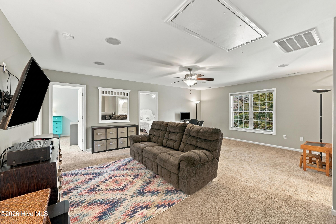
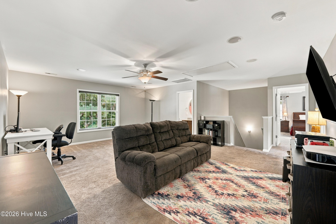
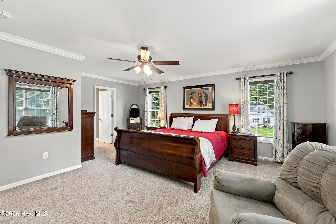
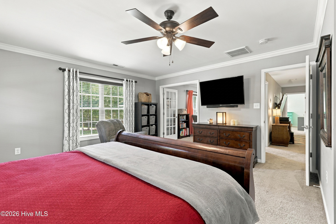
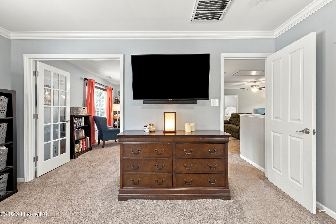
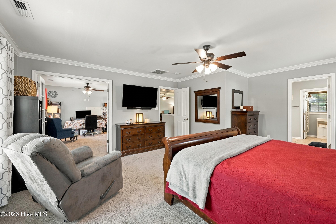
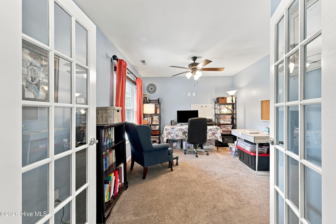
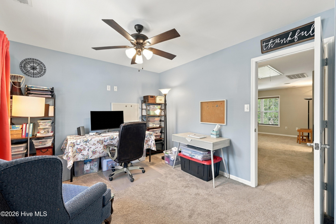
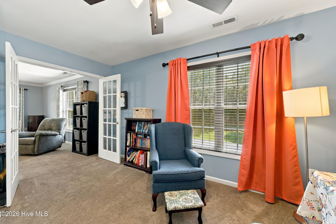
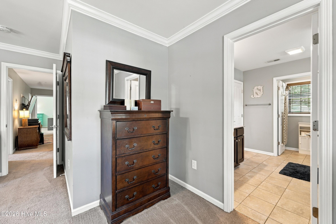
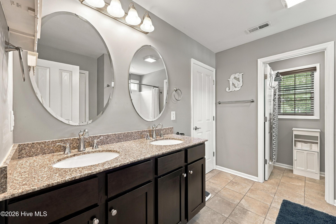
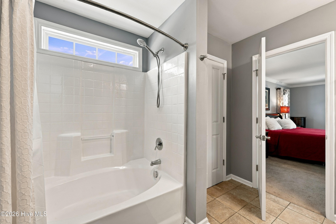
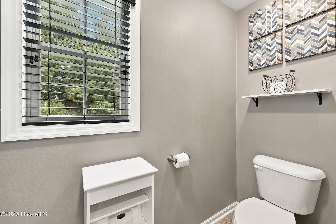
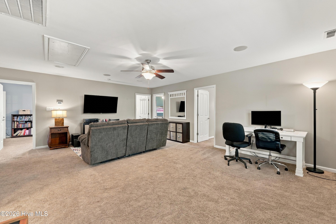
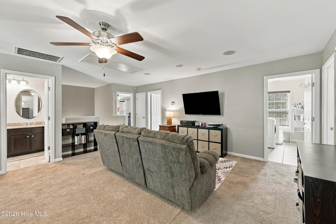
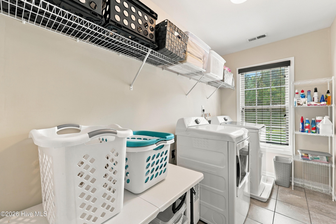
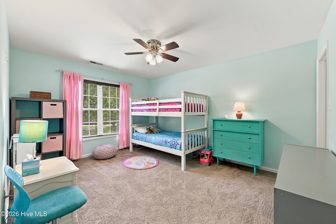
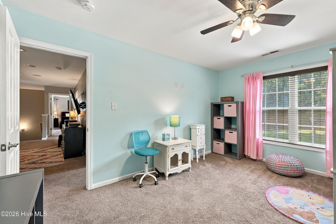
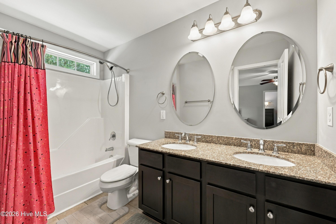
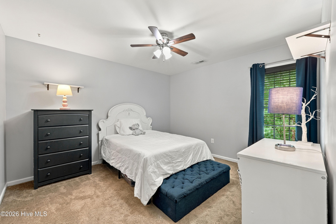
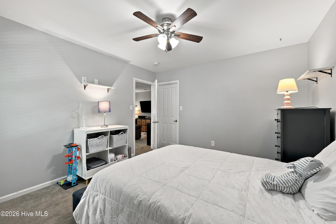
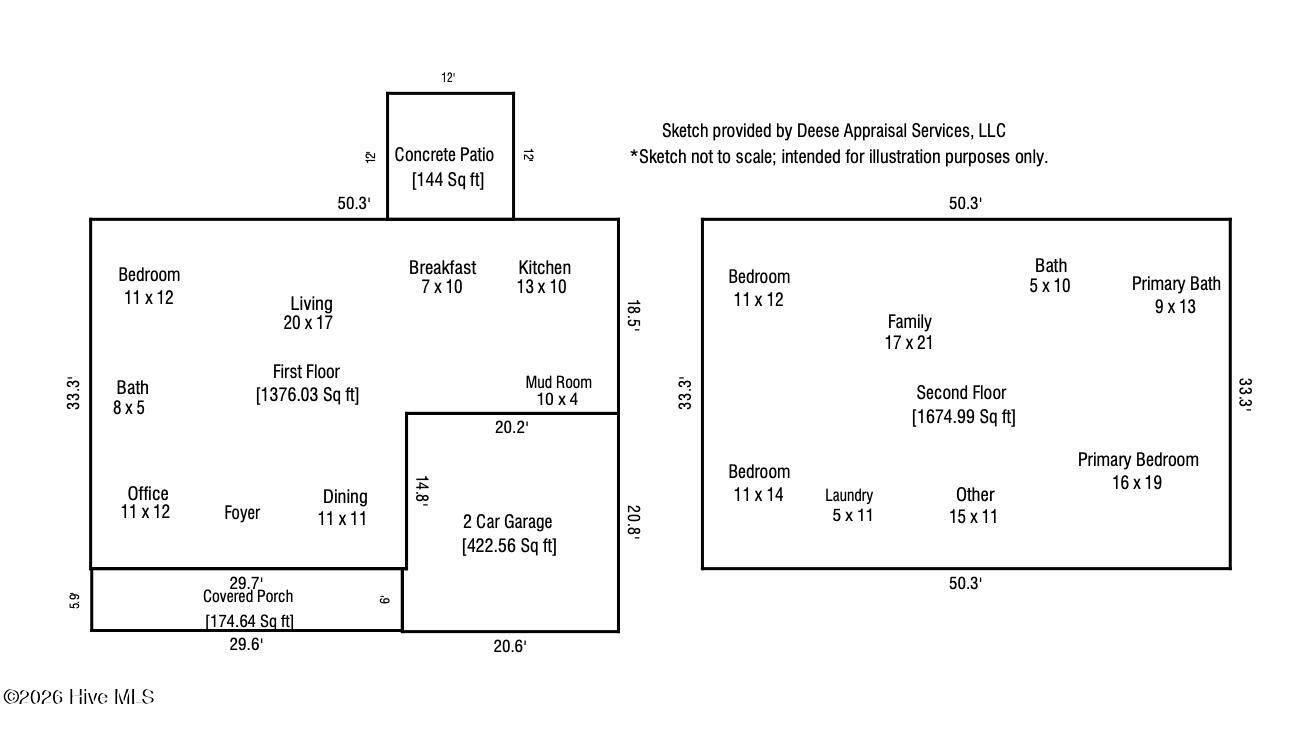
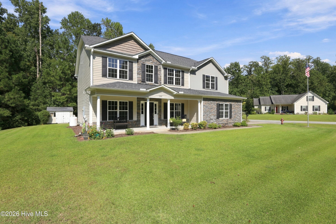
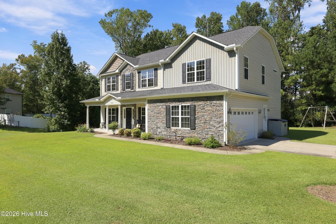
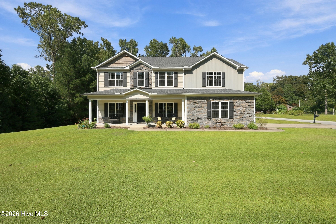
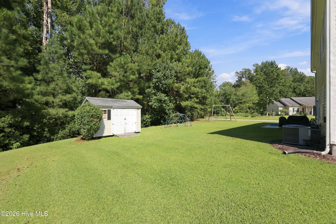
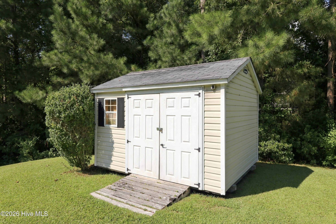
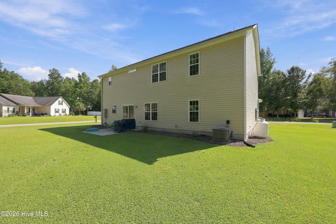
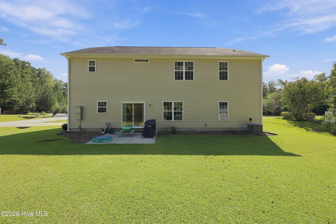
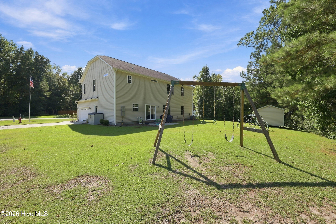
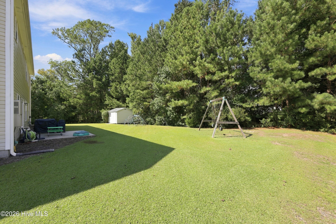
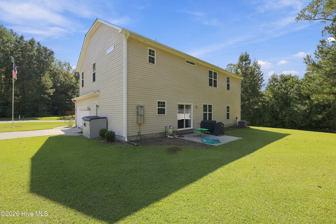
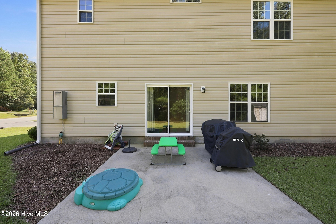
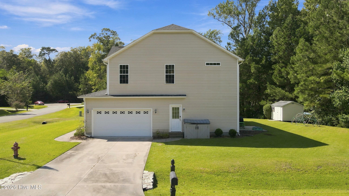
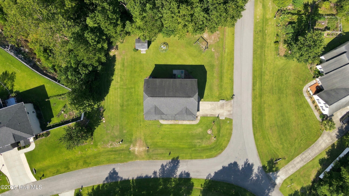
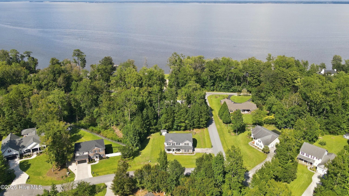
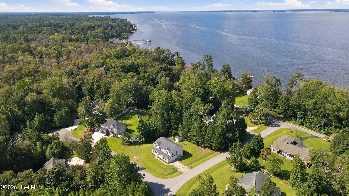
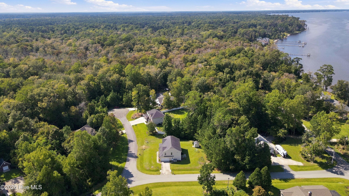
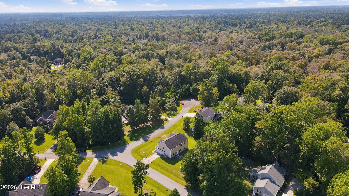
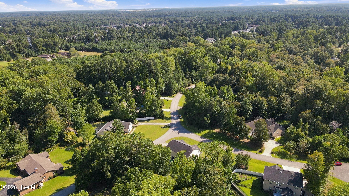
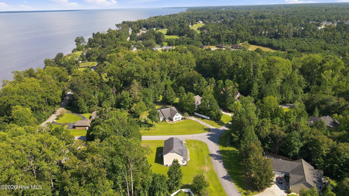
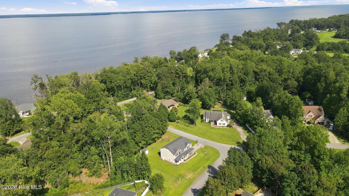
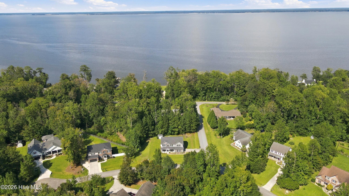
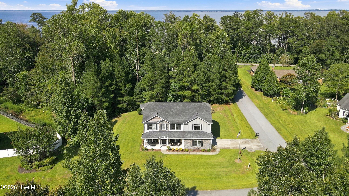
Tucked away in the secluded Ridge River Estates section of Carolina Pines, this exceptionally spacious home offers a thoughtfully designed floor plan with room to gather, entertain, work, and retreat. A covered front porch welcomes you inside, where engineered wood flooring and crown molding extend throughout much of the first floor. The open layout connects the kitchen, great room, and dining room, highlighted by a fireplace. The well-appointed kitchen has granite countertops, stainless steel appliances, and a gas range. The formal dining room features a coffered ceiling and wainscoting, while French doors provide privacy for the home office. A first-floor guest bedroom adds flexibility, and the tiled mudroom provides a convenient entry from the side-load garage with a built-in bench, cubbies, and coat hooks. Upstairs, the primary suite includes a private sitting room, creating a comfortable retreat within the suite. Beyond the downstairs great room, a second family room provides another generous gathering space for relaxing, recreation, or simply spreading out. The upstairs laundry room adds everyday convenience. Additional features include tiled bathroom and laundry room floors, 2-inch faux wood blinds throughout, a Rinnai tankless water heater, backyard patio, storage shed, and a desirable corner lot. Located outside the city limits, you'll also enjoy county taxes only. This home is convenient to Future I-42 and is within easy reach of New Bern, Havelock and MCAS Cherry Point, Morehead City, and the Crystal Coast beaches. With multiple living areas, generous room throughout, and a floor plan offering both openness and separation where it counts, this home is designed to accommodate the way you actually live.
About this property
Tucked away in the secluded Ridge River Estates section of Carolina Pines, this exceptionally spacious home offers a thoughtfully designed floor plan with room to gather, entertain, work, and retreat. A covered front porch welcomes you inside, where engineered wood flooring and crown molding extend throughout much of the first floor. The open layout connects the kitchen, great room, and dining room, highlighted by a fireplace. The well-appointed kitchen has granite countertops, stainless steel appliances, and a gas range. The formal dining room features a coffered ceiling and wainscoting, while French doors provide privacy for the home office. A first-floor guest bedroom adds flexibility, and the tiled mudroom provides a convenient entry from the side-load garage with a built-in bench, cubbies, and coat hooks. Upstairs, the primary suite includes a private sitting room, creating a comfortable retreat within the suite. Beyond the downstairs great room, a second family room provides another generous gathering space for relaxing, recreation, or simply spreading out. The upstairs laundry room adds everyday convenience. Additional features include tiled bathroom and laundry room floors, 2-inch faux wood blinds throughout, a Rinnai tankless water heater, backyard patio, storage shed, and a desirable corner lot. Located outside the city limits, you'll also enjoy county taxes only. This home is convenient to Future I-42 and is within easy reach of New Bern, Havelock and MCAS Cherry Point, Morehead City, and the Crystal Coast beaches. With multiple living areas, generous room throughout, and a floor plan offering both openness and separation where it counts, this home is designed to accommodate the way you actually live.
Features and Additional Information
Baths
Presented By Michelle Rabon


Area Information
| Craven County | Carolina Pines
Schools in the Area
-
turned_in
Elementary SchoolArthur W. Edwards
-
turned_in
Middle SchoolTucker Creek
-
turned_in
High SchoolHavelock
Want to See More Listings in the Area?
Brokerage: Keller Williams Realty