0 Sunset Drive 12
About this property
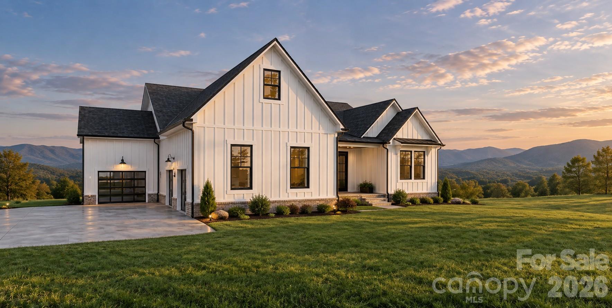
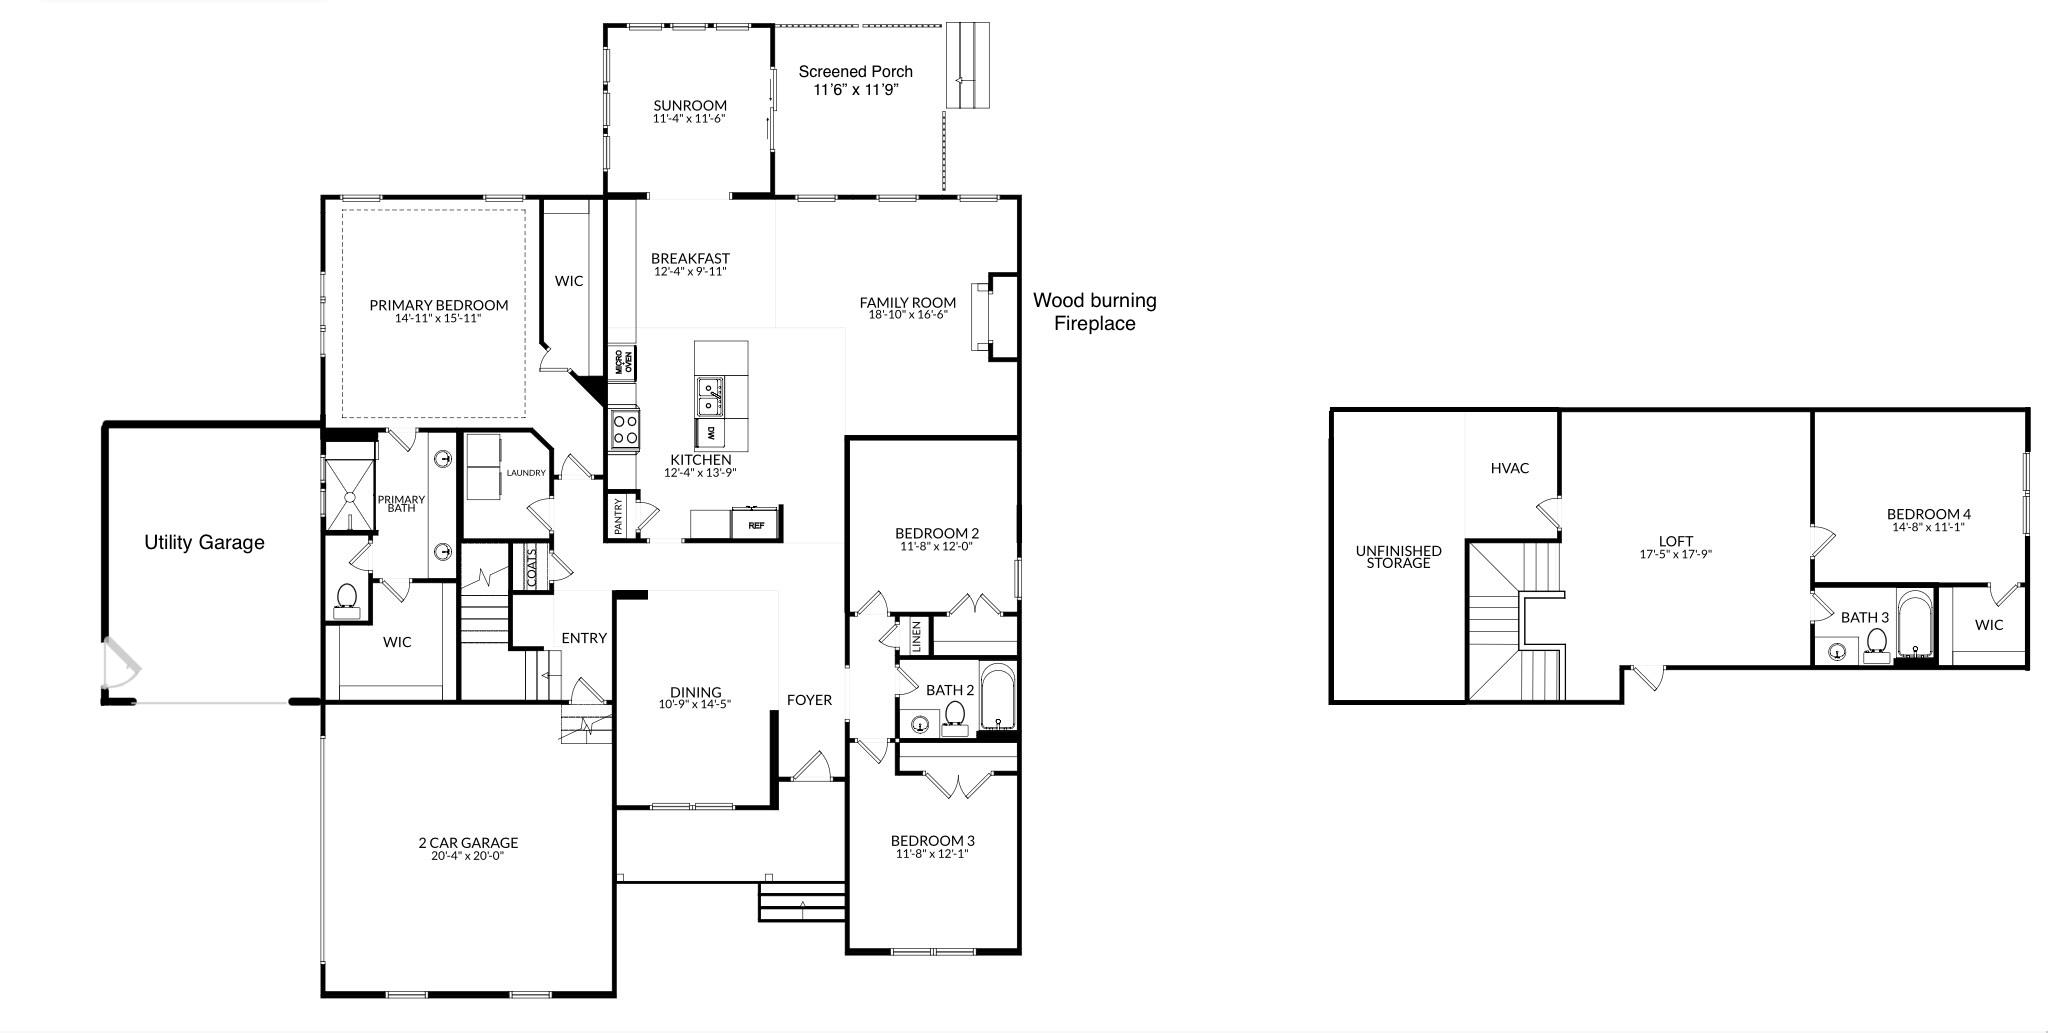
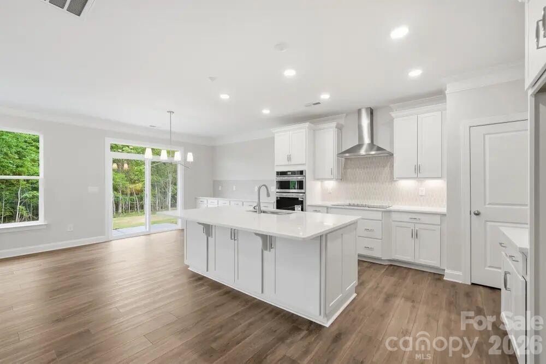
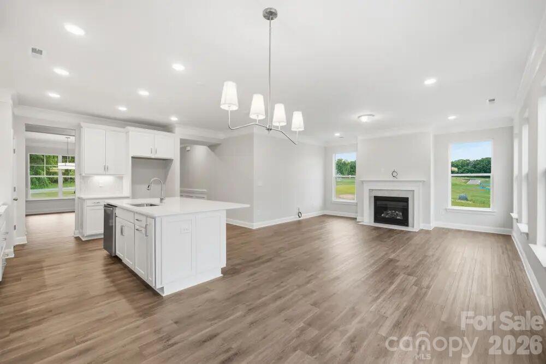
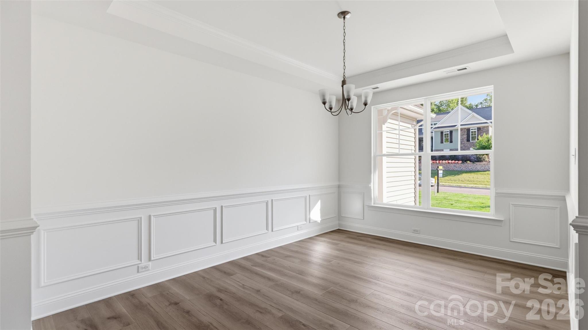
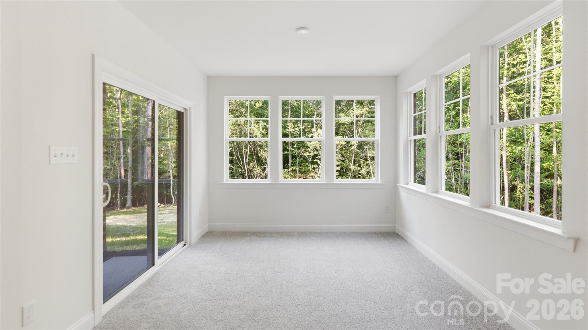
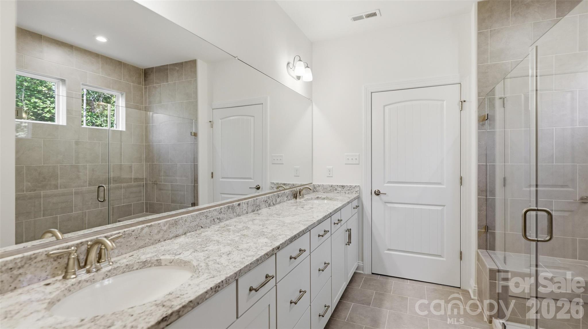
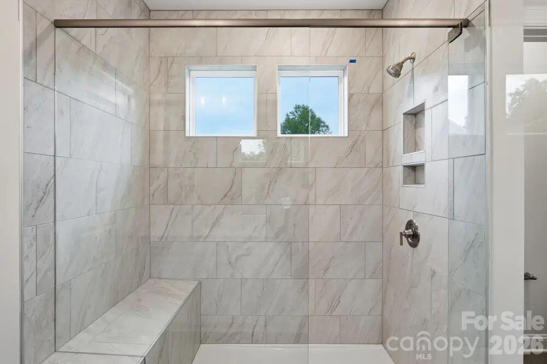
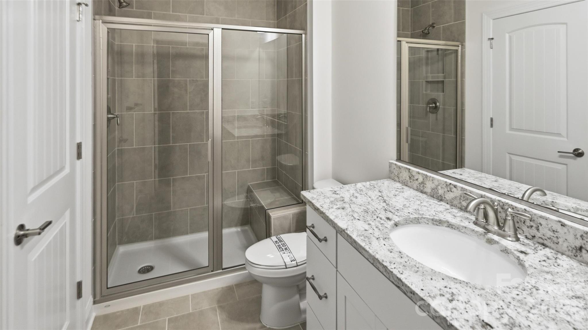
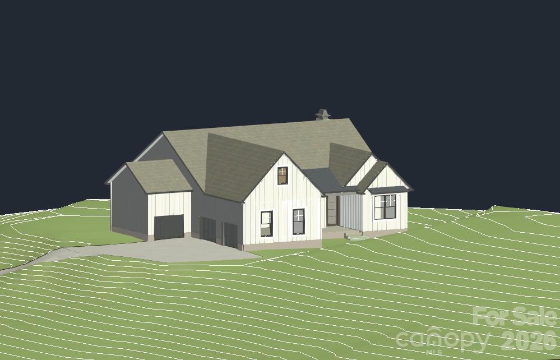
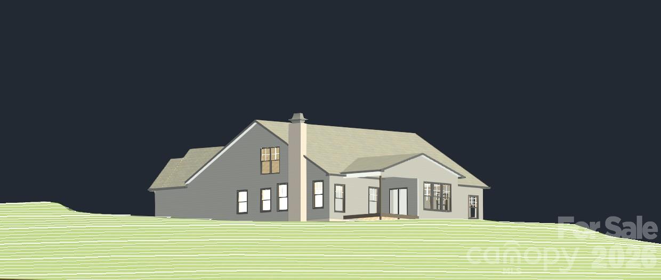
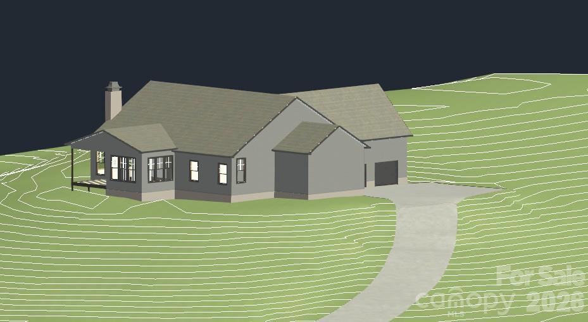
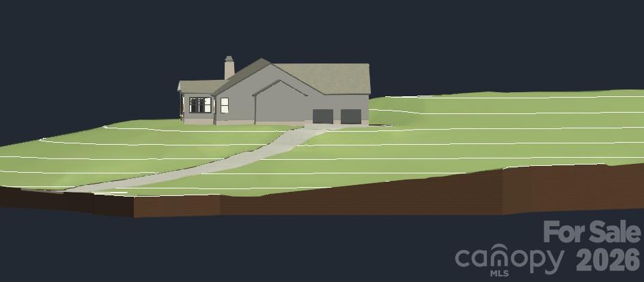
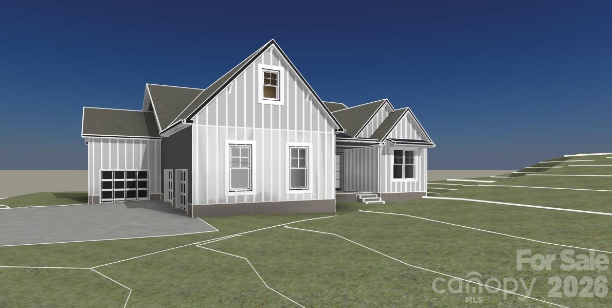
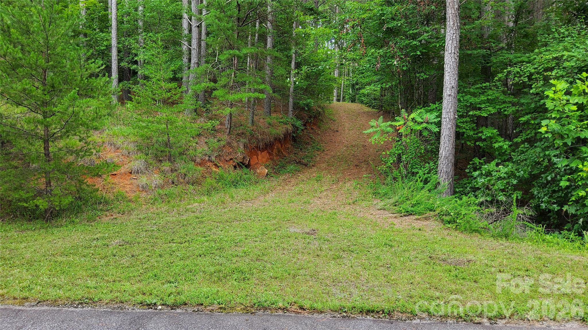
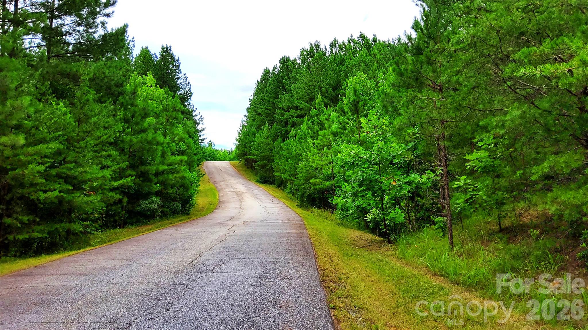
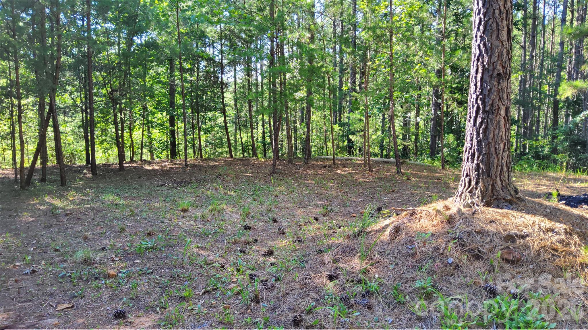
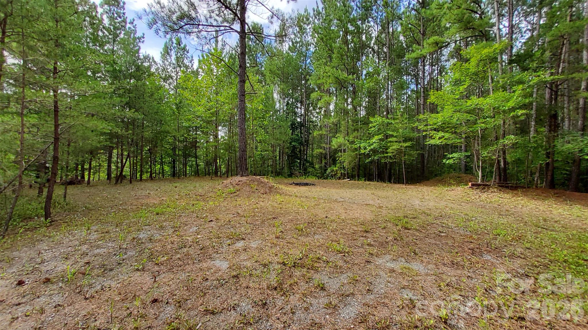
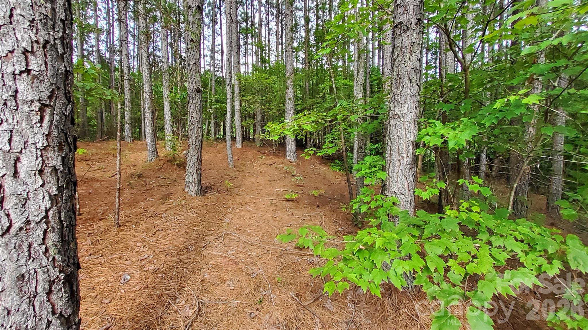
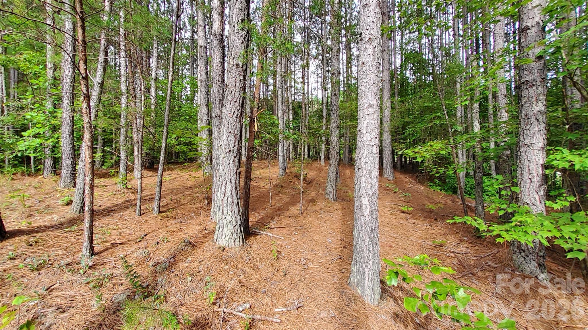
PROPOSED NEW CONSTRUCTION IN HILLCREST GATED COMMUNITY, MILL SPRING, NC. Build the home you've been looking for! This proposed 3,331 sq. ft. semi-custom Ranch-style home offers an exceptional combination of luxury, functionality, and thoughtful design. Featuring 4 Bedrooms, 3 full Bathrooms, a spacious Loft, and three Garage bays, this floor plan provides the ease of primarily one-level living while still offering flexible additional space.The proposed exterior showcases timeless Hardie® plank siding complemented by stylish metal roof accents for an elevated, custom-inspired look. Inside, the planned luxury Kitchen can serve as the centerpiece of the home, featuring a designer-style Range Hood and built-in Microwave and Oven wall unit integrated into the cabinetry for a clean, upscale finish.The Living/Family area is designed around the warmth and character of a wood-burning Fireplace, creating an inviting gathering space for relaxing or entertaining. The proposed Primary Suite continues the elevated feel with a Spa-inspired Bathroom featuring dual vanities and an impressive 7-foot shower with a built-in Bench.A spacious Loft provides additional flexibility for a media room, home office, recreation space, or guest retreat. The plans also include a large Sunroom and covered screened Porch, providing multiple spaces to relax, entertain, and enjoy indoor-outdoor living.The Three-bay Garage configuration is another standout feature, with a side-entry Two-car Garage featuring individual doors for each bay, plus an additional third Garage bay offering extra room for parking, storage, recreational equipment, or a workshop.This is a proposed to-be-built Home offering Buyers the opportunity to build with Eastwood and create a Home tailored to their needs and style. Final home design, features, finishes, pricing, and availability are subject to builder plans, selections, approvals, and change. Photos, renderings, or plans, if shown, are for illustrative purposes and may depict options or upgrades not included in the base price. This private, wooded lot sits above road level, to offer privacy and mountain views when select trees are removed. The building site is level and driveway is already in place. Schedule a showing today for this premium lot in Hillcrest. You will not be disappointed.
About this property
PROPOSED NEW CONSTRUCTION IN HILLCREST GATED COMMUNITY, MILL SPRING, NC. Build the home you've been looking for! This proposed 3,331 sq. ft. semi-custom Ranch-style home offers an exceptional combination of luxury, functionality, and thoughtful design. Featuring 4 Bedrooms, 3 full Bathrooms, a spacious Loft, and three Garage bays, this floor plan provides the ease of primarily one-level living while still offering flexible additional space.The proposed exterior showcases timeless Hardie® plank siding complemented by stylish metal roof accents for an elevated, custom-inspired look. Inside, the planned luxury Kitchen can serve as the centerpiece of the home, featuring a designer-style Range Hood and built-in Microwave and Oven wall unit integrated into the cabinetry for a clean, upscale finish.The Living/Family area is designed around the warmth and character of a wood-burning Fireplace, creating an inviting gathering space for relaxing or entertaining. The proposed Primary Suite continues the elevated feel with a Spa-inspired Bathroom featuring dual vanities and an impressive 7-foot shower with a built-in Bench.A spacious Loft provides additional flexibility for a media room, home office, recreation space, or guest retreat. The plans also include a large Sunroom and covered screened Porch, providing multiple spaces to relax, entertain, and enjoy indoor-outdoor living.The Three-bay Garage configuration is another standout feature, with a side-entry Two-car Garage featuring individual doors for each bay, plus an additional third Garage bay offering extra room for parking, storage, recreational equipment, or a workshop.This is a proposed to-be-built Home offering Buyers the opportunity to build with Eastwood and create a Home tailored to their needs and style. Final home design, features, finishes, pricing, and availability are subject to builder plans, selections, approvals, and change. Photos, renderings, or plans, if shown, are for illustrative purposes and may depict options or upgrades not included in the base price. This private, wooded lot sits above road level, to offer privacy and mountain views when select trees are removed. The building site is level and driveway is already in place. Schedule a showing today for this premium lot in Hillcrest. You will not be disappointed.
Features and Additional Information
Baths
Presented By Michelle Rabon


Area Information
Polk | Polk County | Hillcrest
Schools in the Area
-
turned_in
Elementary SchoolSunnyview
-
turned_in
Middle SchoolPolk
-
turned_in
High SchoolPolk
Want to See More Listings in the Area?
Brokerage: NorthGroup Real Estate LLC