

Description
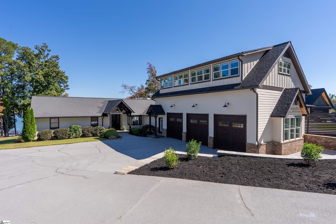
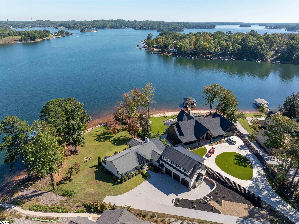
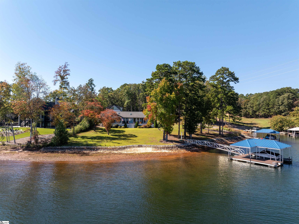
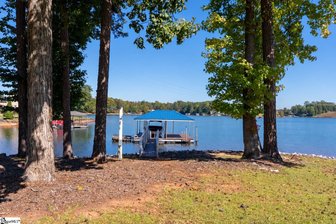
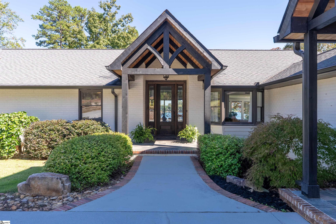
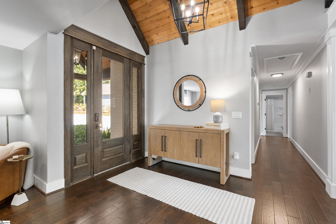
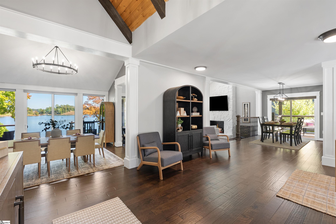
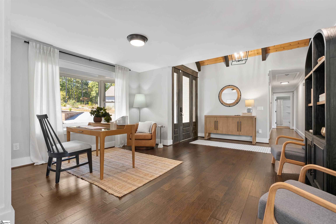
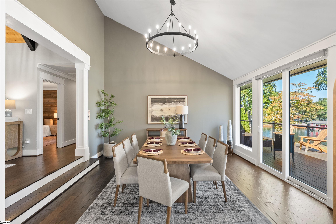
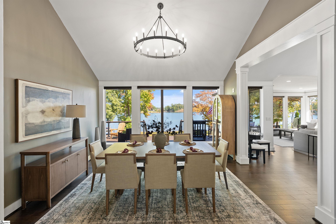
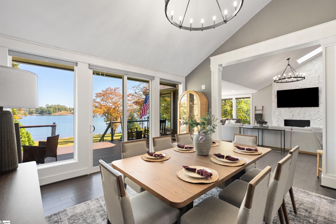
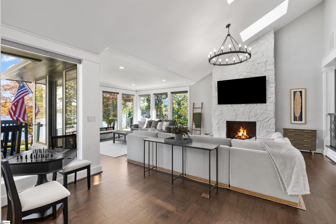
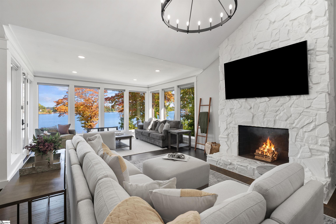
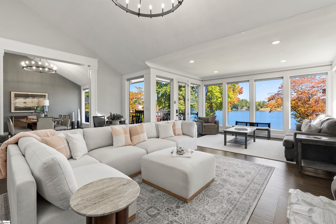
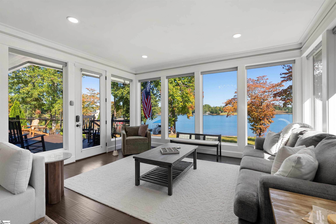
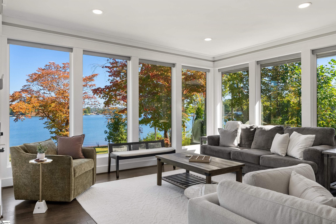
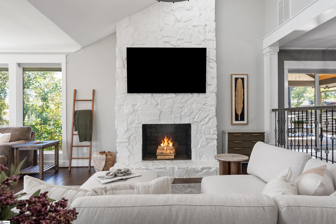
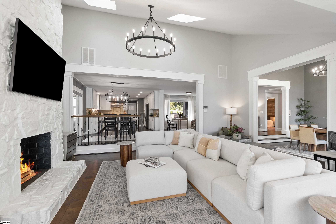
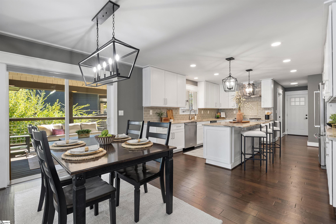
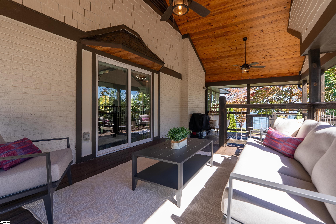
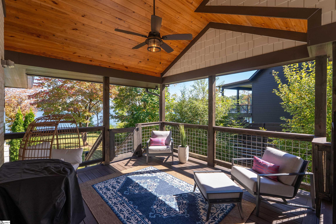
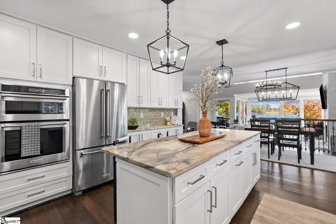
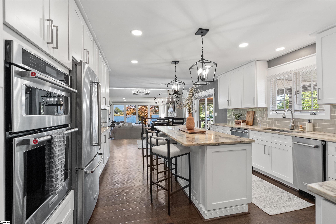
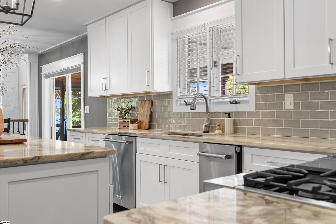
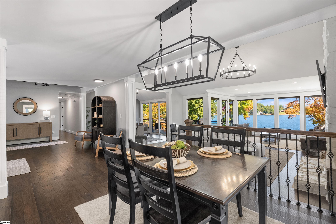
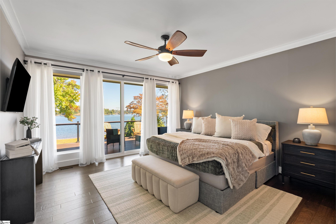
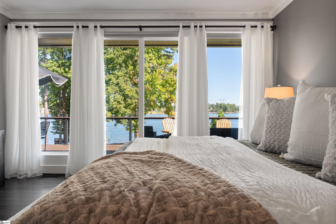
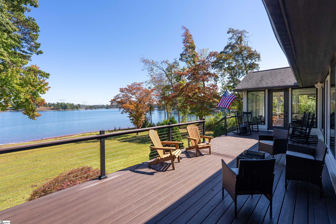
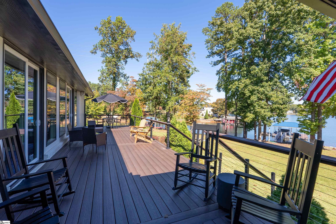
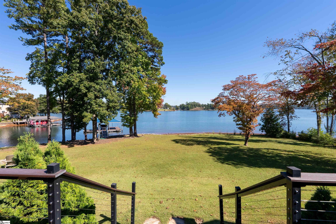
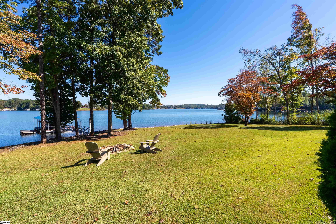
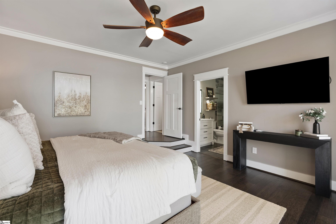
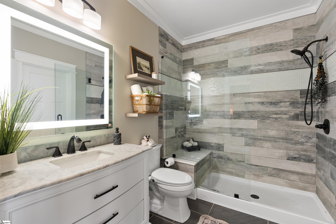
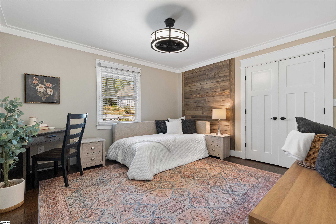
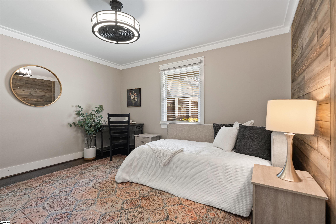
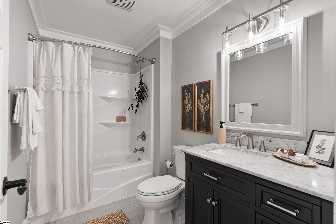
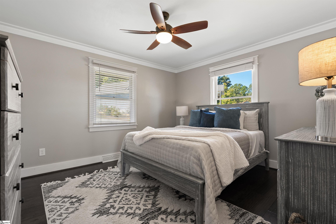
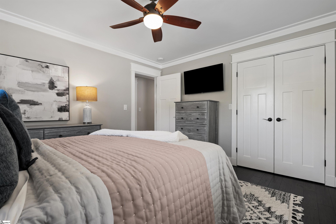
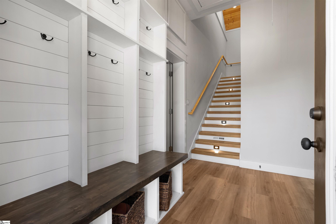
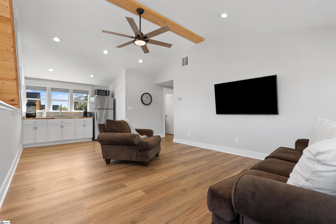
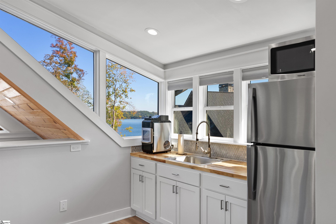
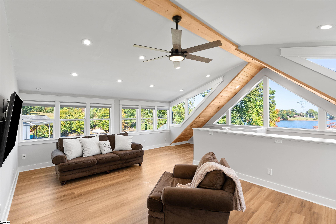
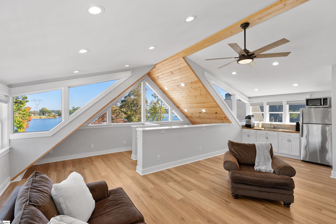
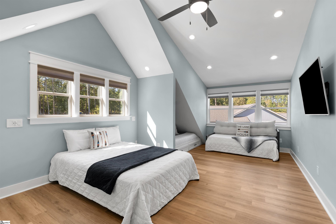
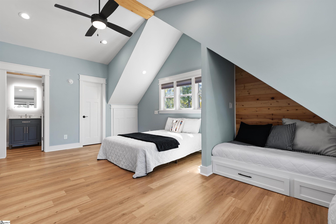
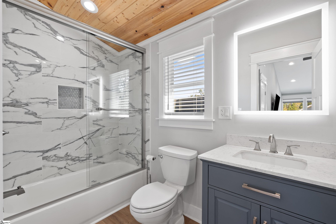
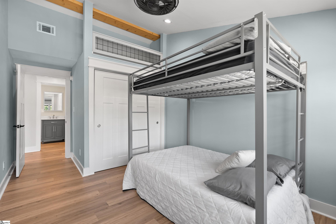
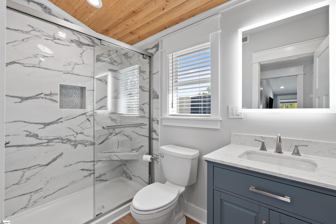
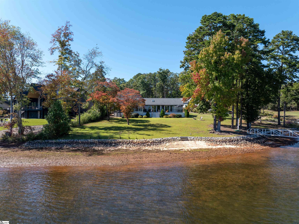
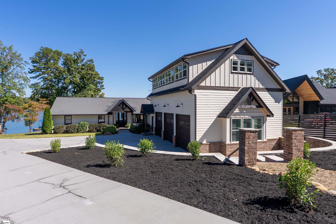
Positioned on a point with open, level lake access, this beautifully renovated waterfront home offers a RARE combination of large water views, a level lot, and generous accommodations for family and guests. 12052 Carnelda Drive boasts panoramic Lake Keowee views, 218' of pristine shoreline, a natural sandy beach, and an exceptional setting in a protective inlet off the main channel of the lake. On a cul-de-sac, this comfortable waterfront offers multiple living areas with three bedrooms, two full and one-half baths on the main. A second floor features a second primary suite and fifth bedroom, fourth full bath. Expansive lake views are prominent as you approach the entry, offering a glimpse of what waits inside. Extensively renovated, the home features floor-to-ceiling windows and sliding glass doors spanning the lakeside, bringing the lake into view from nearly every gathering space of the home. The open floor plan provides a natural flow between the living room with its stone fireplace, light-filled sitting room and office, and a spacious dining area. This is a home designed to enjoy every day without a step or stair and extends to larger gatherings with the expansion of the newly constructed addition. The entertainment friendly kitchen features marble counters, a seven-foot island with seating, gas range with built-in griddle, wall oven, and ice maker. An adjoining breakfast area with lakefront porch offers versatility. Long-range, main channel views feature eastern exposure for sunrises across its open rear deck anchored by a side positioned covered porch. The end of the hall offers a lakefront primary suite. The bath features a marble vanity, tiled walk-in shower, and walk-in closet. Two guest bedrooms adorn this level and share a full hall bath. A significant addition to the property came in 2024 with the construction of an expansive, 27' tall, three-car garage and a second floor of living area. The second level offers two bedrooms, one as an ensuite, with two full baths, a den, and kitchenette. This retreat can be connected or independent of the main house providing versatility in accommodations while maintaining a cohesiveness in its flow. With the ability to have an independent entrance and separated parking space, this is an approximate 1400-square foot area great for multi-family use, an income producing Airbnb or simply a way to affordably economize not so used spaces for family and friends. The new guest quarters offer generous windows throughout that bring in natural light and capture a panorama of beautiful Lake Keowee views, making this an ideal space for extended family, visiting guests, or multigenerational living. The entire home is also equipped with an extensive, professionally integrated smart-home system. Savant automation provides centralized control of audio and visual, complemented by Lutron lighting controls throughout. Whole-home networking extends to the outdoor areas and dock, while integrated speakers, Ring cameras, Wi-Fi-enabled door locks, smart garage access, and app-controlled thermostats provide added convenience and connectivity. Whether as primary or secondary, this is a property easily maintained and managed from near and afar. The outside is what really speaks to the discerning buyer. The low maintenance lakefront decking and covered side porch with tongue-and-groove ceilings provide intimate, inviting spaces to enjoy the largest water views Lake Keowee has to offer. A broad, level, and open backyard features ample room for outdoor gatherings, with just a few steps to a gentle, nearly level walk to the private covered slip dock. From morning coffee overlooking the channel to afternoons spent on the unobstructed waters, this property's setting makes the most of its Lake Keowee frontage. Located within a lightly restricted community, the home offers flexibility for year-round or seasonal living, with short-term rental income opportunity.
Details
| MLS # | 1607065 |
|---|---|
| Listing Type | For Sale |
| Style | House |
| Sub-Type | Resale |
| Status | Contingency Contract |
| Year | 1987 |
| Days On Site | 21 |
| Listing Provided By | Howard Hanna Allen Tate - Mela | Melanie Fink |
Features
| Bed(s) | 5 |
|---|---|
| Bath(s) | 5 Total |
| Garage | 3 |
| Story(s) | 1 |
| Acreage | 0.80 |
| Water Front | Yes |
| Property View | Water |
Taxes
| Property | 4318 |
|---|
Area Information
| State | SC |
|---|---|
| County | Oconee |
| City | Seneca |
| Zip Code | 29672 |
| Area | 067 |
| Community Name | Other |
| School District | Walhalla |
| Elementary School | Keowee |
| High School | Walhalla |
| Listing VS Median (in Other) | |
Price: $2,150,000 low | high Med: $269,450 On site: 21 low | high Med: 160.5 | |
Market Activity 29672
Request a showing
Request a showing
Contact
Learn More About This Property

| State | SC |
|---|---|
| County | Oconee |
| City | Seneca |
| Zip Code | 29672 |
| Area | 067 |
| Community Name | Other |
| School District | Walhalla |
| Elementary School | Keowee |
| High School | Walhalla |
| Listing VS Median (in Other) | |
Price: $2,150,000 low | high Med: $269,450 On site: 21 low | high Med: 160.5 | |
