4901 Oat Fields Dr.,Myrtle Beach, SC 29588
Myrtle Beach, SC 29588


Description
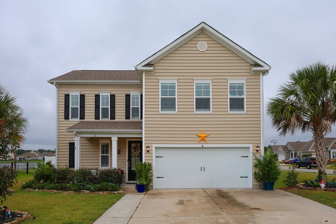
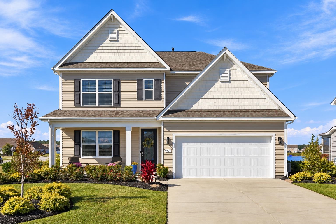
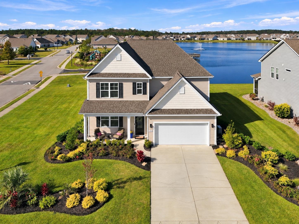
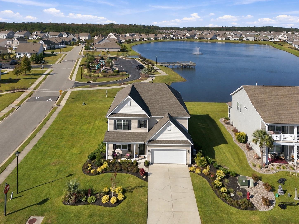
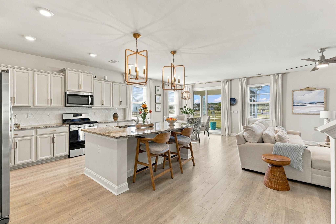
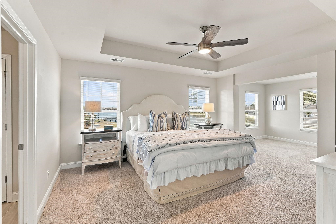
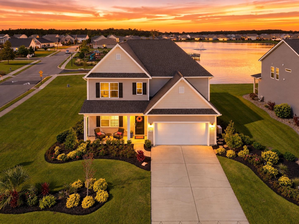
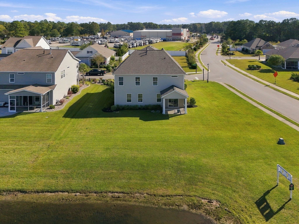
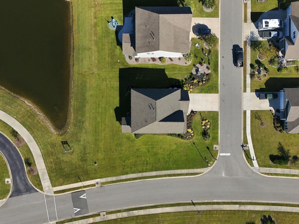
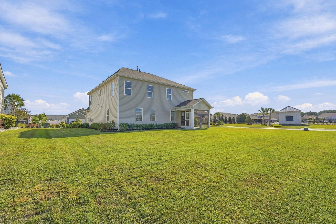
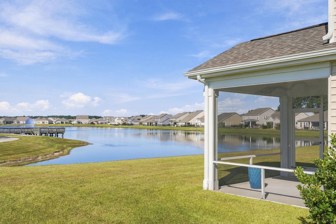
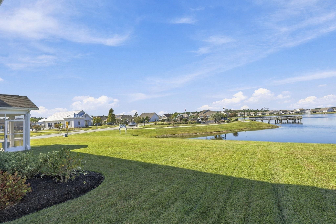
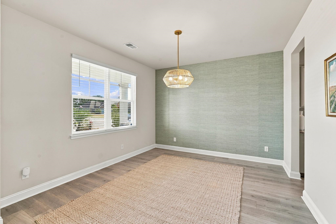
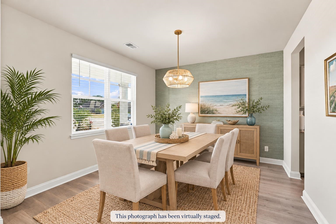
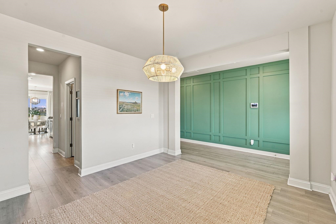
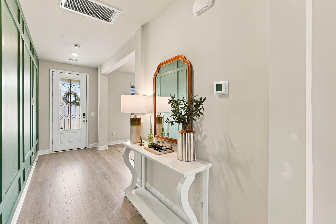
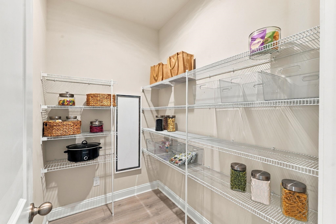
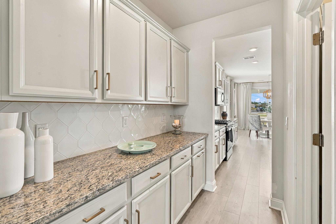
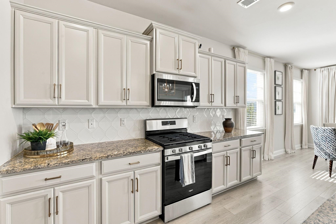
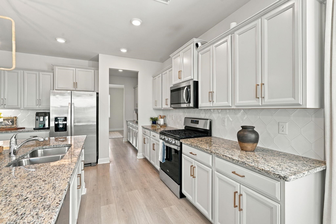
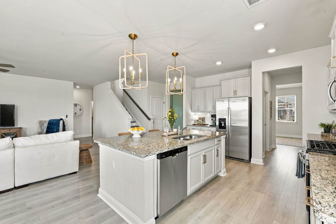
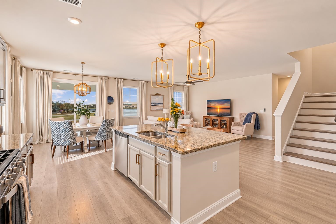
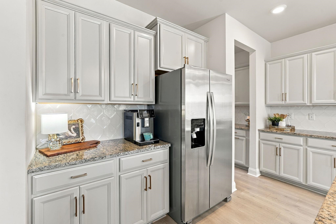
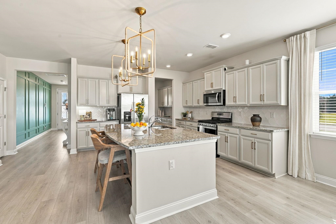
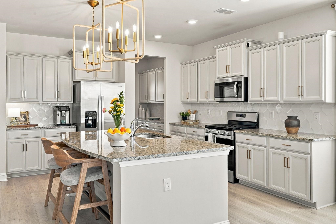
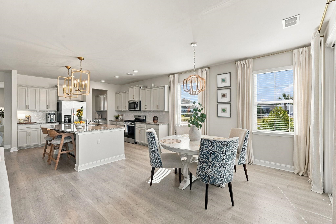
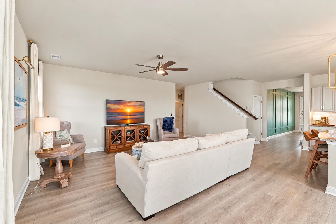
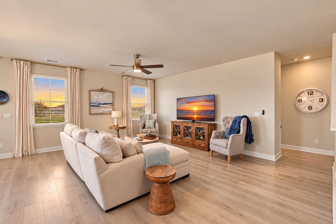
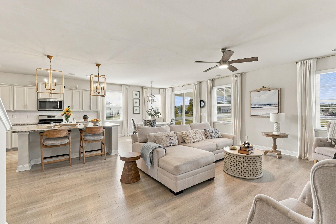
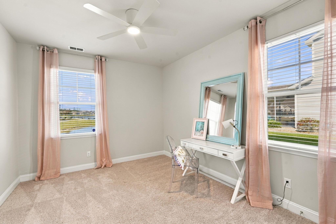
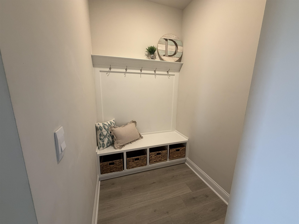
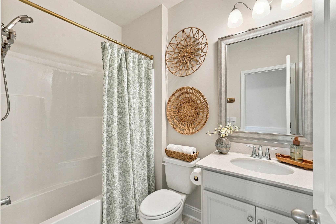
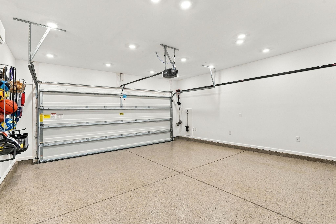
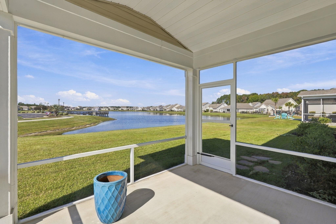
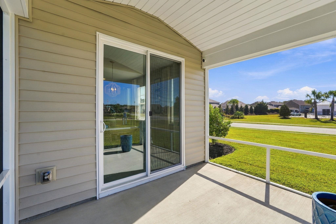
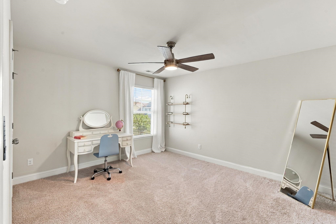
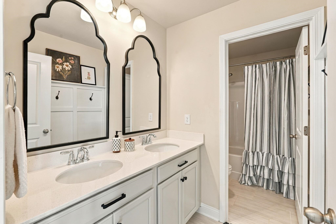
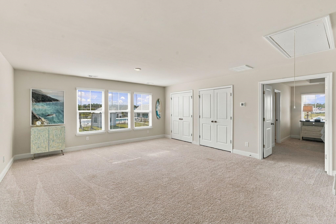
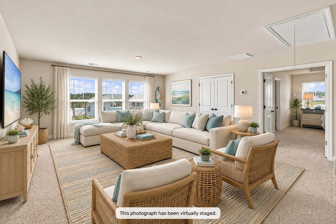
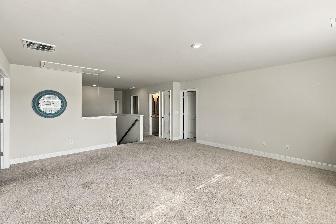
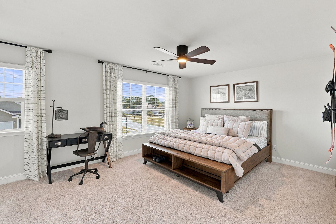
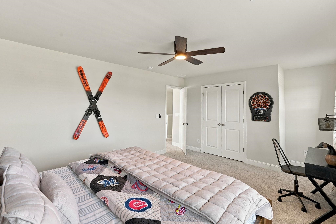
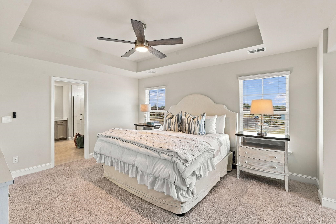
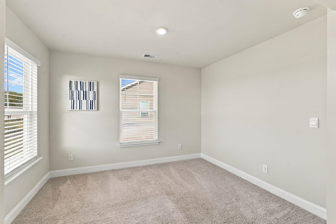
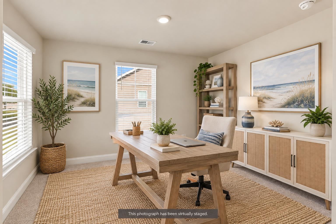
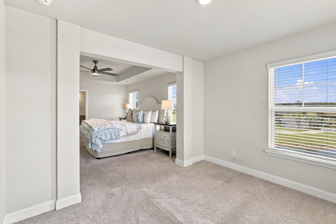
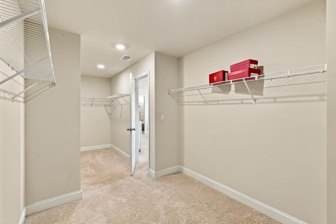
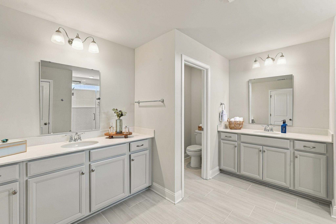
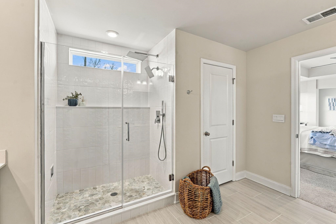
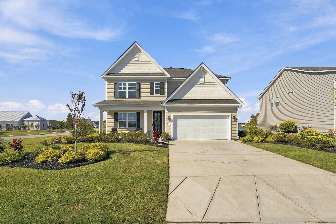
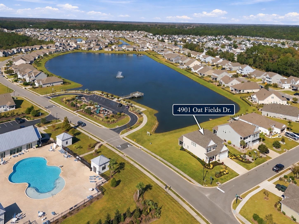
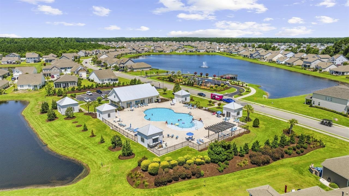
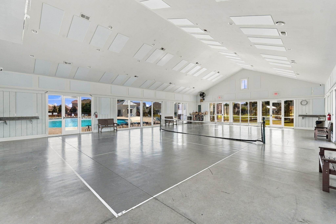
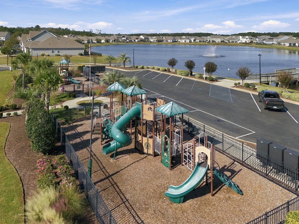
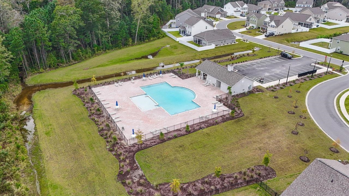
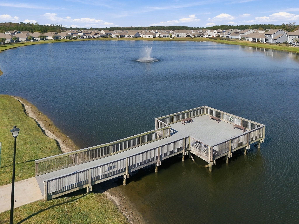
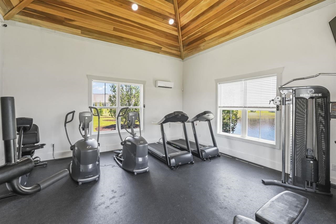
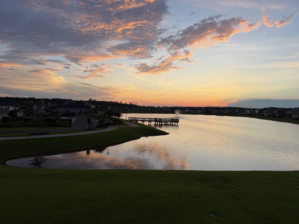
Welcome to 4901 Oat Fields Dr., a beautiful former model home featuring wired smart home technology and an alarm system, located in The Farm at Timberlake and within the Saint James school district. Offering 4 bedrooms, 3 bathrooms, and approximately 3,250 heated square feet on a desirable corner lot, this home combines generous living spaces, excellent storage, and peaceful lake views in one of the area's most popular communities. From the moment you enter, the oversized foyer and spacious formal dining room set the tone for a home that offers plenty of room without sacrificing an open and inviting feel. The main living area features an open floor plan designed for both everyday living and entertaining. The kitchen offers a huge pantry along with a separate butler's pantry and flows seamlessly into the surrounding living spaces. The first floor also includes a generously sized guest bedroom with access to a full bathroom, making it ideal for visitors or multi-generational living. Upstairs, a spacious loft provides flexible additional living space along with two oversized storage closets. The primary suite is one of the true highlights of the home, spanning the entire back of the house and taking full advantage of the beautiful lake views. The suite features a large bedroom, an impressive walk-in closet, and a separate sitting room that can also serve as a home office or private retreat. The primary bathroom includes a recently remodeled shower along with a huge walk-in linen closet. The two additional upstairs bedrooms are also generously sized and feature large closets. Outside, enjoy professional landscaping, lawn sprinklers that make maintaining a lush, green lawn easier, peaceful lake views, and beautiful sunsets from this corner-lot setting. The heated and cooled garage features an epoxy floor, additional electrical outlets, recessed lighting, and plenty of space for storage or projects. The Farm at Timberlake offers a great selection of community amenities, including two pools, an indoor pickle ball court, playground, and fishing dock, all conveniently located near the home. The home is also convenient to grocery stores, restaurants, shopping, and everyday necessities, while being approximately 4 miles from Surfside Beach. With spacious rooms, exceptional storage, flexible living areas, and a beautiful setting, 4901 Oat Fields Dr. offers a wonderful combination of comfort, functionality, and location. Make your appointment today to experience this beautiful home for yourself.
Details
| MLS # | 2626493 |
|---|---|
| Listing Type | For Sale |
| Style | House |
| HOA Dues | $115 |
| Sub-Type | Resale |
| Status | Active |
| Year | 2022 |
| Days On Site | 12 |
| Listing Provided By | Coastal Tides Realty | Jack Poznanski |
Features
| Bed(s) | 4 |
|---|---|
| Bath(s) | 3 Total |
| SQ Feet | 3,250 |
| Garage | 2 |
| Story(s) | 2 |
| Zoning | res |
| Acreage | 0.22 |
| Water Front | Yes |
| Property View | Lake |
Interior
| Cooling Yes / No | Yes |
|---|---|
| Cooling | Central Air |
| Heating Yes / No | Yes |
| Heating | Central, Electric, Gas |
| Interior Features | Attic, Tray Ceilings, Ceiling Fans, Dual Sinks, Pull Down Attic Stairs, Permanent Attic Stairs, Sitting Area In Primary, Separate Shower, Vanity, Walk In Closets, Window Treatments, Breakfast Bar, Bedroom On Main Level, Entrance Foyer, Kitchen Island, Loft, Stainless Steel Appliances, Solid Surface Counters |
| Window Features | Window Treatments |
| Furnished | Unfurnished |
| Appliances | Dishwasher, Disposal, Microwave, Range, Refrigerator, Range Hood |
Exterior
| Exterior Features | Irrigation Sprinklers, Porch, Patio |
|---|---|
| Security Features | Smoke Detectors |
| Construction Materials | Wood Frame |
| Foundation Details | Slab |
| Lot Features | Lake Front, Outside City Limits, Pond On Lot, Rectangular, Rectangular Lot |
Parking
| Garage Yes / No | Yes |
|---|---|
| Attached Garage Yes / No | Yes |
| Parking Features | Attached, Garage, Two Car Garage, Garage Door Opener |
Utilities
| Utilities | Cable Available, Electricity Available, Natural Gas Available, Sewer Available, Underground Utilities, Water Available |
|---|
Location
| Community Features | Golf Carts Ok, Long Term Rental Allowed, Pool |
|---|
Area Information
| State | SC |
|---|---|
| County | Horry |
| City | Myrtle Beach |
| Zip Code | 29588 |
| Area | 26A Myrtle Beach Area south of 544 & west of 17 bypass M.I. Horr |
| Community Name | The Farm @ Timberlake |
| Listing VS Median (in The Farm @ Timberlake) | |
Price: $499,900 low | high Med: $435,000 sqft: 3,250 low | high Med: 2,257 $ / sqft: $154 low | high Med: $193 On site: 12 low | high Med: 30 | |
Market Activity 29588
Request a showing
Request a showing
Contact
Learn More About This Property

| State | SC |
|---|---|
| County | Horry |
| City | Myrtle Beach |
| Zip Code | 29588 |
| Area | 26A Myrtle Beach Area south of 544 & west of 17 bypass M.I. Horr |
| Community Name | The Farm @ Timberlake |
| Listing VS Median (in The Farm @ Timberlake) | |
Price: $499,900 low | high Med: $435,000 sqft: 3,250 low | high Med: 2,257 $ / sqft: $154 low | high Med: $193 On site: 12 low | high Med: 30 | |