

Description
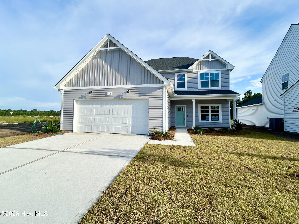
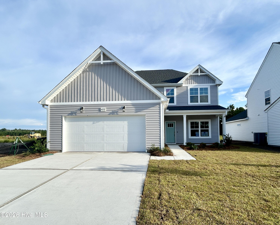
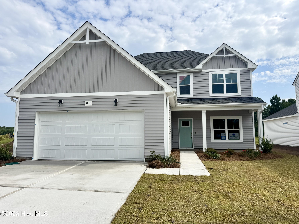
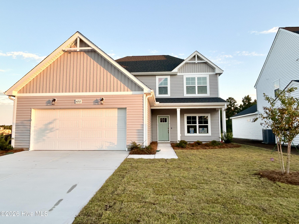
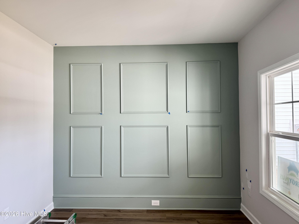
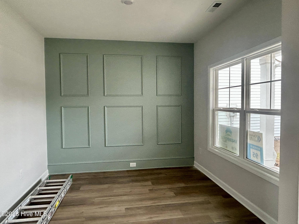
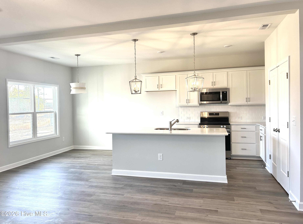
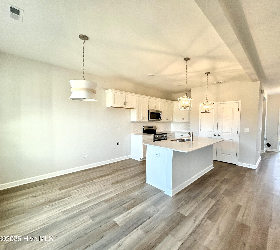
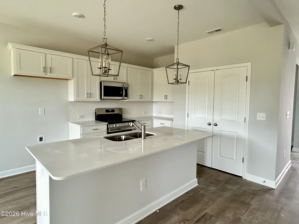
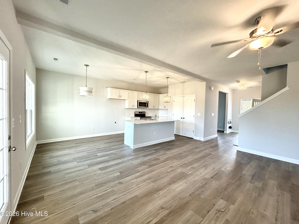
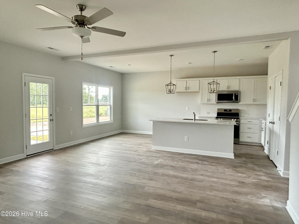
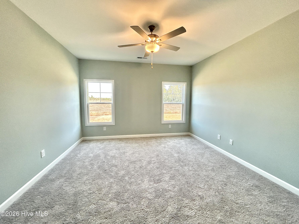
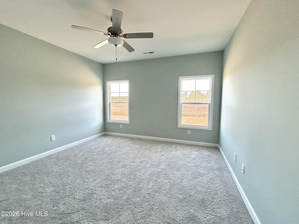
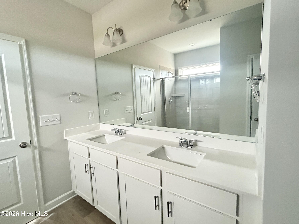
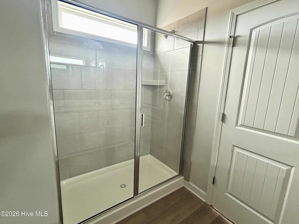
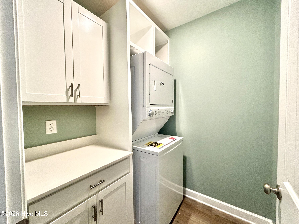
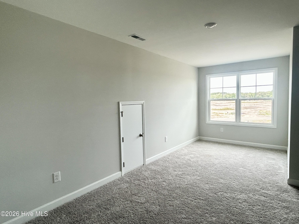
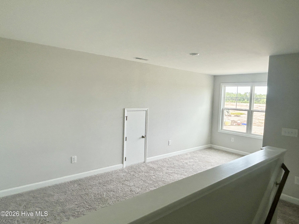
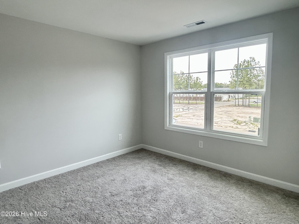
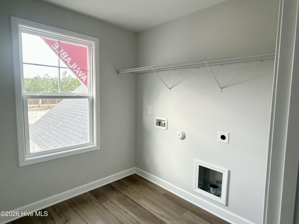
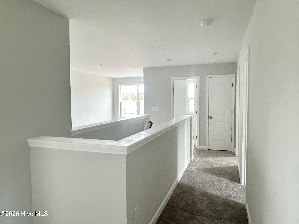
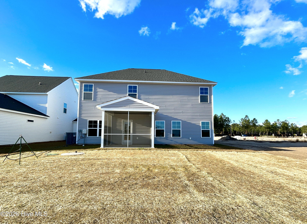
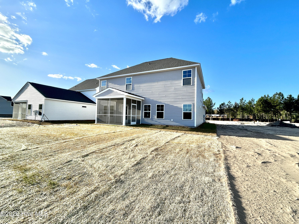
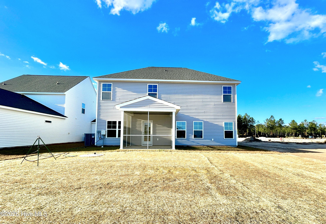
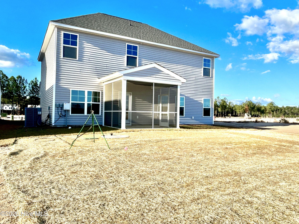
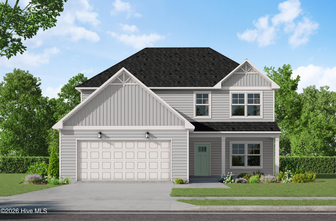
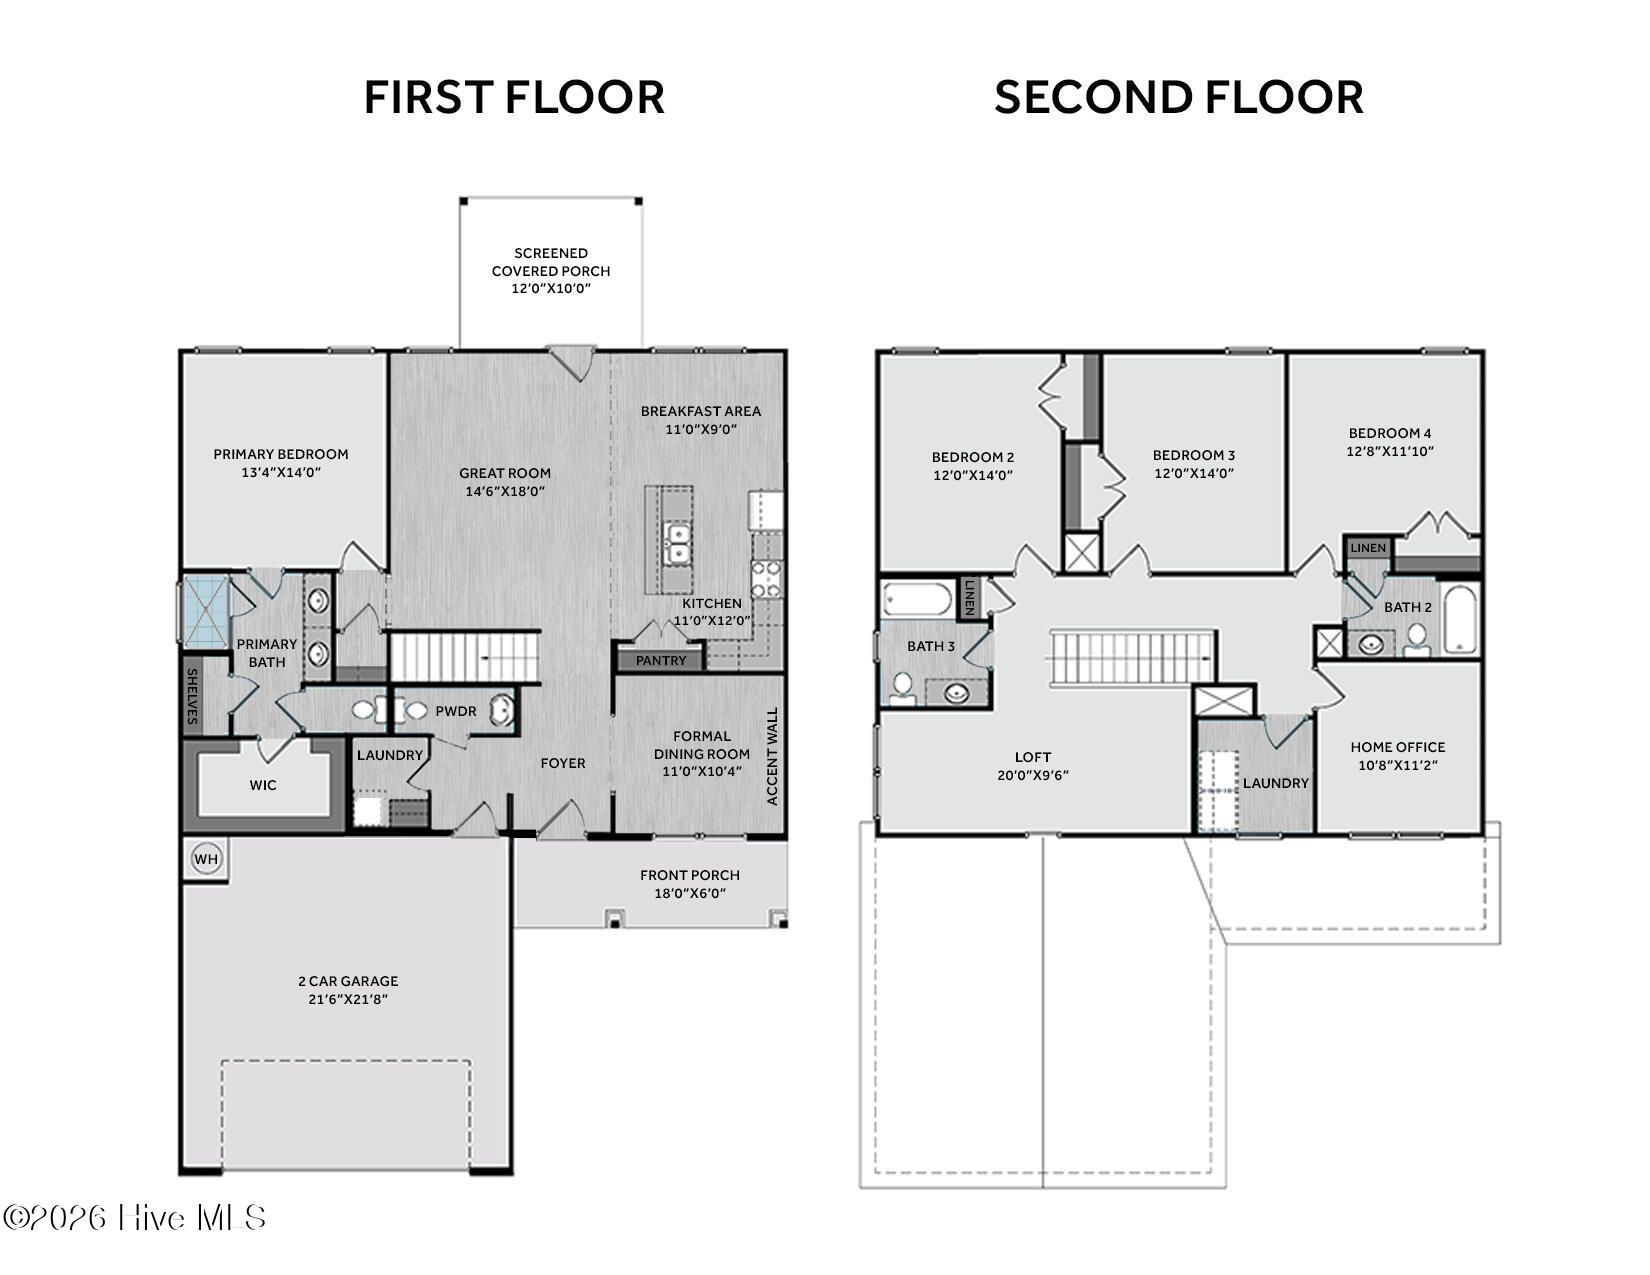
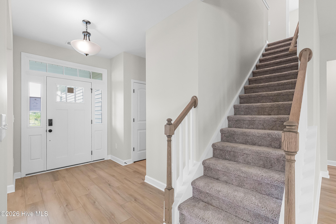
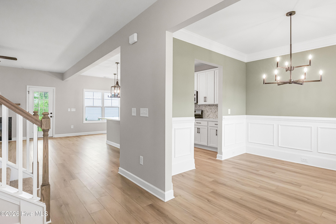
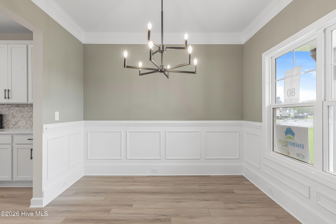
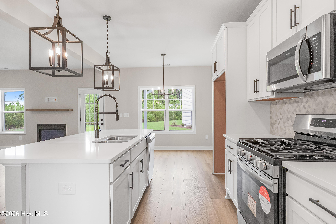
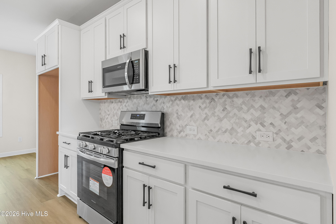
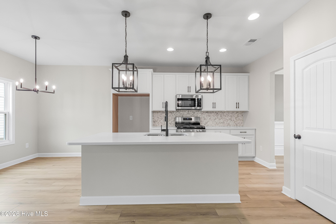
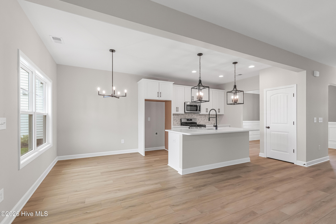
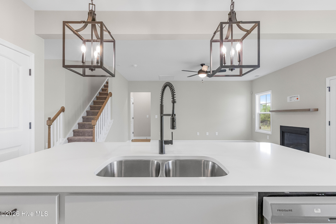
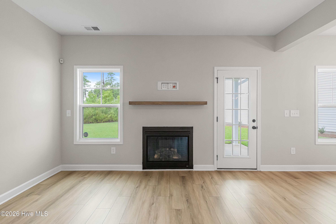
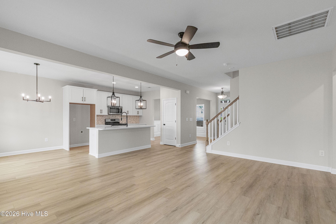
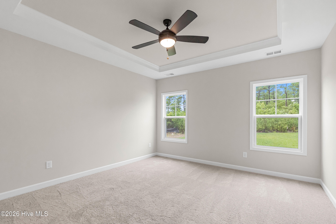
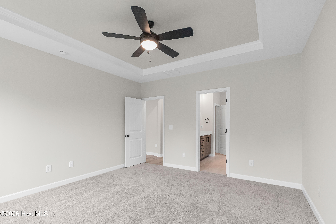
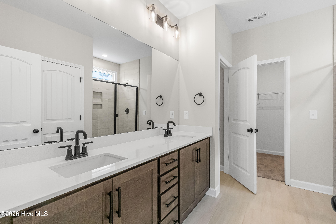
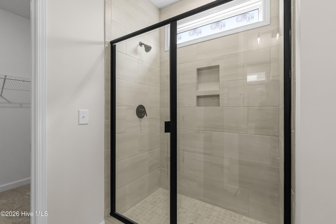
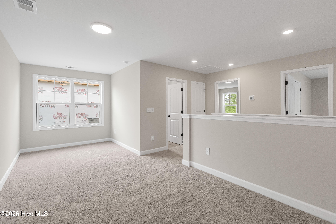
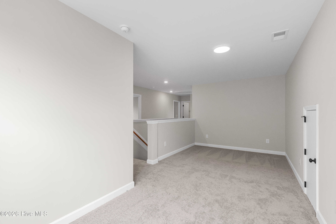
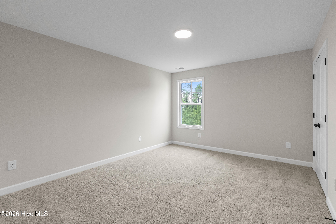
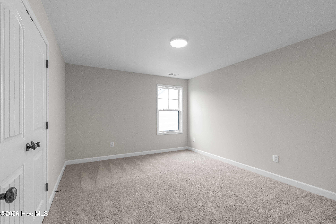
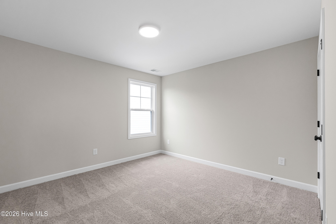
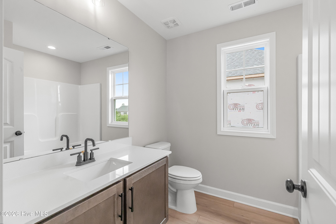
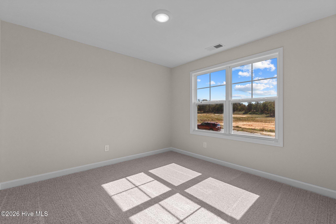
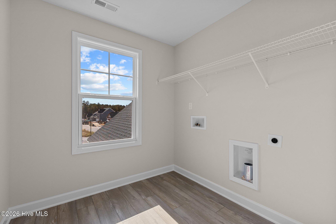
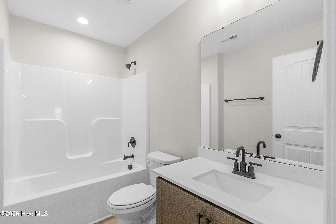
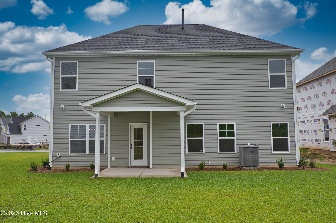
Welcome to East Lake, where resort style living is part of everyday life. The Clayton is a 2 story home with 4 bedrooms, 3.5 bathrooms, and more than 2,500 square feet of living space. The foyer opens to a downstairs utility room with an included stackable washer and dryer, as well as a formal dining room with decorative trim accents. The kitchen and breakfast nook open to the great room. The kitchen features a large island with bar style seating, quartz countertops, a tile backsplash, and stainless steel appliances. The great room opens to a screened in back porch made for outdoor relaxation. The primary suite, complete with a luxury bathroom and walk in closet, completes the first level. The second floor has 3 additional bedrooms, 2 full baths, an open loft that can be used in many ways, a laundry room, and a home office. It is built with energy efficiency in mind to help keep utility costs down, plus engineered footings and a compaction test to help protect the home as it settles, a third party quality control inspection, and an in house 1-2-10 warranty. East Lake is just minutes from shopping and everyday conveniences, and will host amenities including a community pool, dog park, playground, walking trails with exercise stations, and more. Ask about our builder incentives!
Details
| MLS # | 100575450 |
|---|---|
| Listing Type | For Sale |
| Style | House |
| HOA Dues | $1,200 |
| Sub-Type | New Construction |
| Status | Active |
| Year | 2026 |
| Days On Site | 173 |
| Listing Provided By | Fonville Morisey & Barefoot | Dawne M McElhinney |
Features
| Bed(s) | 4 |
|---|---|
| Bath(s) | 4 Total |
| SQ Feet | 2,560 |
| Garage | 2 |
| Story(s) | 2 |
| Zoning | PUD |
| Acreage | 0.13 |
| Property View | None |
Interior
| Interior Features | Walk-in Closet(s), Mud Room, Kitchen Island, Ceiling Fan(s), Pantry, Walk-In Closet(s) |
|---|---|
| Heating Yes / No | Yes |
| Cooling Yes / No | Yes |
| Cooling | Central Air, Heat Pump |
| Fireplace Yes / No | No |
| Laundry Features | Laundry Room |
| Rooms Total | 11 |
Exterior
| Roof | Architectural Shingle |
|---|---|
| Foundation Details | Slab |
| Lot Features | Cleared |
| View | None |
| Construction Materials | Vinyl Siding, Wood Frame |
Parking
| Attached Garage Yes / No | Yes |
|---|---|
| Garage Yes / No | Yes |
| Parking Features | Garage Faces Front, Attached, Concrete, Paved, Garage |
Utilities
| Utilities | Sewer Connected, Underground Utilities, Water Connected, Fiber Optic |
|---|
Taxes
| Tax Assessed Value | 0 |
|---|---|
| Tax Book Number | 00175 |
| Tax Legal Description | L-95 S-2 PH-2 East Lake 175/83 |
| Tax Year | 2026 |
Area Information
| State | NC |
|---|---|
| County | Brunswick |
| City | Leland |
| Zip Code | 28451 |
| Community Name | East Lake |
| School District | Brunswick County Schools |
| Elementary School | Town Creek |
| High School | North Brunswick |
| Listing VS Median (in East Lake) | |
Price: $419,900 low | high Med: $389,900 sqft: 2,560 low | high Med: 1,866 $ / sqft: $164 low | high Med: $209 On site: 173 low | high Med: 173 | |
Market Activity 28451
Request a showing
Request a showing
Contact
Learn More About This Property

| State | NC |
|---|---|
| County | Brunswick |
| City | Leland |
| Zip Code | 28451 |
| Community Name | East Lake |
| School District | Brunswick County Schools |
| Elementary School | Town Creek |
| High School | North Brunswick |
| Listing VS Median (in East Lake) | |
Price: $419,900 low | high Med: $389,900 sqft: 2,560 low | high Med: 1,866 $ / sqft: $164 low | high Med: $209 On site: 173 low | high Med: 173 | |
