




Description
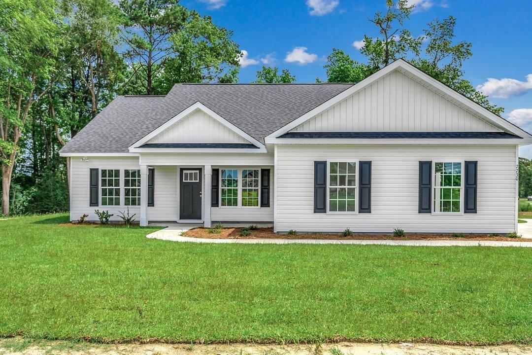
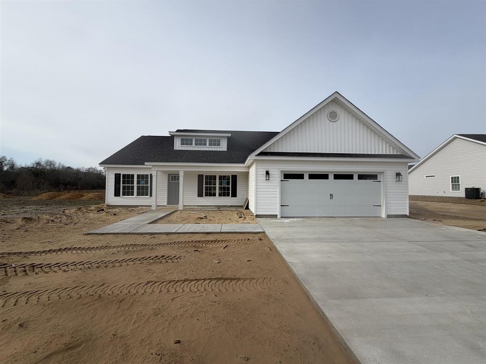
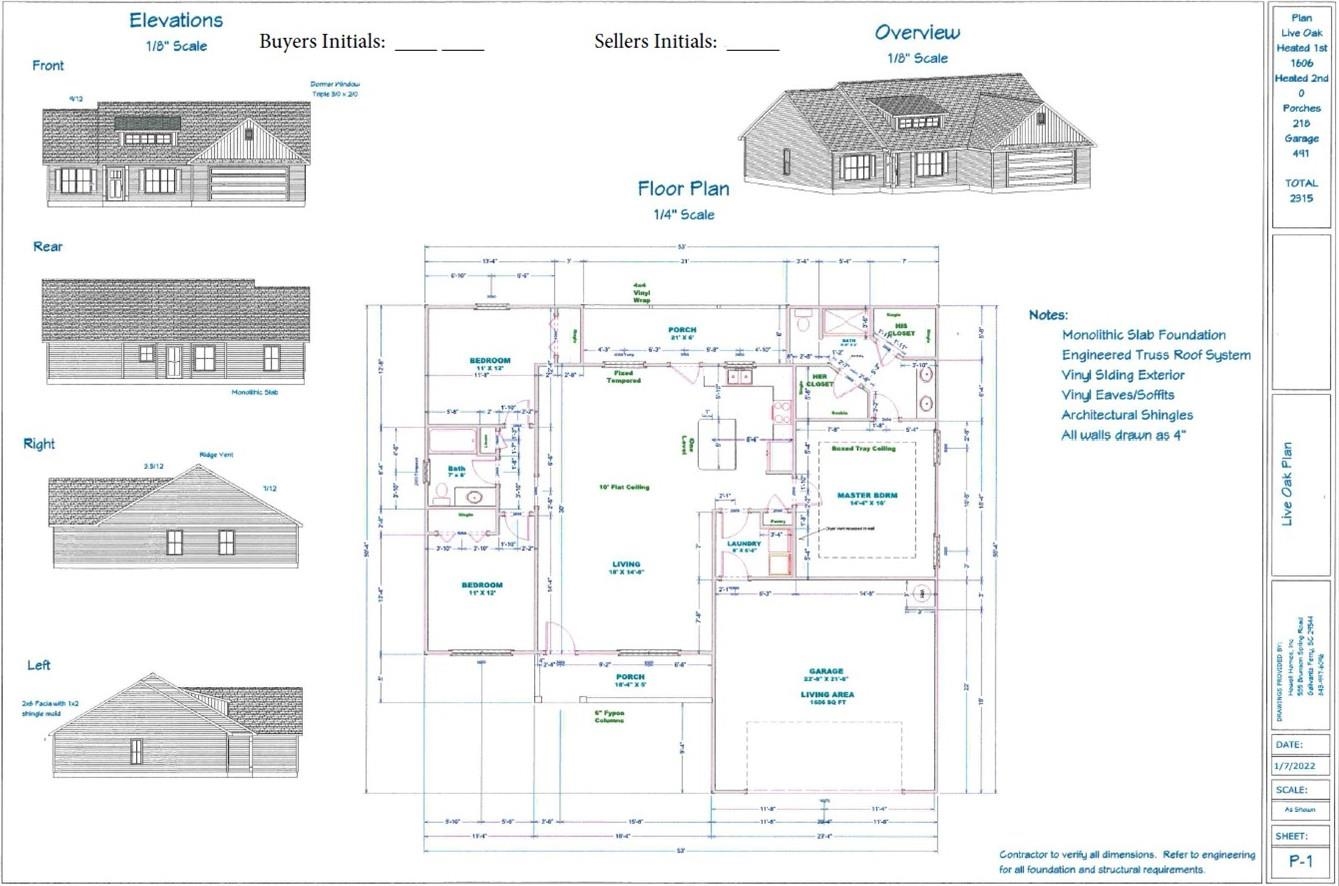
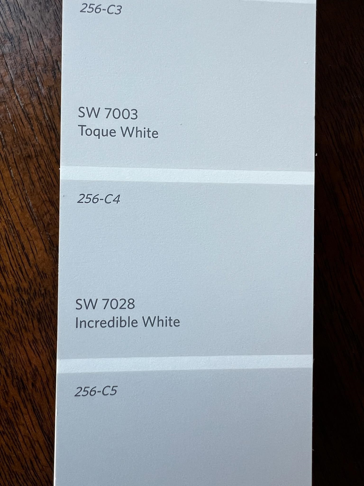
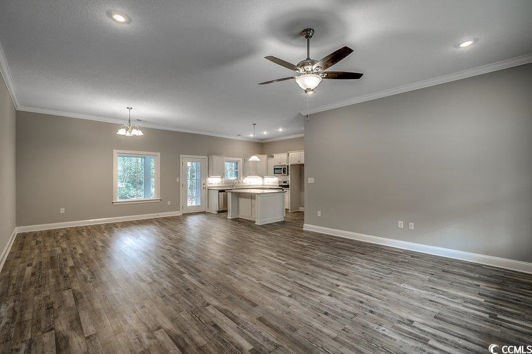
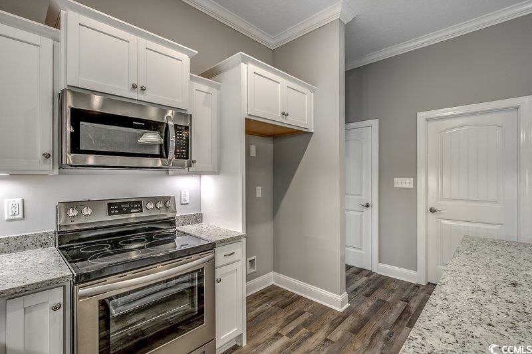
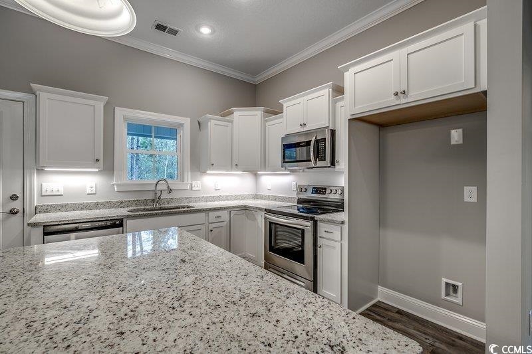
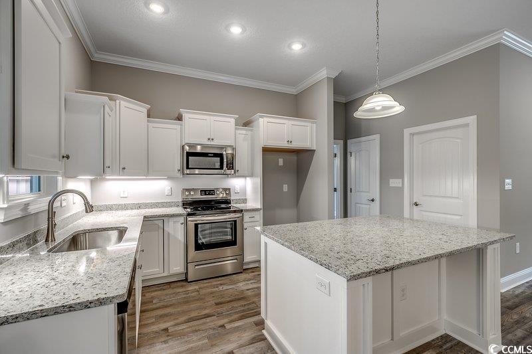
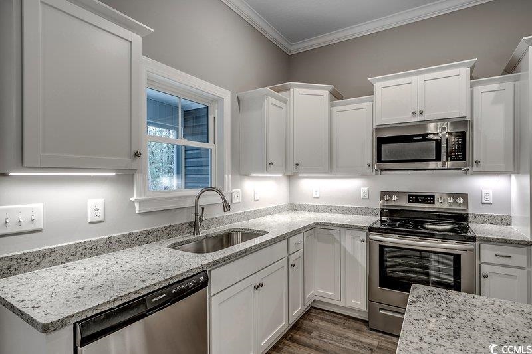
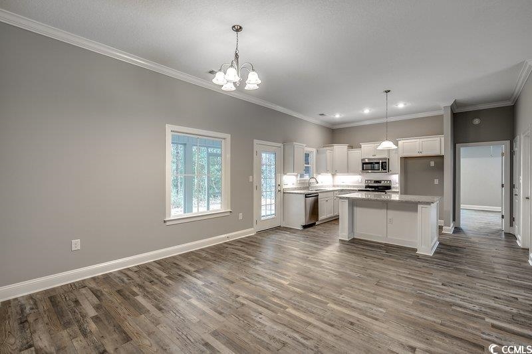
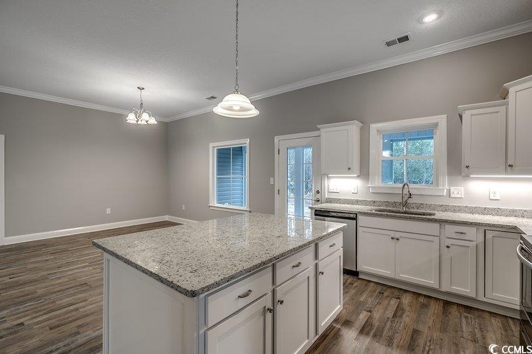
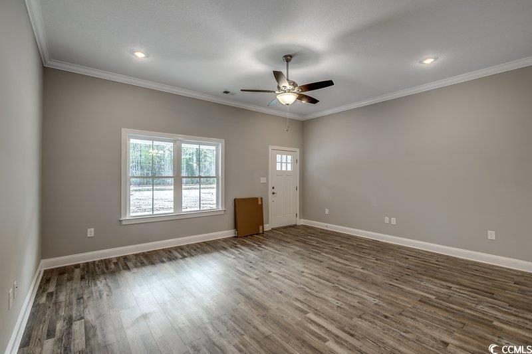
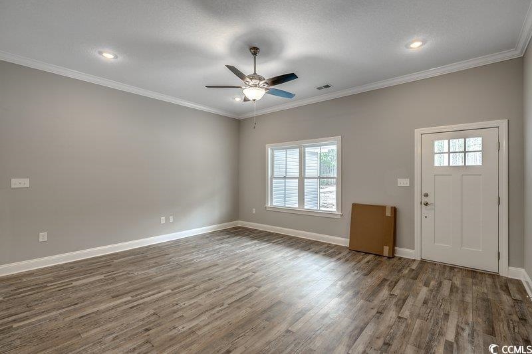
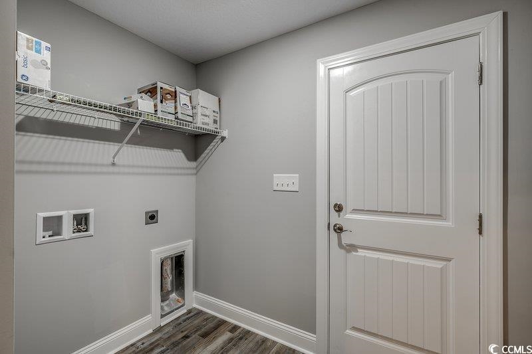
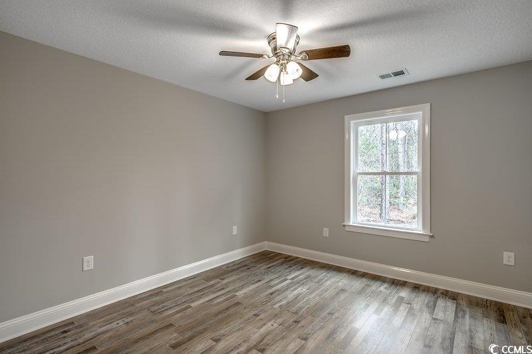
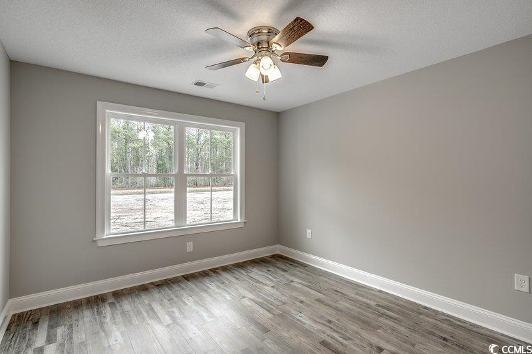
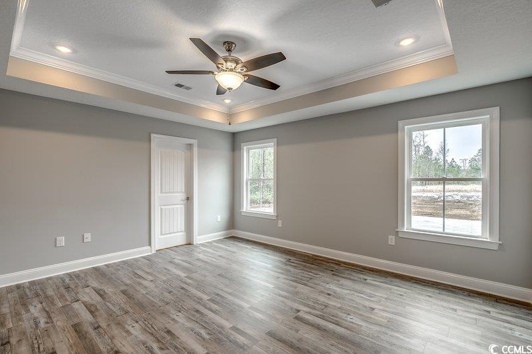
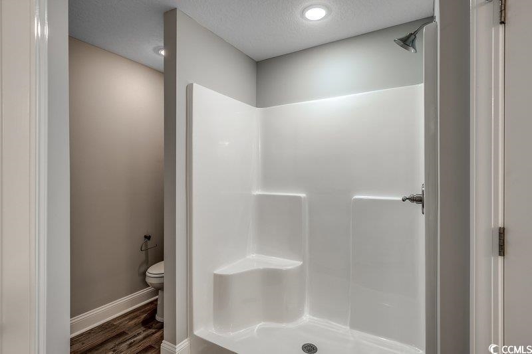
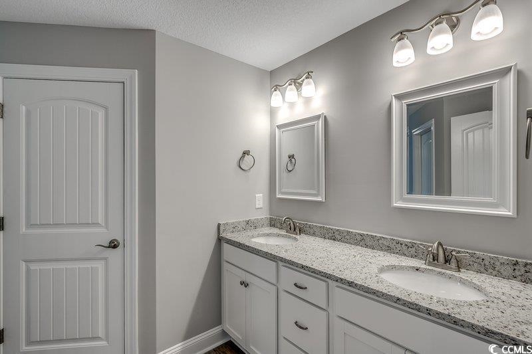
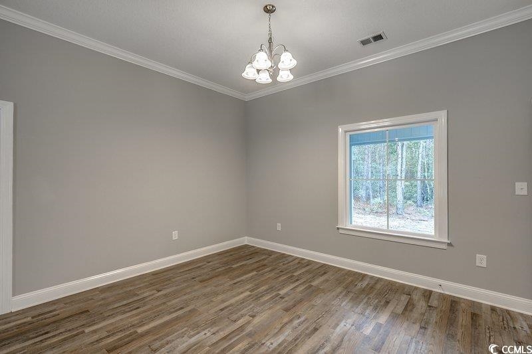
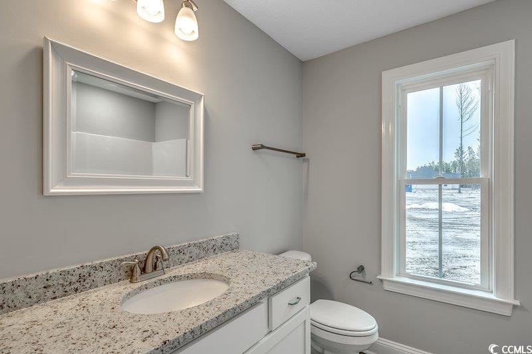
Located outside the city limits on approximately 0.69 acres with NO HOA! This new construction Live Oak floor plan offers 3 bedrooms, 2 bathrooms, and an open concept design. The kitchen features solid surface countertops, a breakfast bar, and stainless-steel appliances. The primary suite includes a double sink vanity and two walk in closets, while luxury vinyl plank flooring extends throughout the home. Upgrades include gutters, screens, blinds, a refrigerator, Wi-Fi garage door opener, and Wi-Fi thermostat. Conveniently located near Aynor, Conway, Highway 501, Highway 22, shopping, dining, schools, and the Grand Strand beaches. Estimated completion is the beginning of March 2027. Photos shown are of another Live Oak floor plan and are for representation purposes only. Finishes, colors,
Details
| MLS # | 2622983 |
|---|---|
| Listing Type | For Sale |
| Style | House |
| Sub-Type | New Construction |
| Status | Active |
| Year | 2026 |
| Days On Site | 56 |
| Listing Provided By | Sansbury Butler Properties | Jennifer Goude |
Features
| Bed(s) | 3 |
|---|---|
| Bath(s) | 2 Total |
| SQ Feet | 1,606 |
| Garage | 2 |
| Story(s) | 1 |
| Zoning | FA |
| Acreage | 0.69 |
Interior
| Cooling Yes / No | Yes |
|---|---|
| Cooling | Central Air |
| Heating Yes / No | Yes |
| Heating | Central, Electric |
| Interior Features | Ceiling Fans, Dual Sinks, Main Level Primary, Separate Shower, Walk In Closets, Breakfast Bar, Bedroom On Main Level, Kitchen Island, Stainless Steel Appliances, Solid Surface Counters |
| Furnished | Unfurnished |
| Appliances | Dishwasher, Microwave, Range, Refrigerator |
Exterior
| Exterior Features | Porch |
|---|---|
| Security Features | Smoke Detectors |
| Construction Materials | Vinyl Siding |
| Foundation Details | Slab |
| Lot Features | Outside City Limits, Rectangular, Rectangular Lot |
Parking
| Garage Yes / No | Yes |
|---|---|
| Attached Garage Yes / No | Yes |
| Parking Features | Attached, Garage, Two Car Garage, Garage Door Opener |
Utilities
| Utilities | Electricity Available, Septic Available, Water Available |
|---|---|
| Sewer | Septic Tank |
Area Information
| State | SC |
|---|---|
| County | Horry |
| City | Aynor |
| Zip Code | 29511 |
| Area | 13A Aynor Area North of Rt 22 & West of 410 |
| Community Name | Not within a Subdivision |
| Listing VS Median (in Not within a Subdivision) | |
Price: $332,900 low | high Med: $375,000 sqft: 1,606 low | high Med: 1,173 $ / sqft: $207 low | high Med: $320 On site: 56 low | high Med: 68 | |
Market Activity 29511
Request a showing
Request a showing
Contact
Learn More About This Property

| State | SC |
|---|---|
| County | Horry |
| City | Aynor |
| Zip Code | 29511 |
| Area | 13A Aynor Area North of Rt 22 & West of 410 |
| Community Name | Not within a Subdivision |
| Listing VS Median (in Not within a Subdivision) | |
Price: $332,900 low | high Med: $375,000 sqft: 1,606 low | high Med: 1,173 $ / sqft: $207 low | high Med: $320 On site: 56 low | high Med: 68 | |