
 New Listing









Description
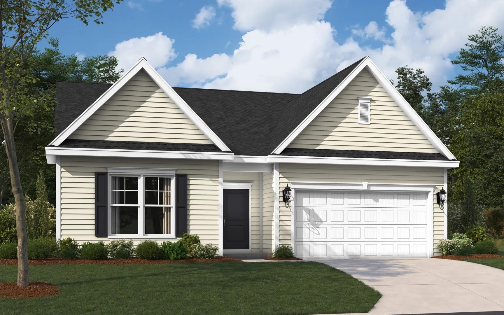
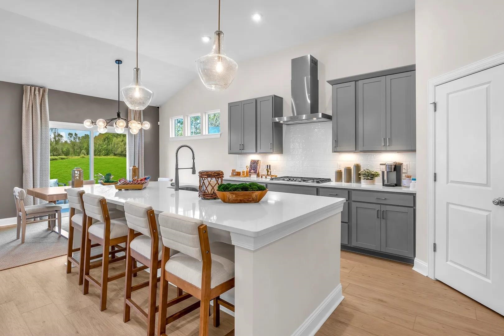
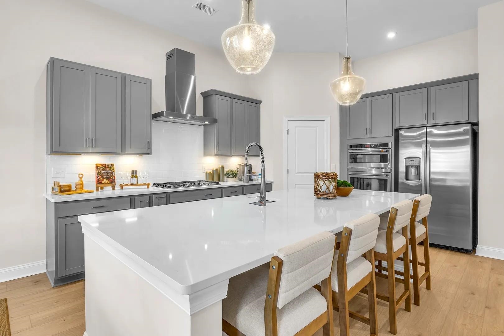
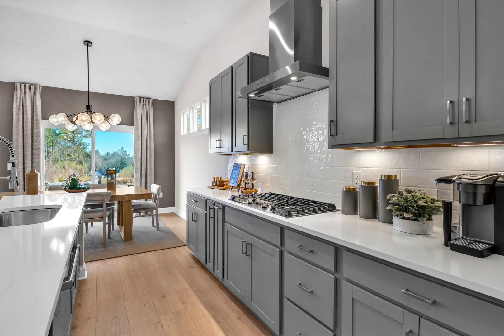
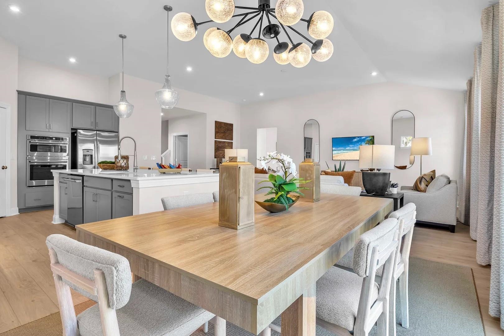
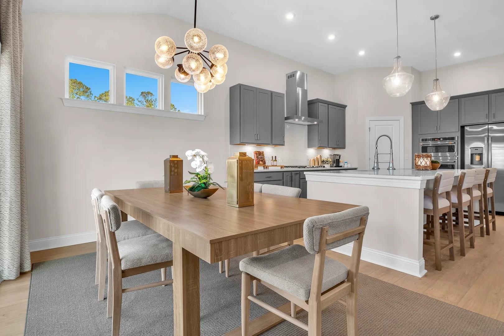
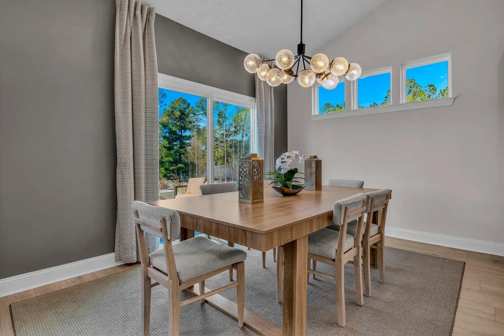
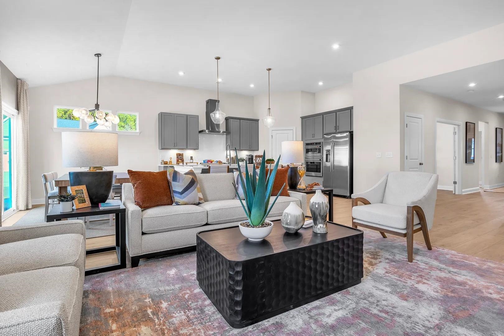
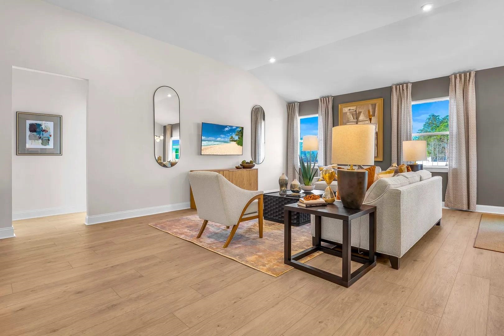
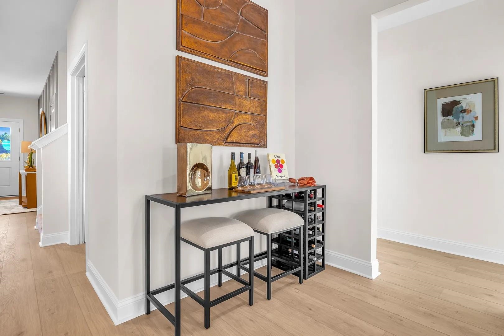
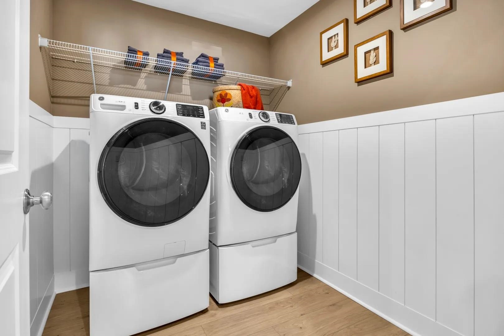
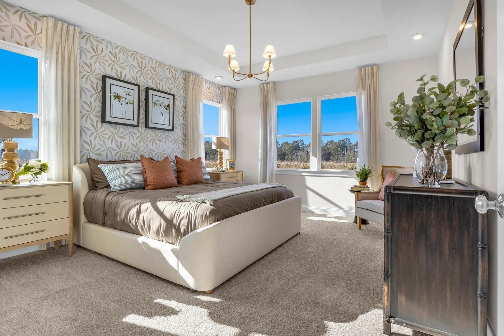
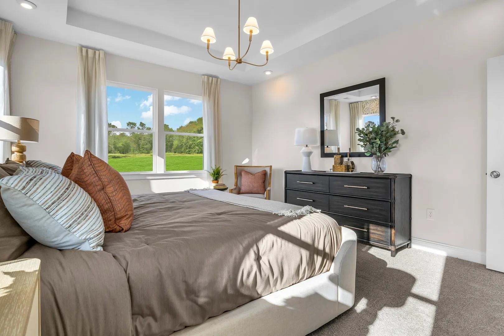
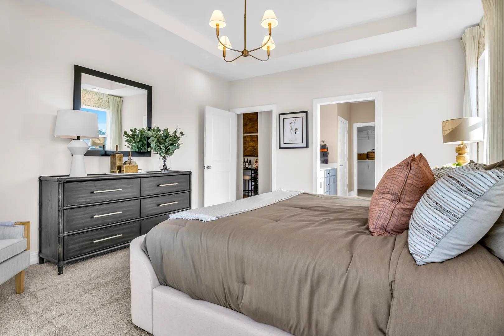
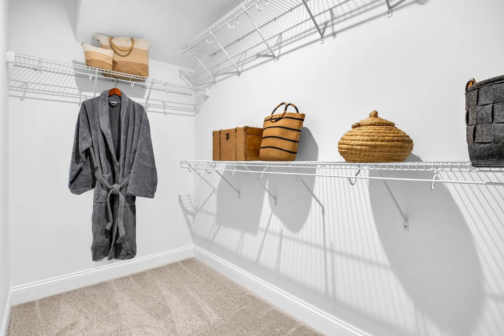
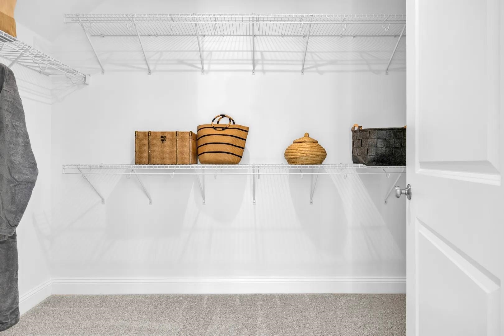
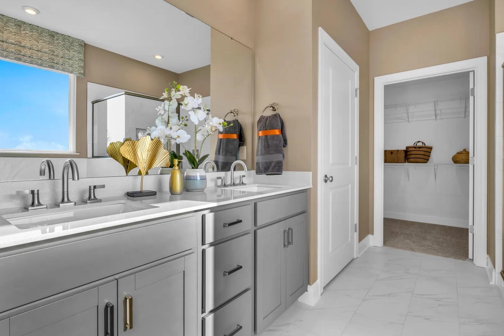
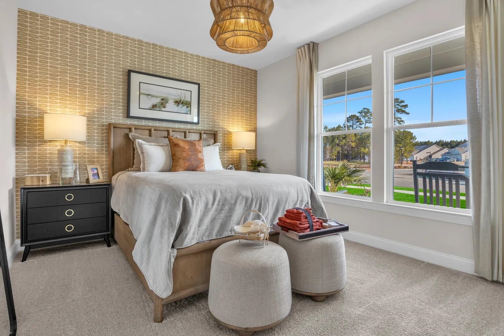
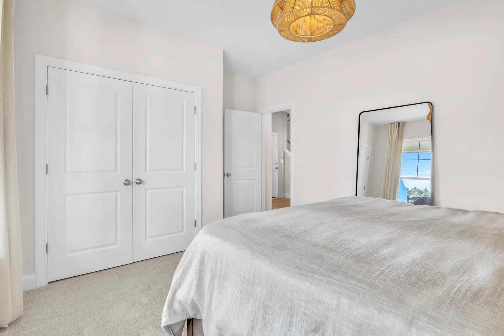
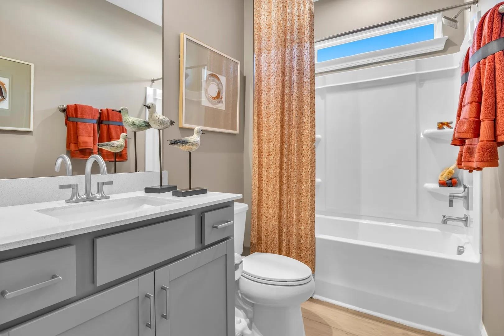
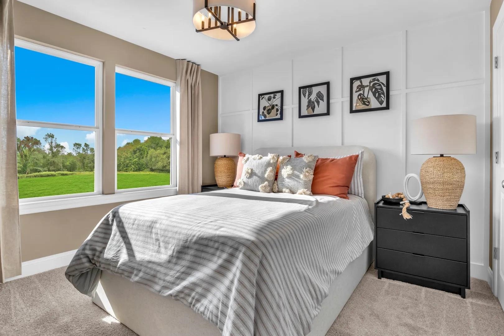
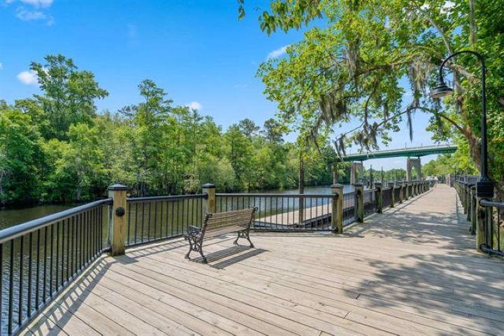
This Wallace offers 1,900 square feet on a single floor, with three bedrooms, two full baths, covered patio, and a two-car garage. Features a Gourmet Kitchen, Light stained cabinetry with quartz countertops, a single bowl undermount sink with SS faucet and garbage disposal. Appliance package in kitchen includes a cooktop, wall oven, microwave, and dishwasher. A large island/breakfast bar completes this kitchen and is great for entertaining and opens to the family room. Luxury Mohawk Revwood flooring carries throughout the main living areas including the foyer, kitchen, family room, dining area, and hallways. Carpet in bedrooms and Tile flooring in bathrooms and laundry. This split plan offers two bedrooms at the front of the home and on the opposite side the primary suite sits towards the back of home and has a tray ceiling with ceiling fan. The spacious primary bathroom includes double vanities, shower, large linen closet and walk-in closet. LED lighting and a ceiling fan is installed in the family room and all homes included full yard irrigation systems, landscape package, garage door opener, and gutters. This home is under construction and can close in Jan./Feb. 2027. Photos are of an artist's rendering, previously built home and/or a furnished model home and are for representation only.**All room sizes and square footage could vary per elevation of plan and should be verified by buyer. Photos will be updated as building progresses.
Details
| MLS # | 2627608 |
|---|---|
| Listing Type | For Sale |
| Style | House |
| HOA Dues | $48 |
| Sub-Type | Resale |
| Status | Active |
| Year | 2026 |
| Days On Site | 2 |
| Listing Provided By | SM South Carolina Brokerage, LLC | Cynthia Sartin |
Features
| Bed(s) | 3 |
|---|---|
| Bath(s) | 2 Total |
| SQ Feet | 1,900 |
| Garage | 2 |
| Story(s) | 1 |
| Zoning | RES |
| Acreage | 0.27 |
Interior
| Cooling Yes / No | Yes |
|---|---|
| Cooling | Central Air |
| Heating Yes / No | Yes |
| Heating | Central, Electric |
| Interior Features | Tray Ceilings, Ceiling Fans, Dual Sinks, Linen Closet, Split Bedrooms, Separate Shower, Vanity, Walk In Closets, Breakfast Bar, Stainless Steel Appliances, Solid Surface Counters |
| Furnished | Unfurnished |
| Appliances | Dishwasher, Disposal, Microwave, Range |
Exterior
| Exterior Features | Irrigation Sprinklers, Porch |
|---|---|
| Security Features | Smoke Detectors |
| Construction Materials | Vinyl Siding |
| Foundation Details | Slab |
| Lot Features | Outside City Limits |
Parking
| Garage Yes / No | Yes |
|---|---|
| Attached Garage Yes / No | Yes |
| Parking Features | Attached, Garage, Two Car Garage, Garage Door Opener |
Utilities
| Utilities | Cable Available, Electricity Available, Phone Available, Sewer Available, Underground Utilities, Water Available |
|---|
Location
| Community Features | Golf Carts Ok, Long Term Rental Allowed |
|---|
Area Information
| State | SC |
|---|---|
| County | Horry |
| City | Aynor |
| Zip Code | 29511 |
| Area | 18A Conway Area North edge of Conway between 701 & 501 |
| Community Name | King Farm Estates |
| Listing VS Median (in King Farm Estates) | |
Price: $332,690 low | high Med: $327,395 sqft: 1,900 low | high Med: 2,110 $ / sqft: $175 low | high Med: $157 On site: 2 low | high Med: 79.5 | |
Market Activity 29511
Request a showing
Request a showing
Contact
Learn More About This Property

| State | SC |
|---|---|
| County | Horry |
| City | Aynor |
| Zip Code | 29511 |
| Area | 18A Conway Area North edge of Conway between 701 & 501 |
| Community Name | King Farm Estates |
| Listing VS Median (in King Farm Estates) | |
Price: $332,690 low | high Med: $327,395 sqft: 1,900 low | high Med: 2,110 $ / sqft: $175 low | high Med: $157 On site: 2 low | high Med: 79.5 | |
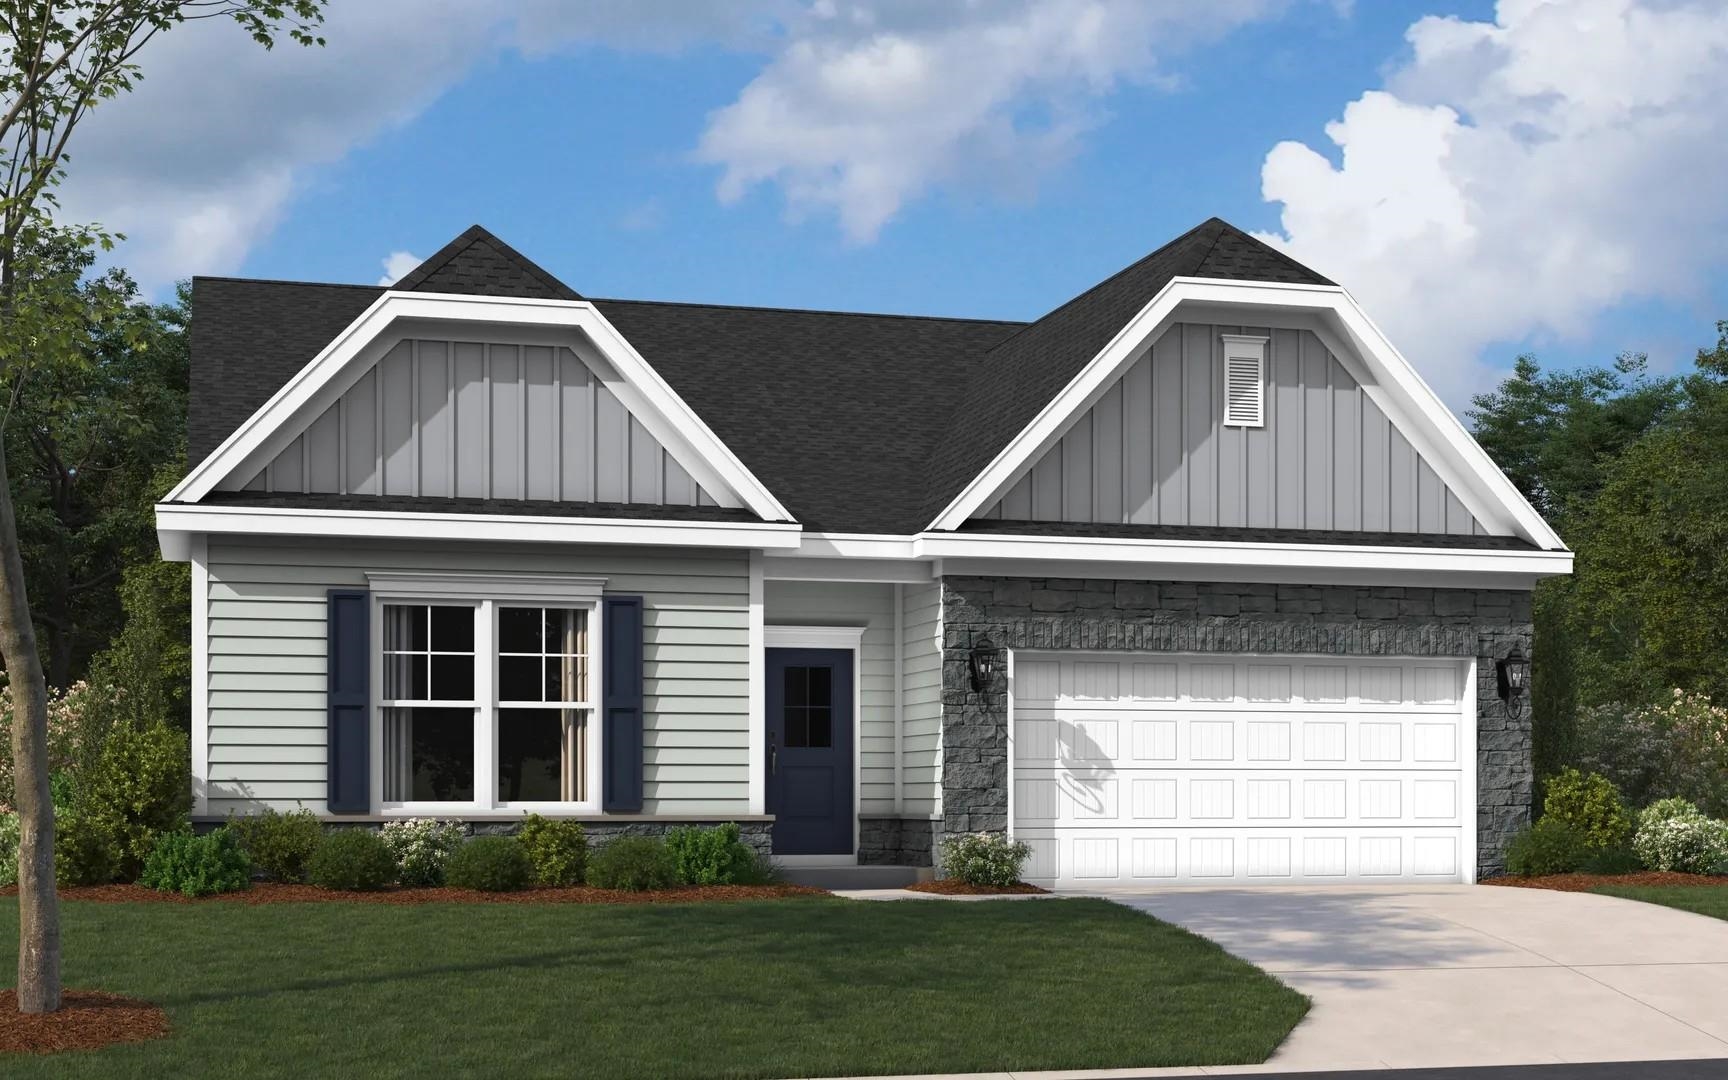 | $325,7903128 Gadwall Dr.Aynor, SC 29511 |
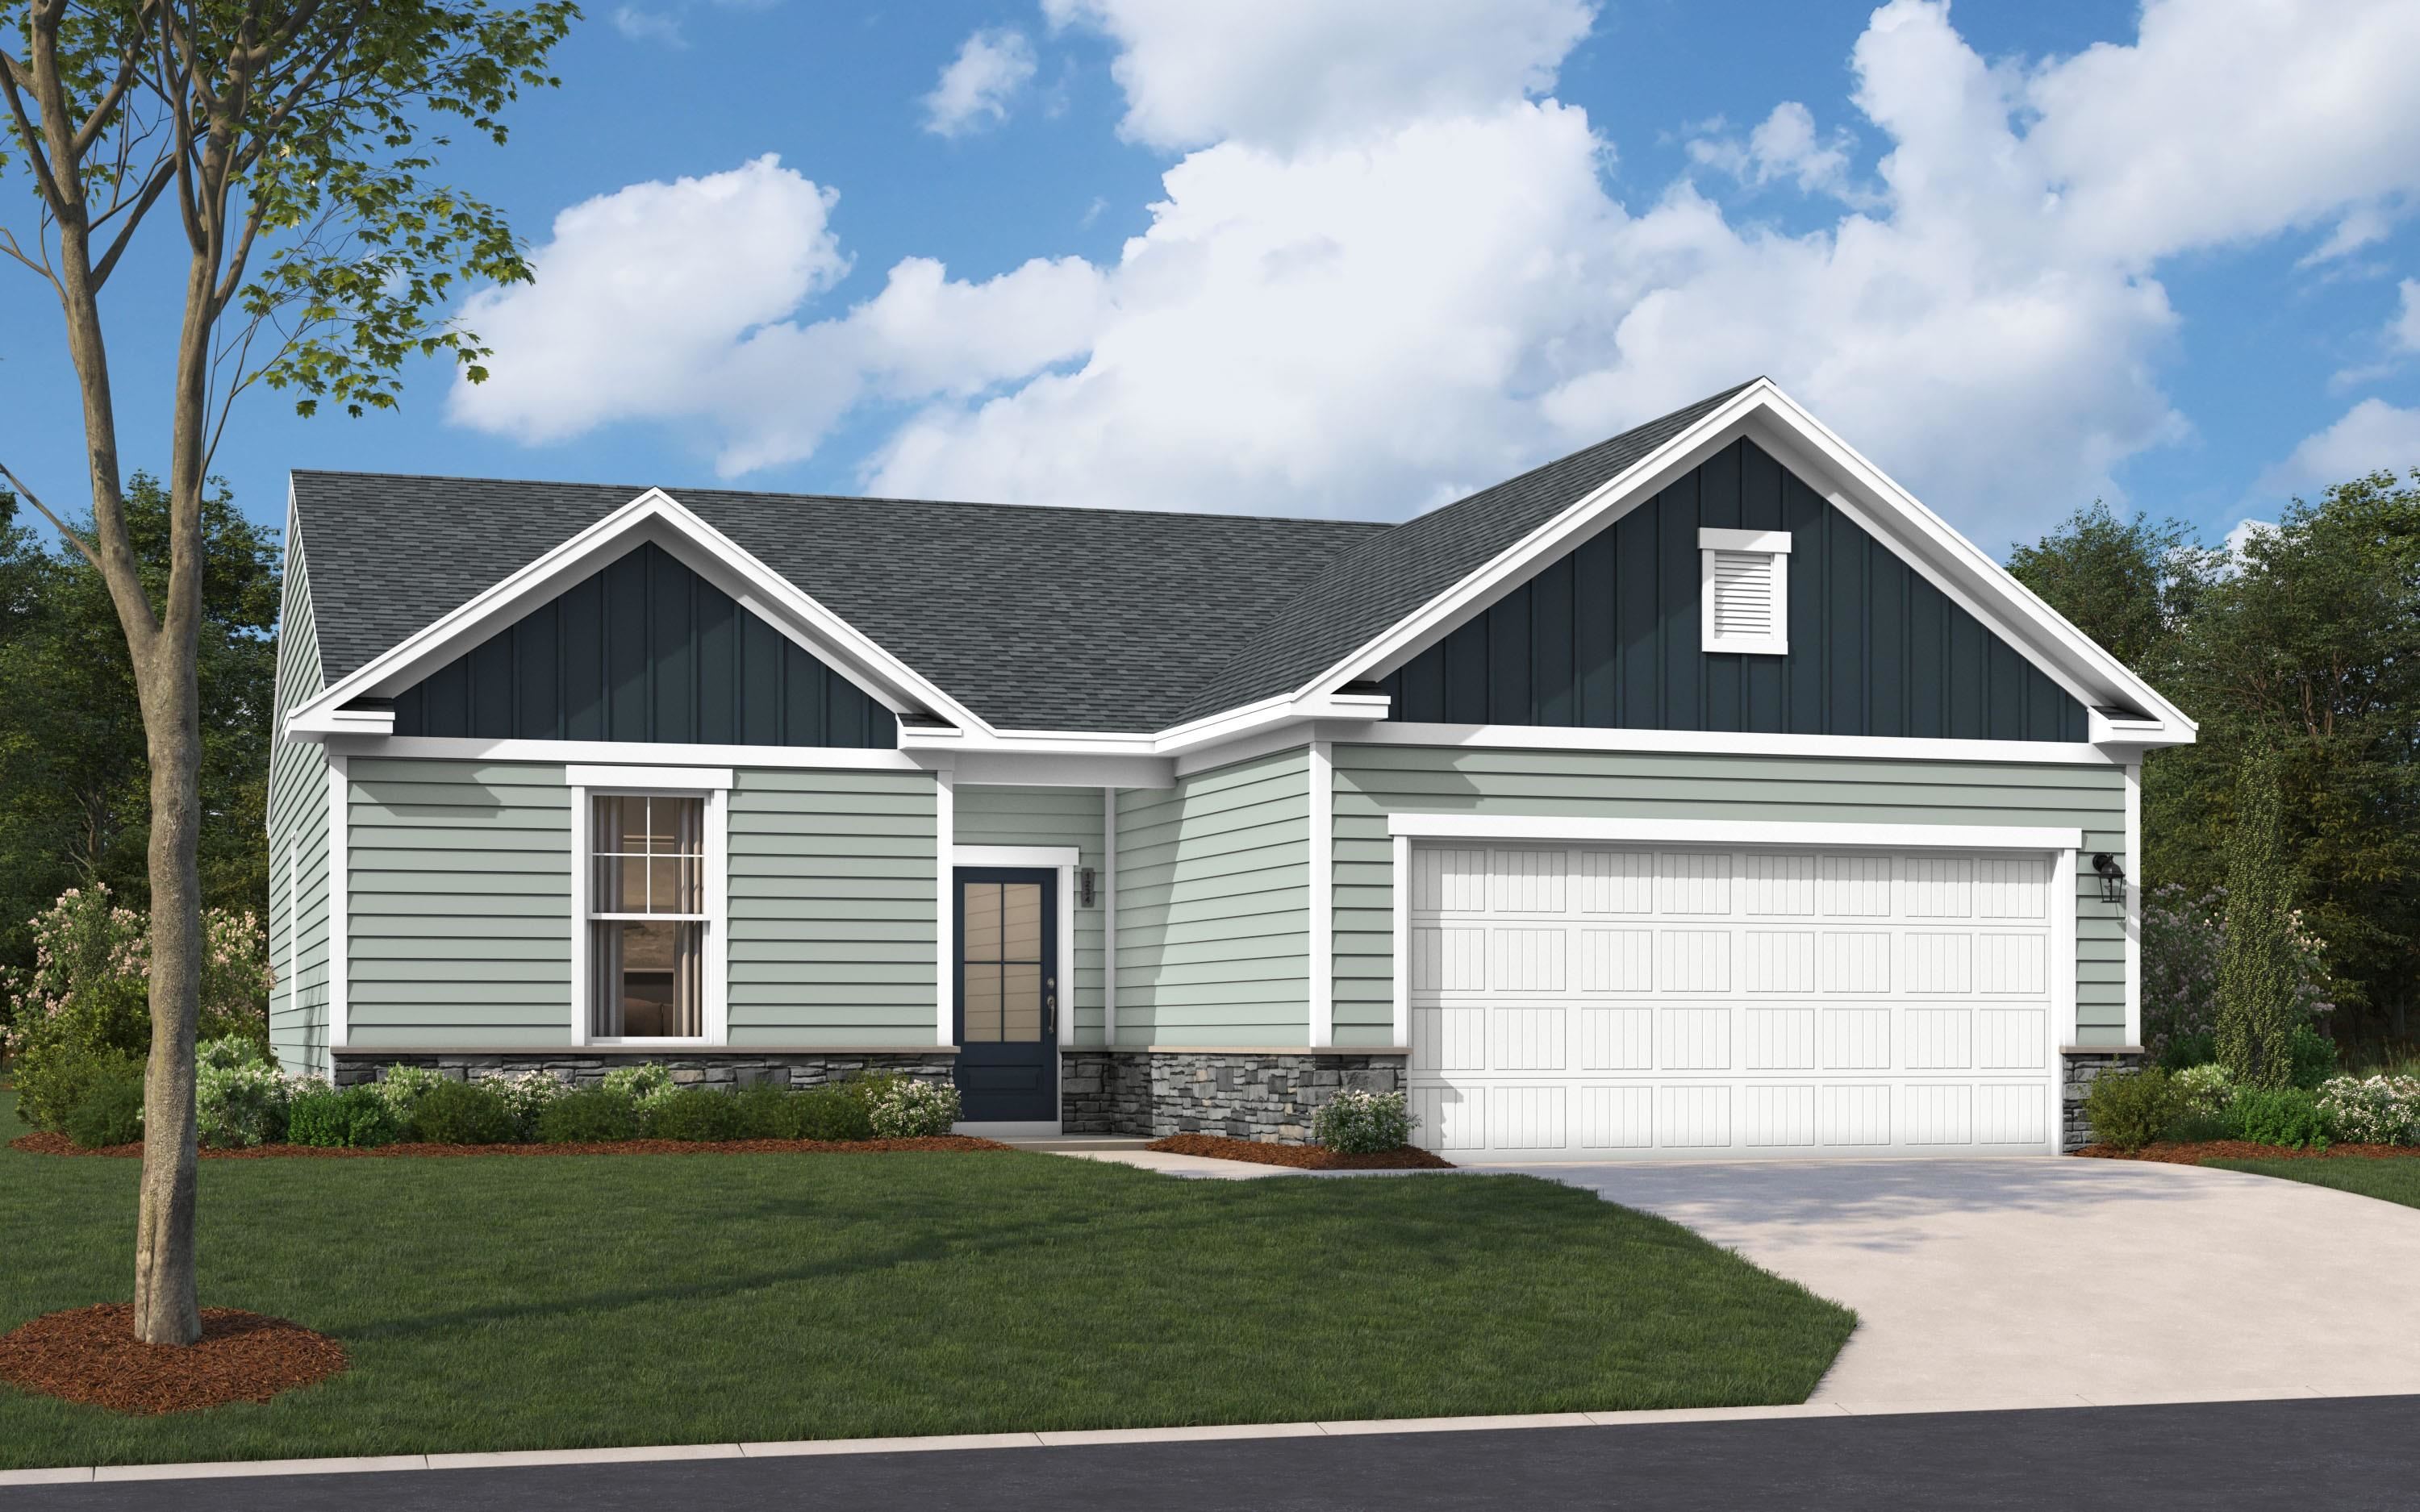 | $298,4303124 Gadwall Dr.Aynor, SC 29511 |
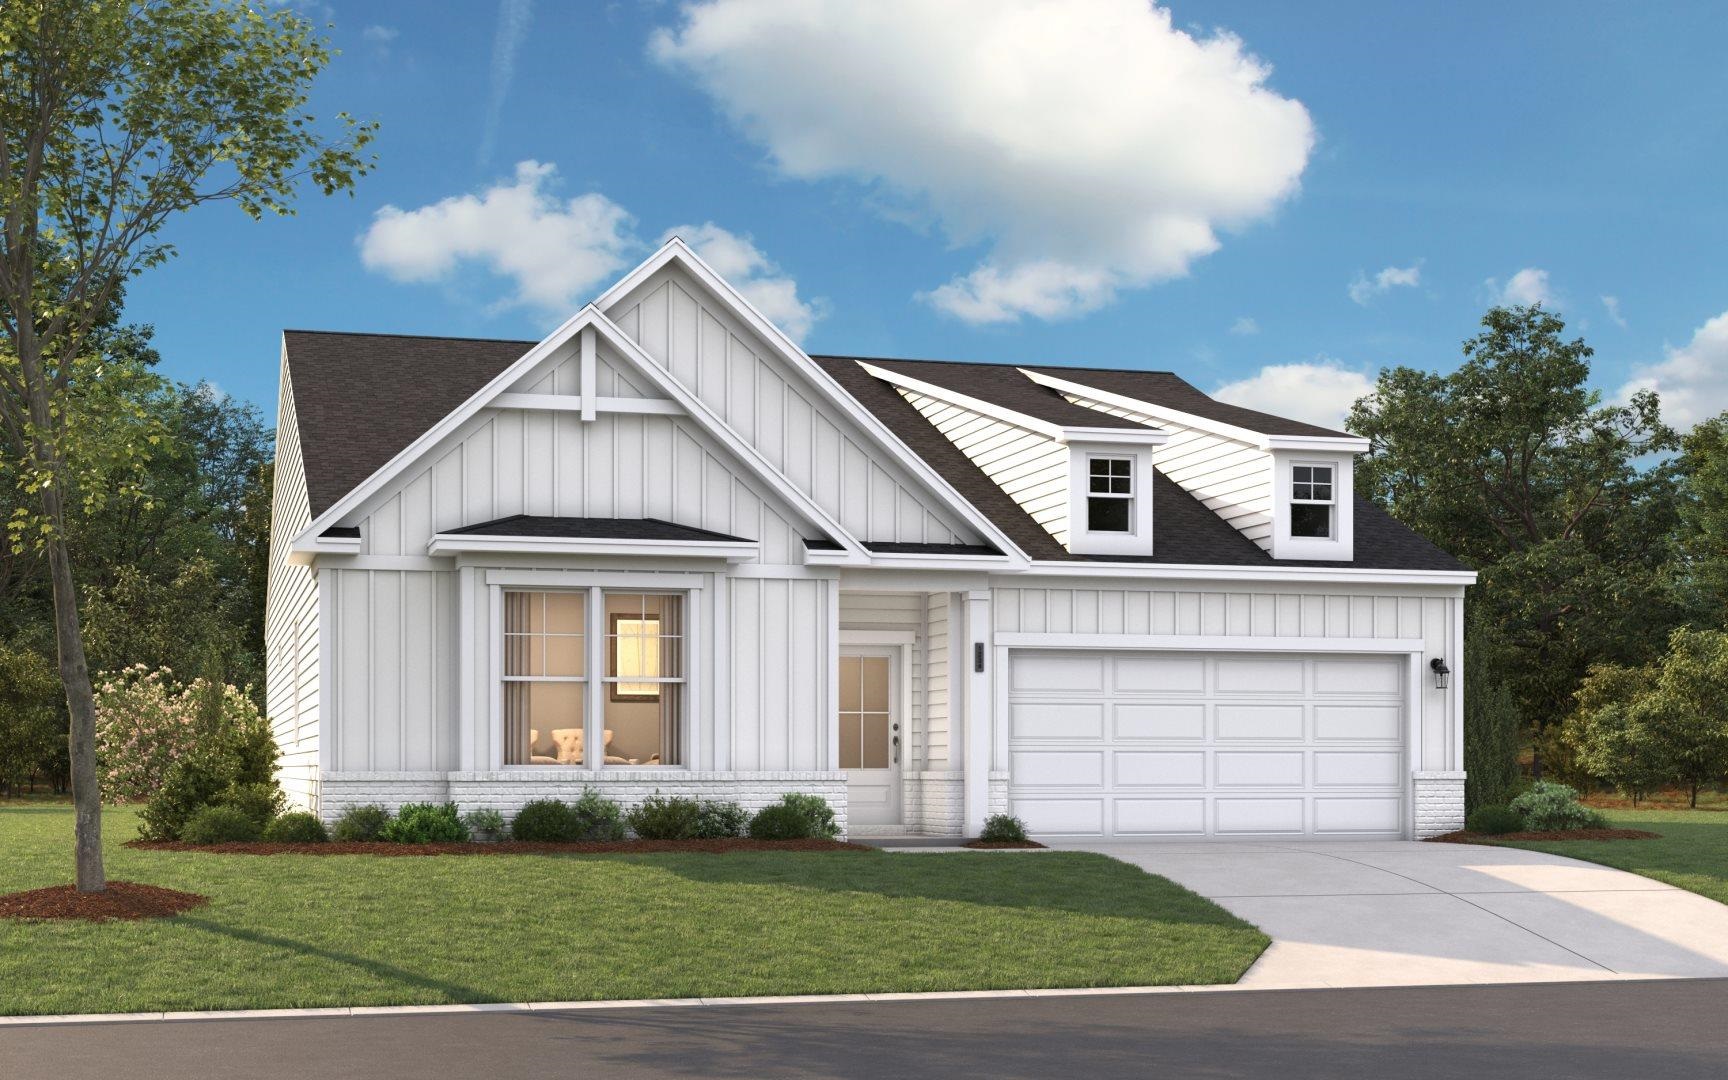 | $349,3003140 Gadwall Dr.Aynor, SC 29511 |
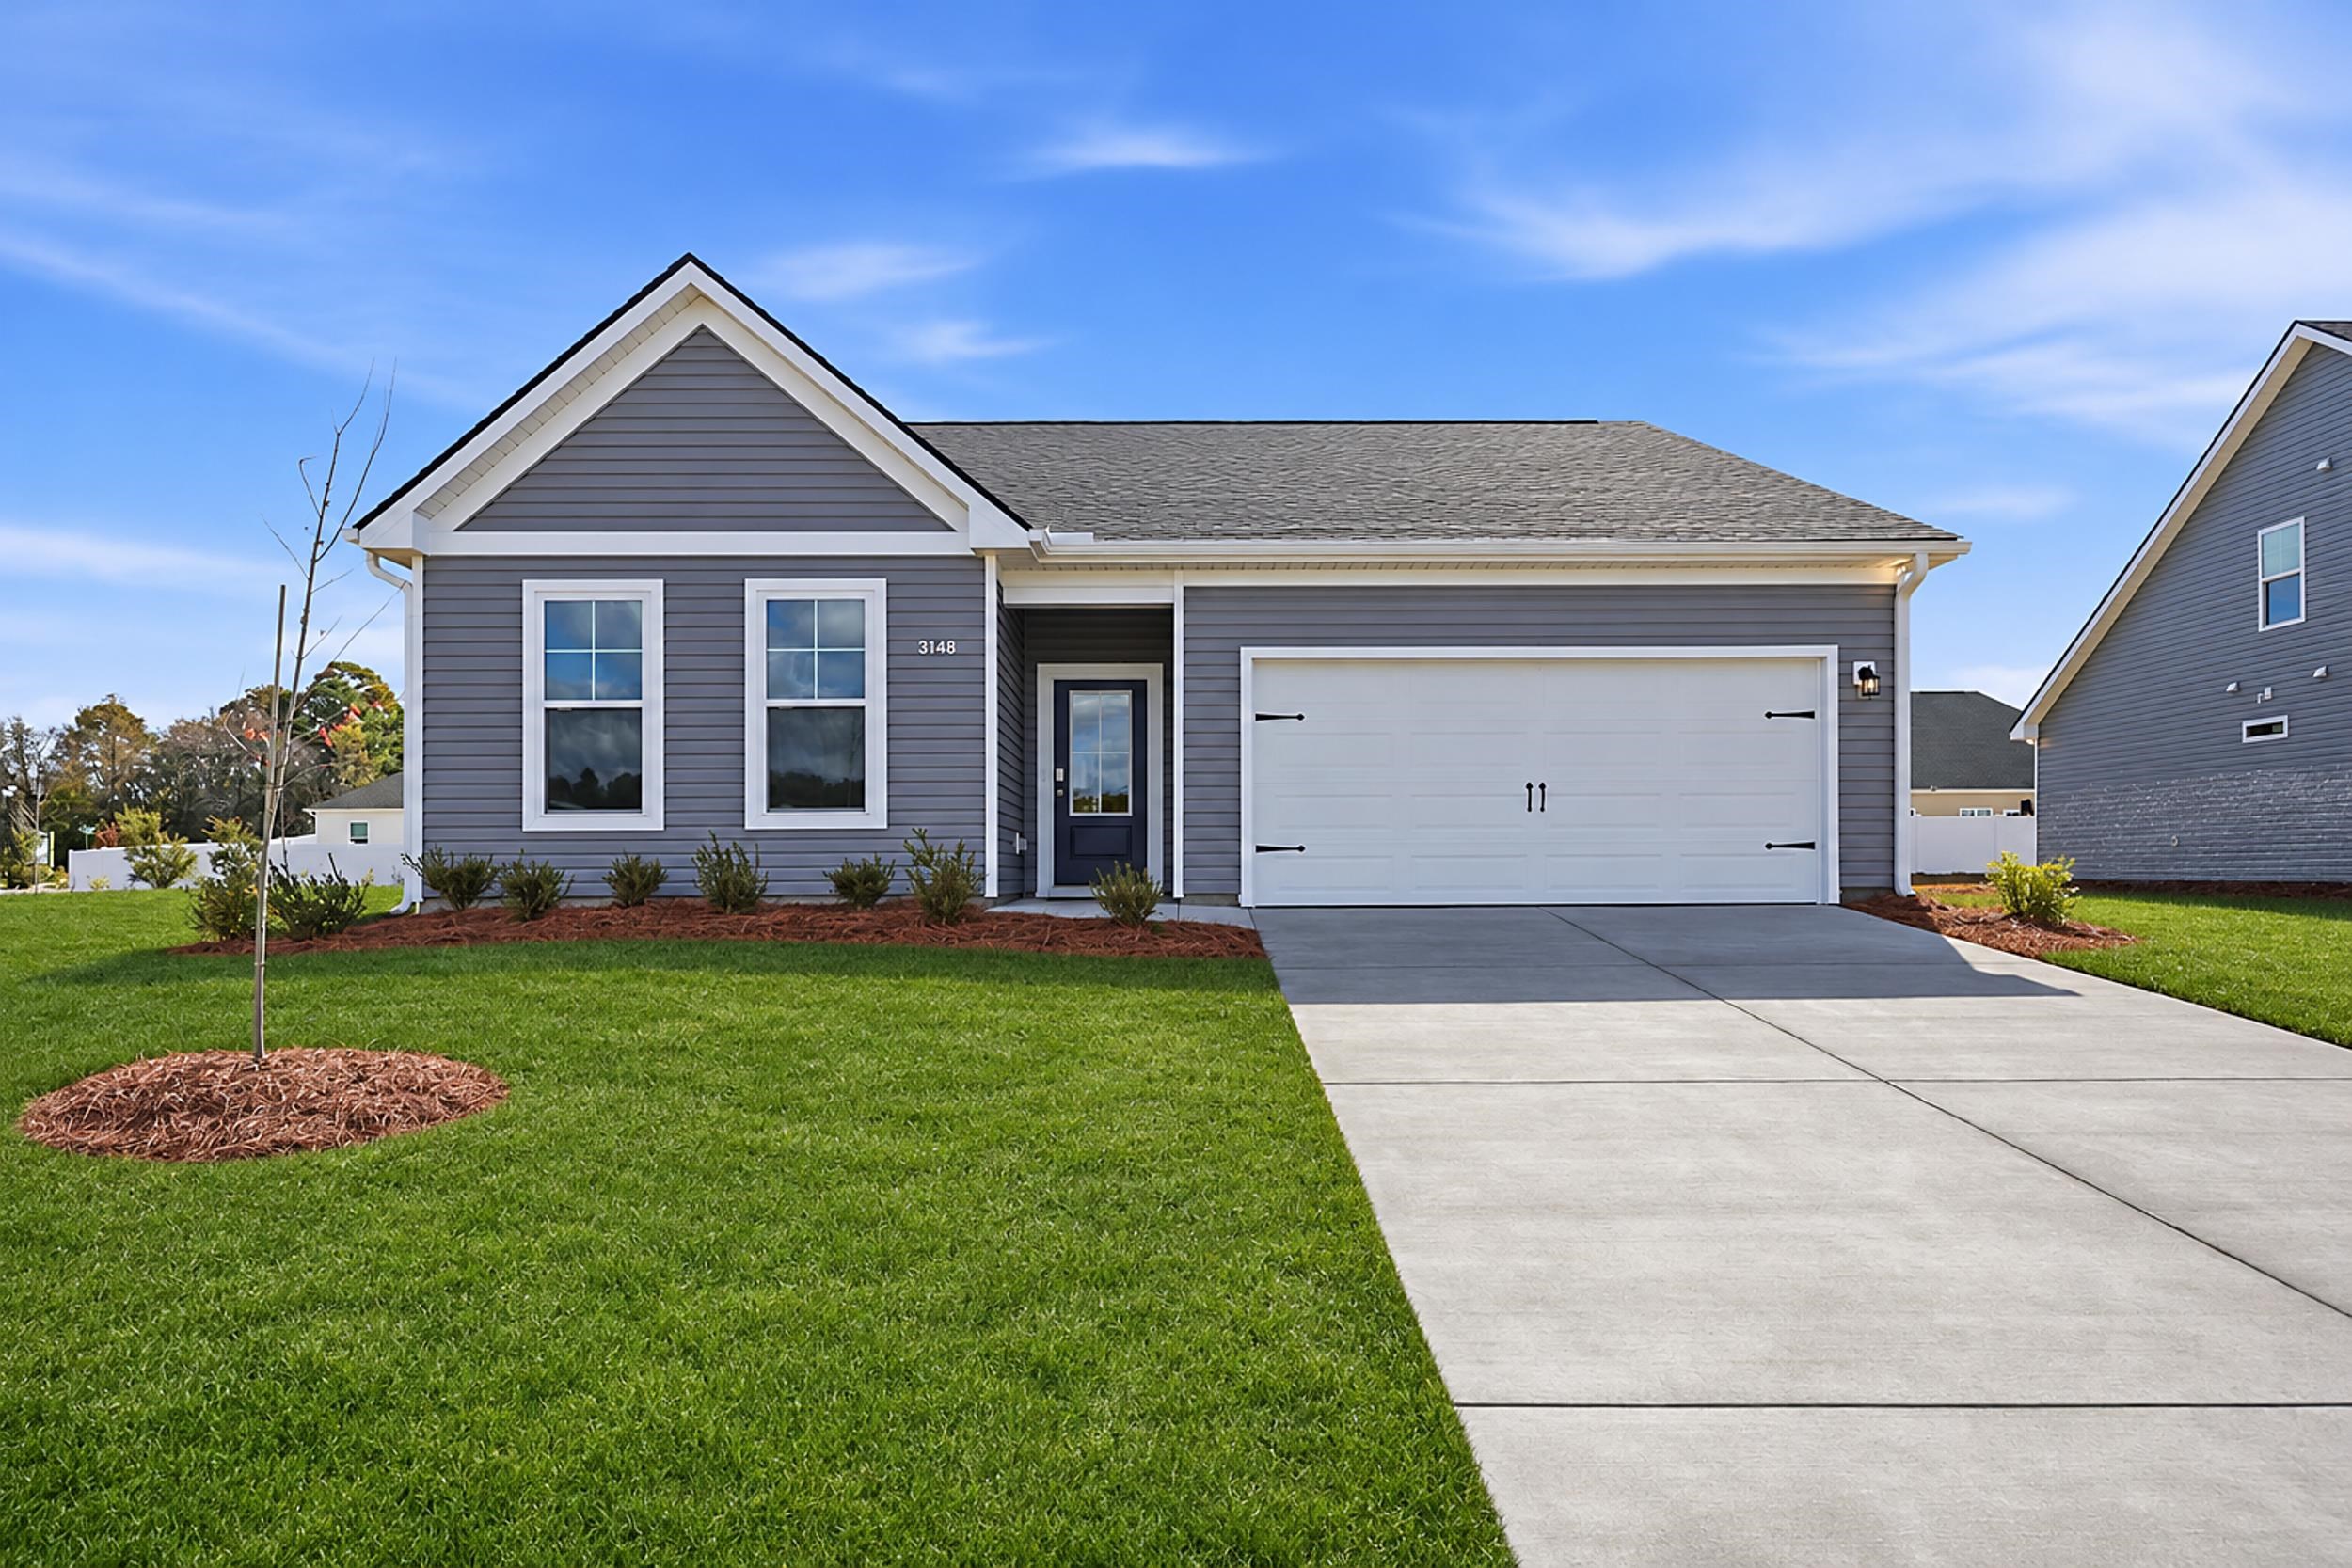 | $299,5453148 Gadwall Dr.Aynor, SC 29511 |
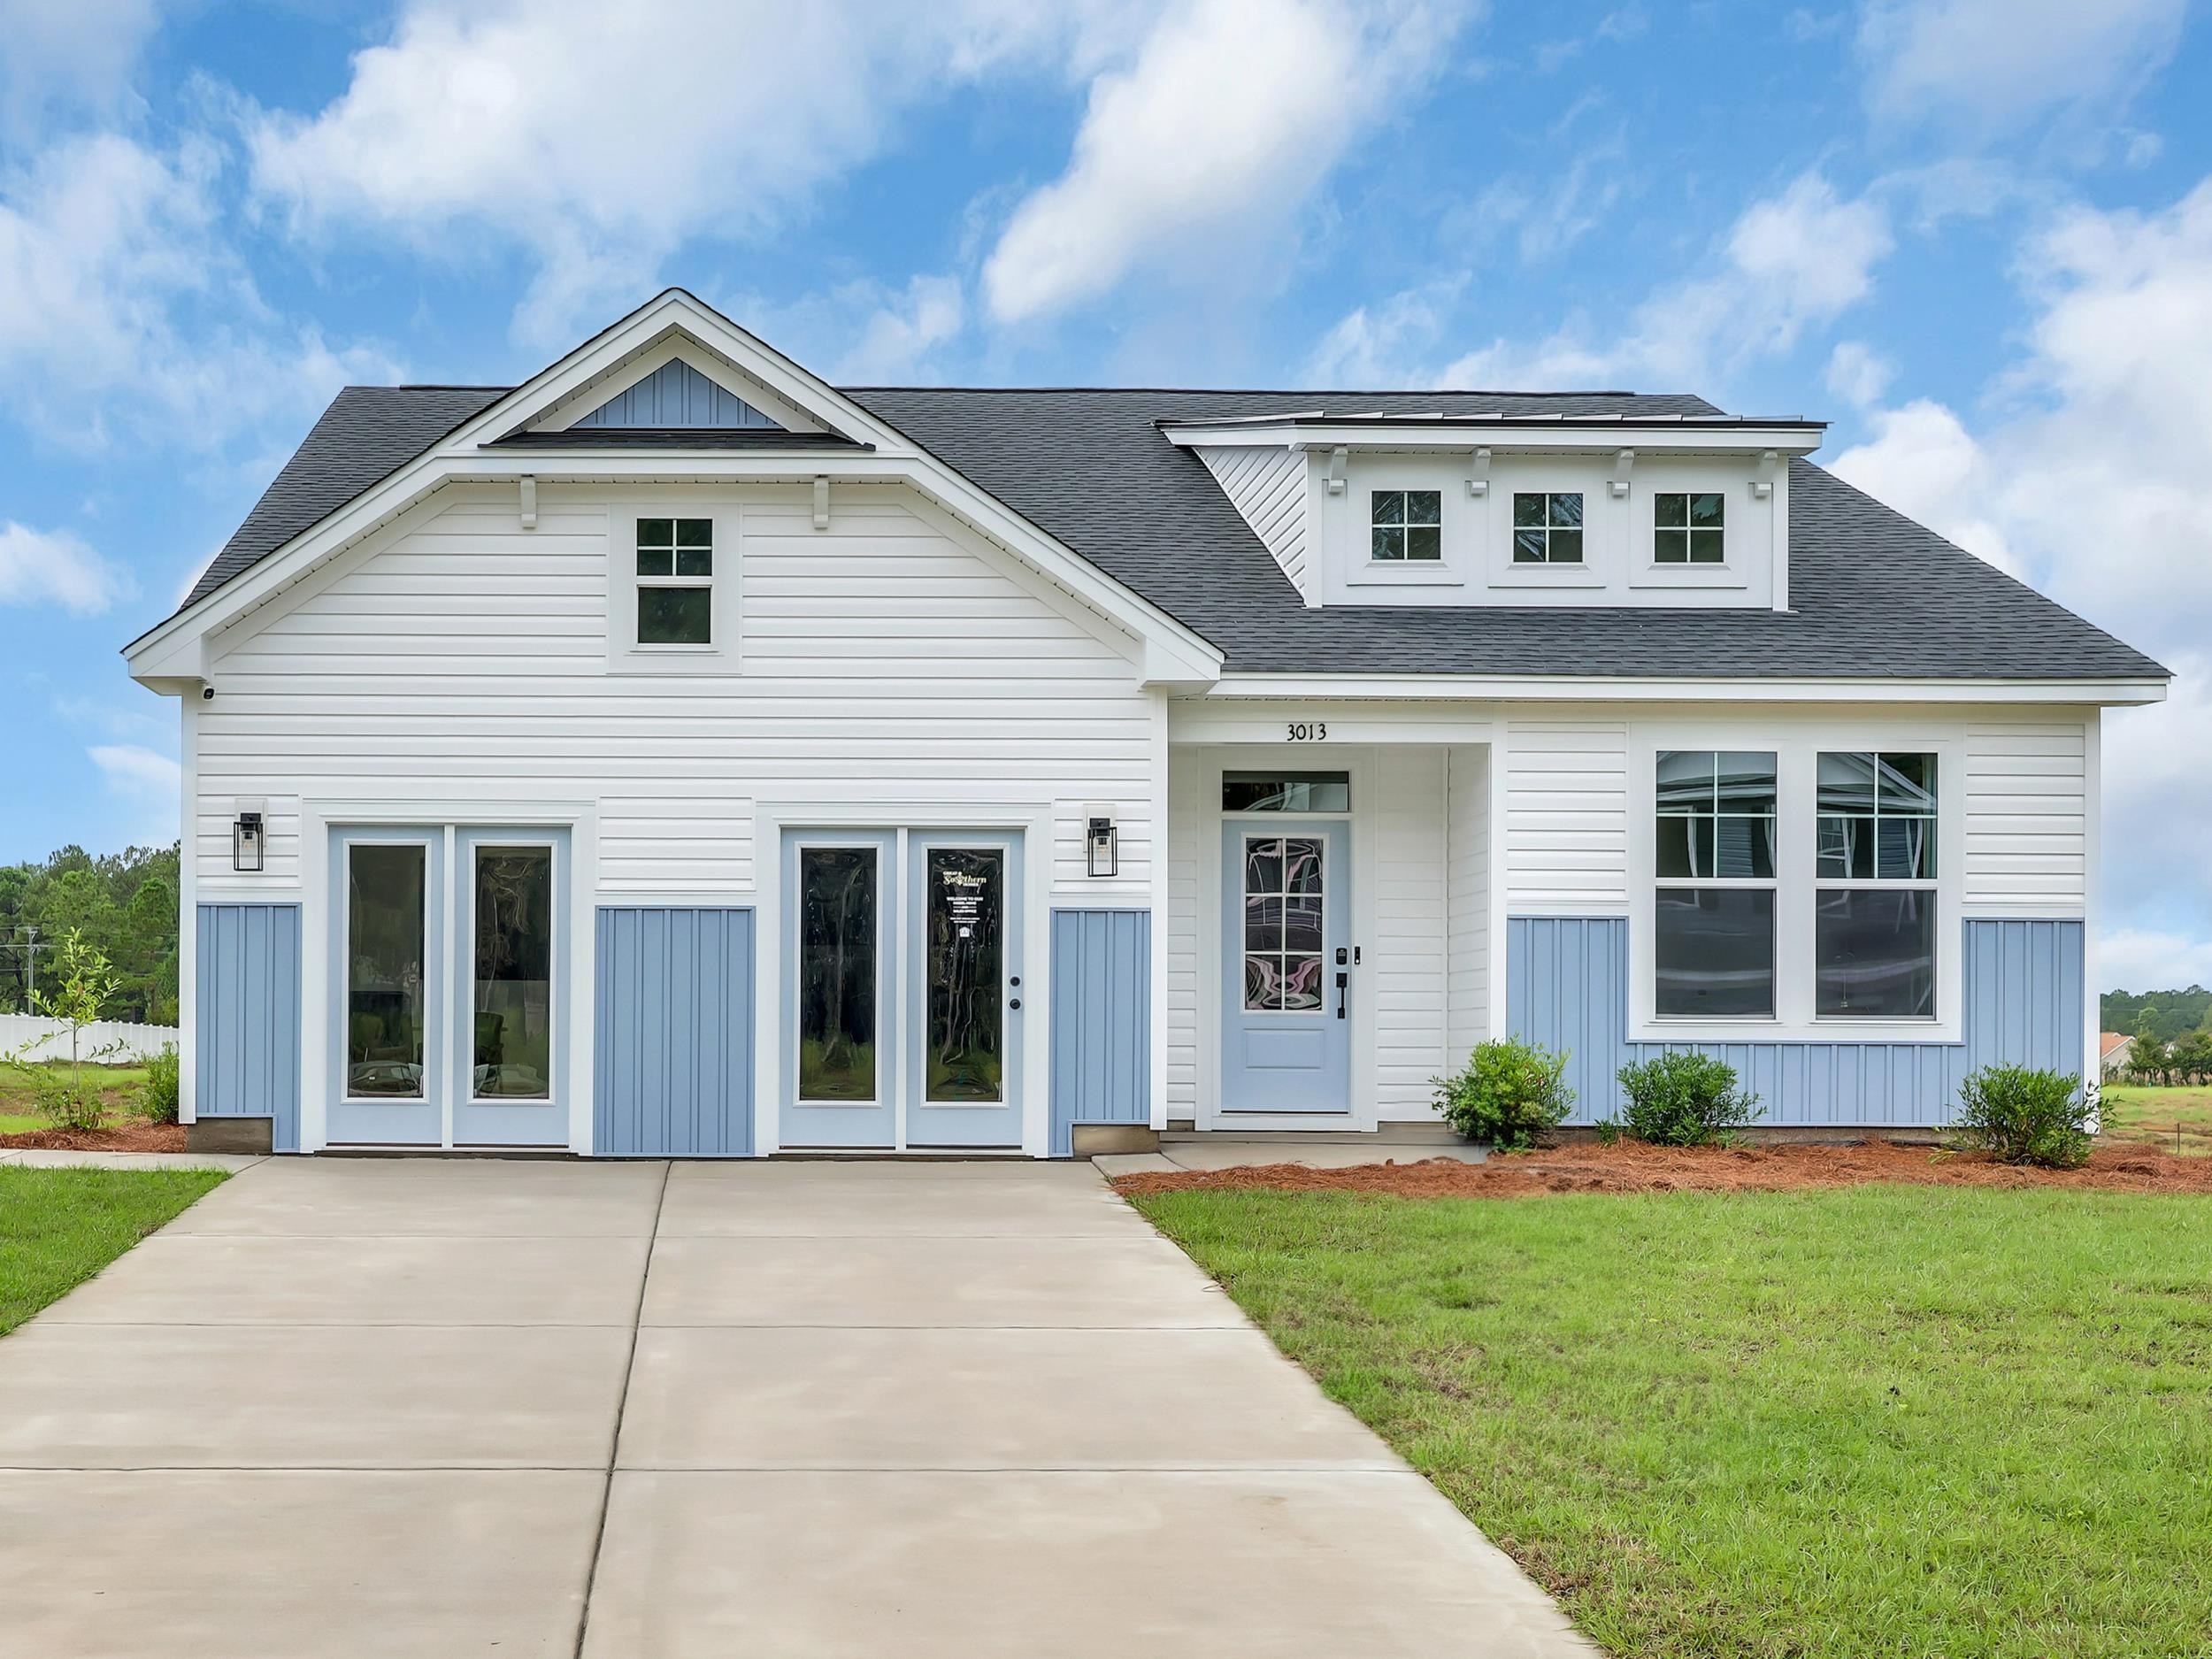 | $352,9903013 Gadwall Dr.Aynor, SC 29511 |
