
 Price Reduced Listing
237 Bonanza Drive,Richlands, NC 28574
Richlands, NC 28574
Description
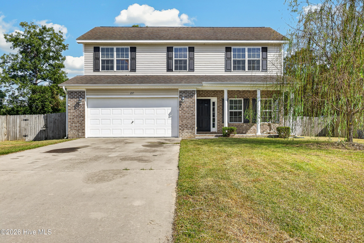
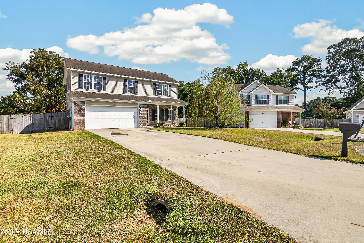
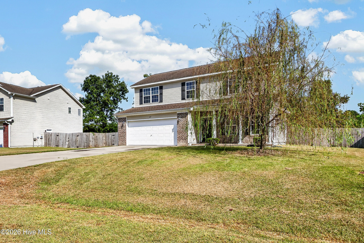
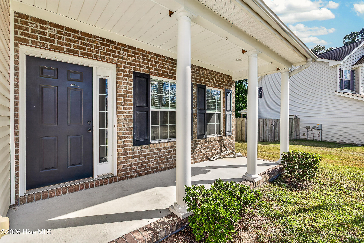
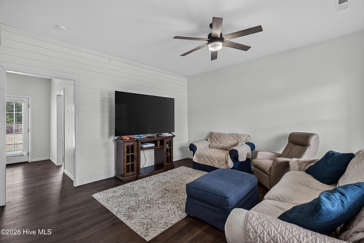
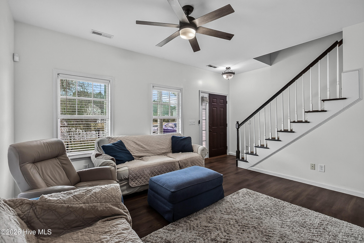
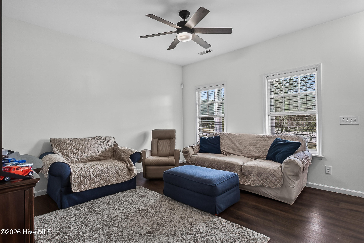
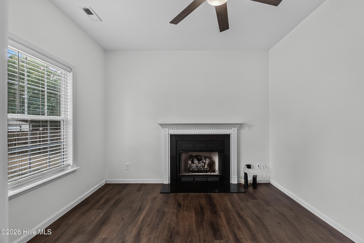
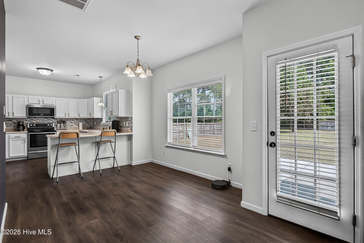
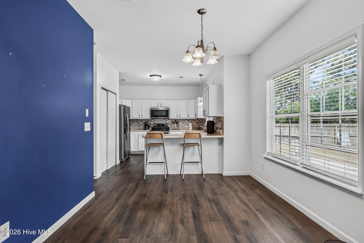
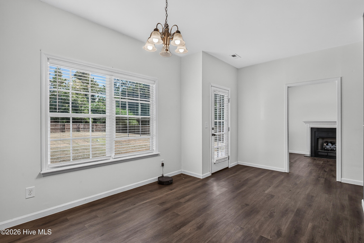
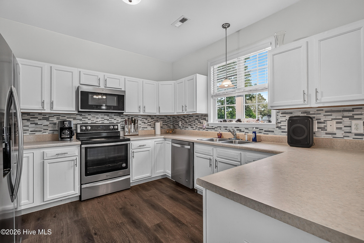
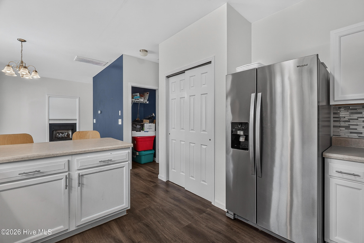
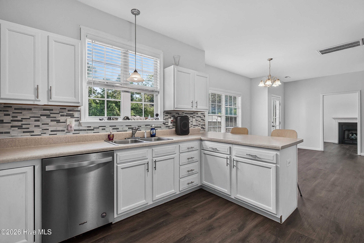
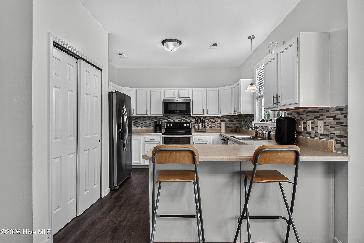
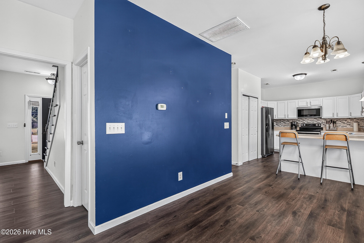
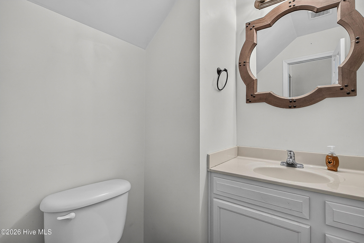
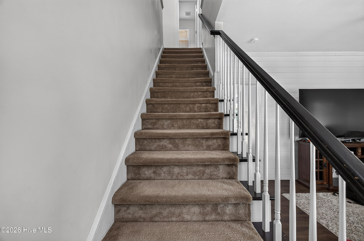
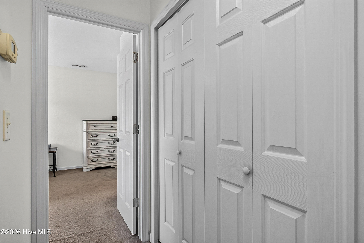
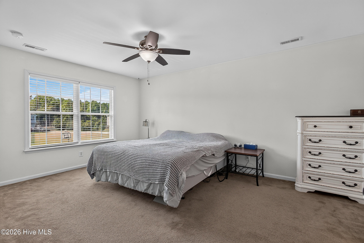
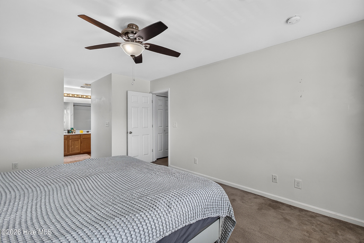
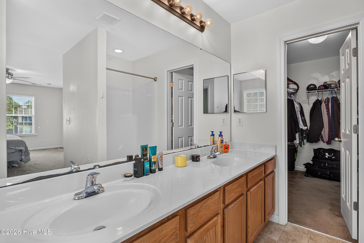
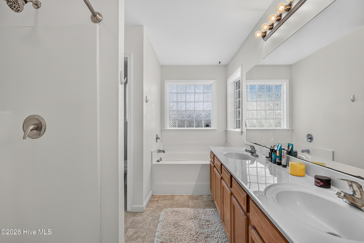
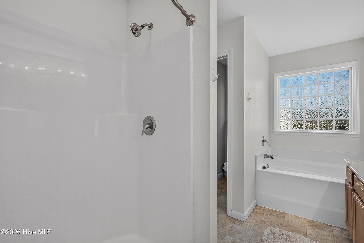
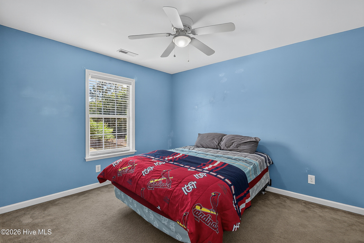
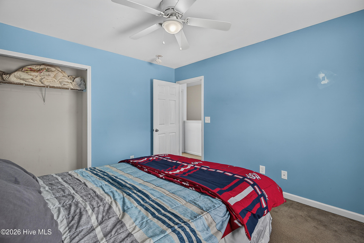
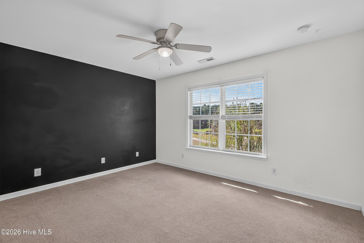
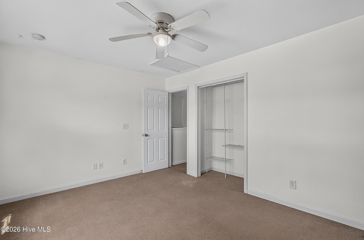
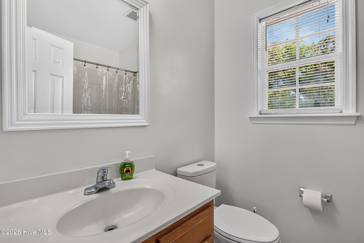
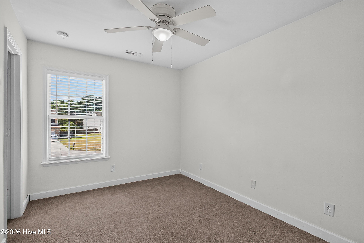
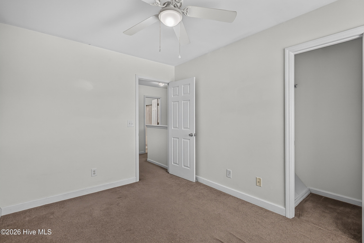
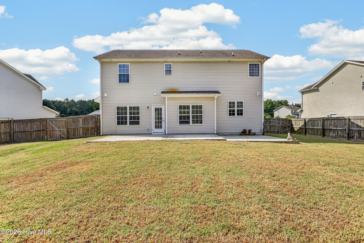
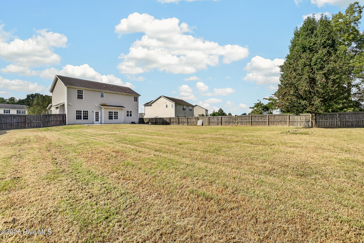
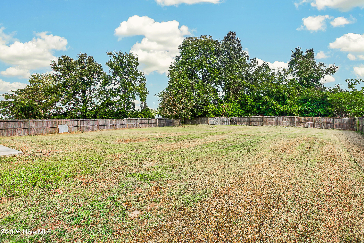
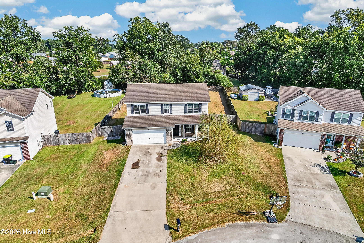
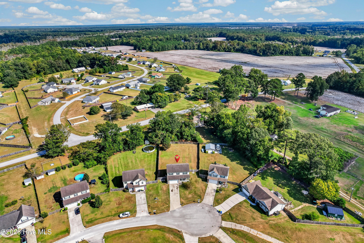
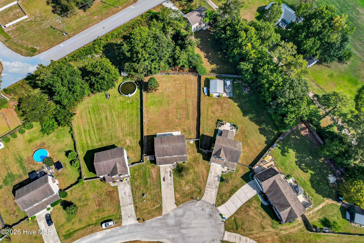
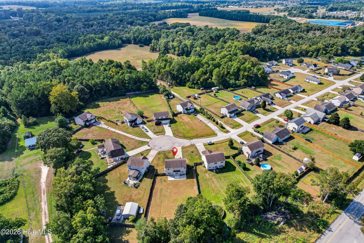
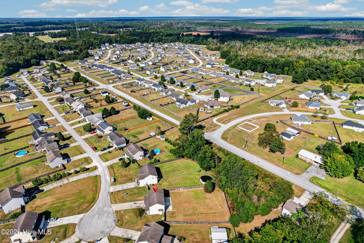
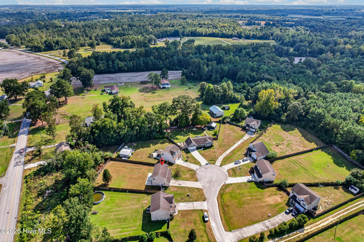
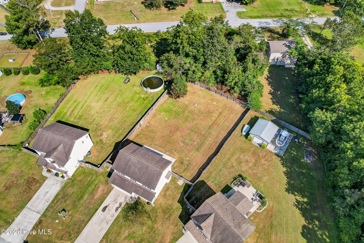
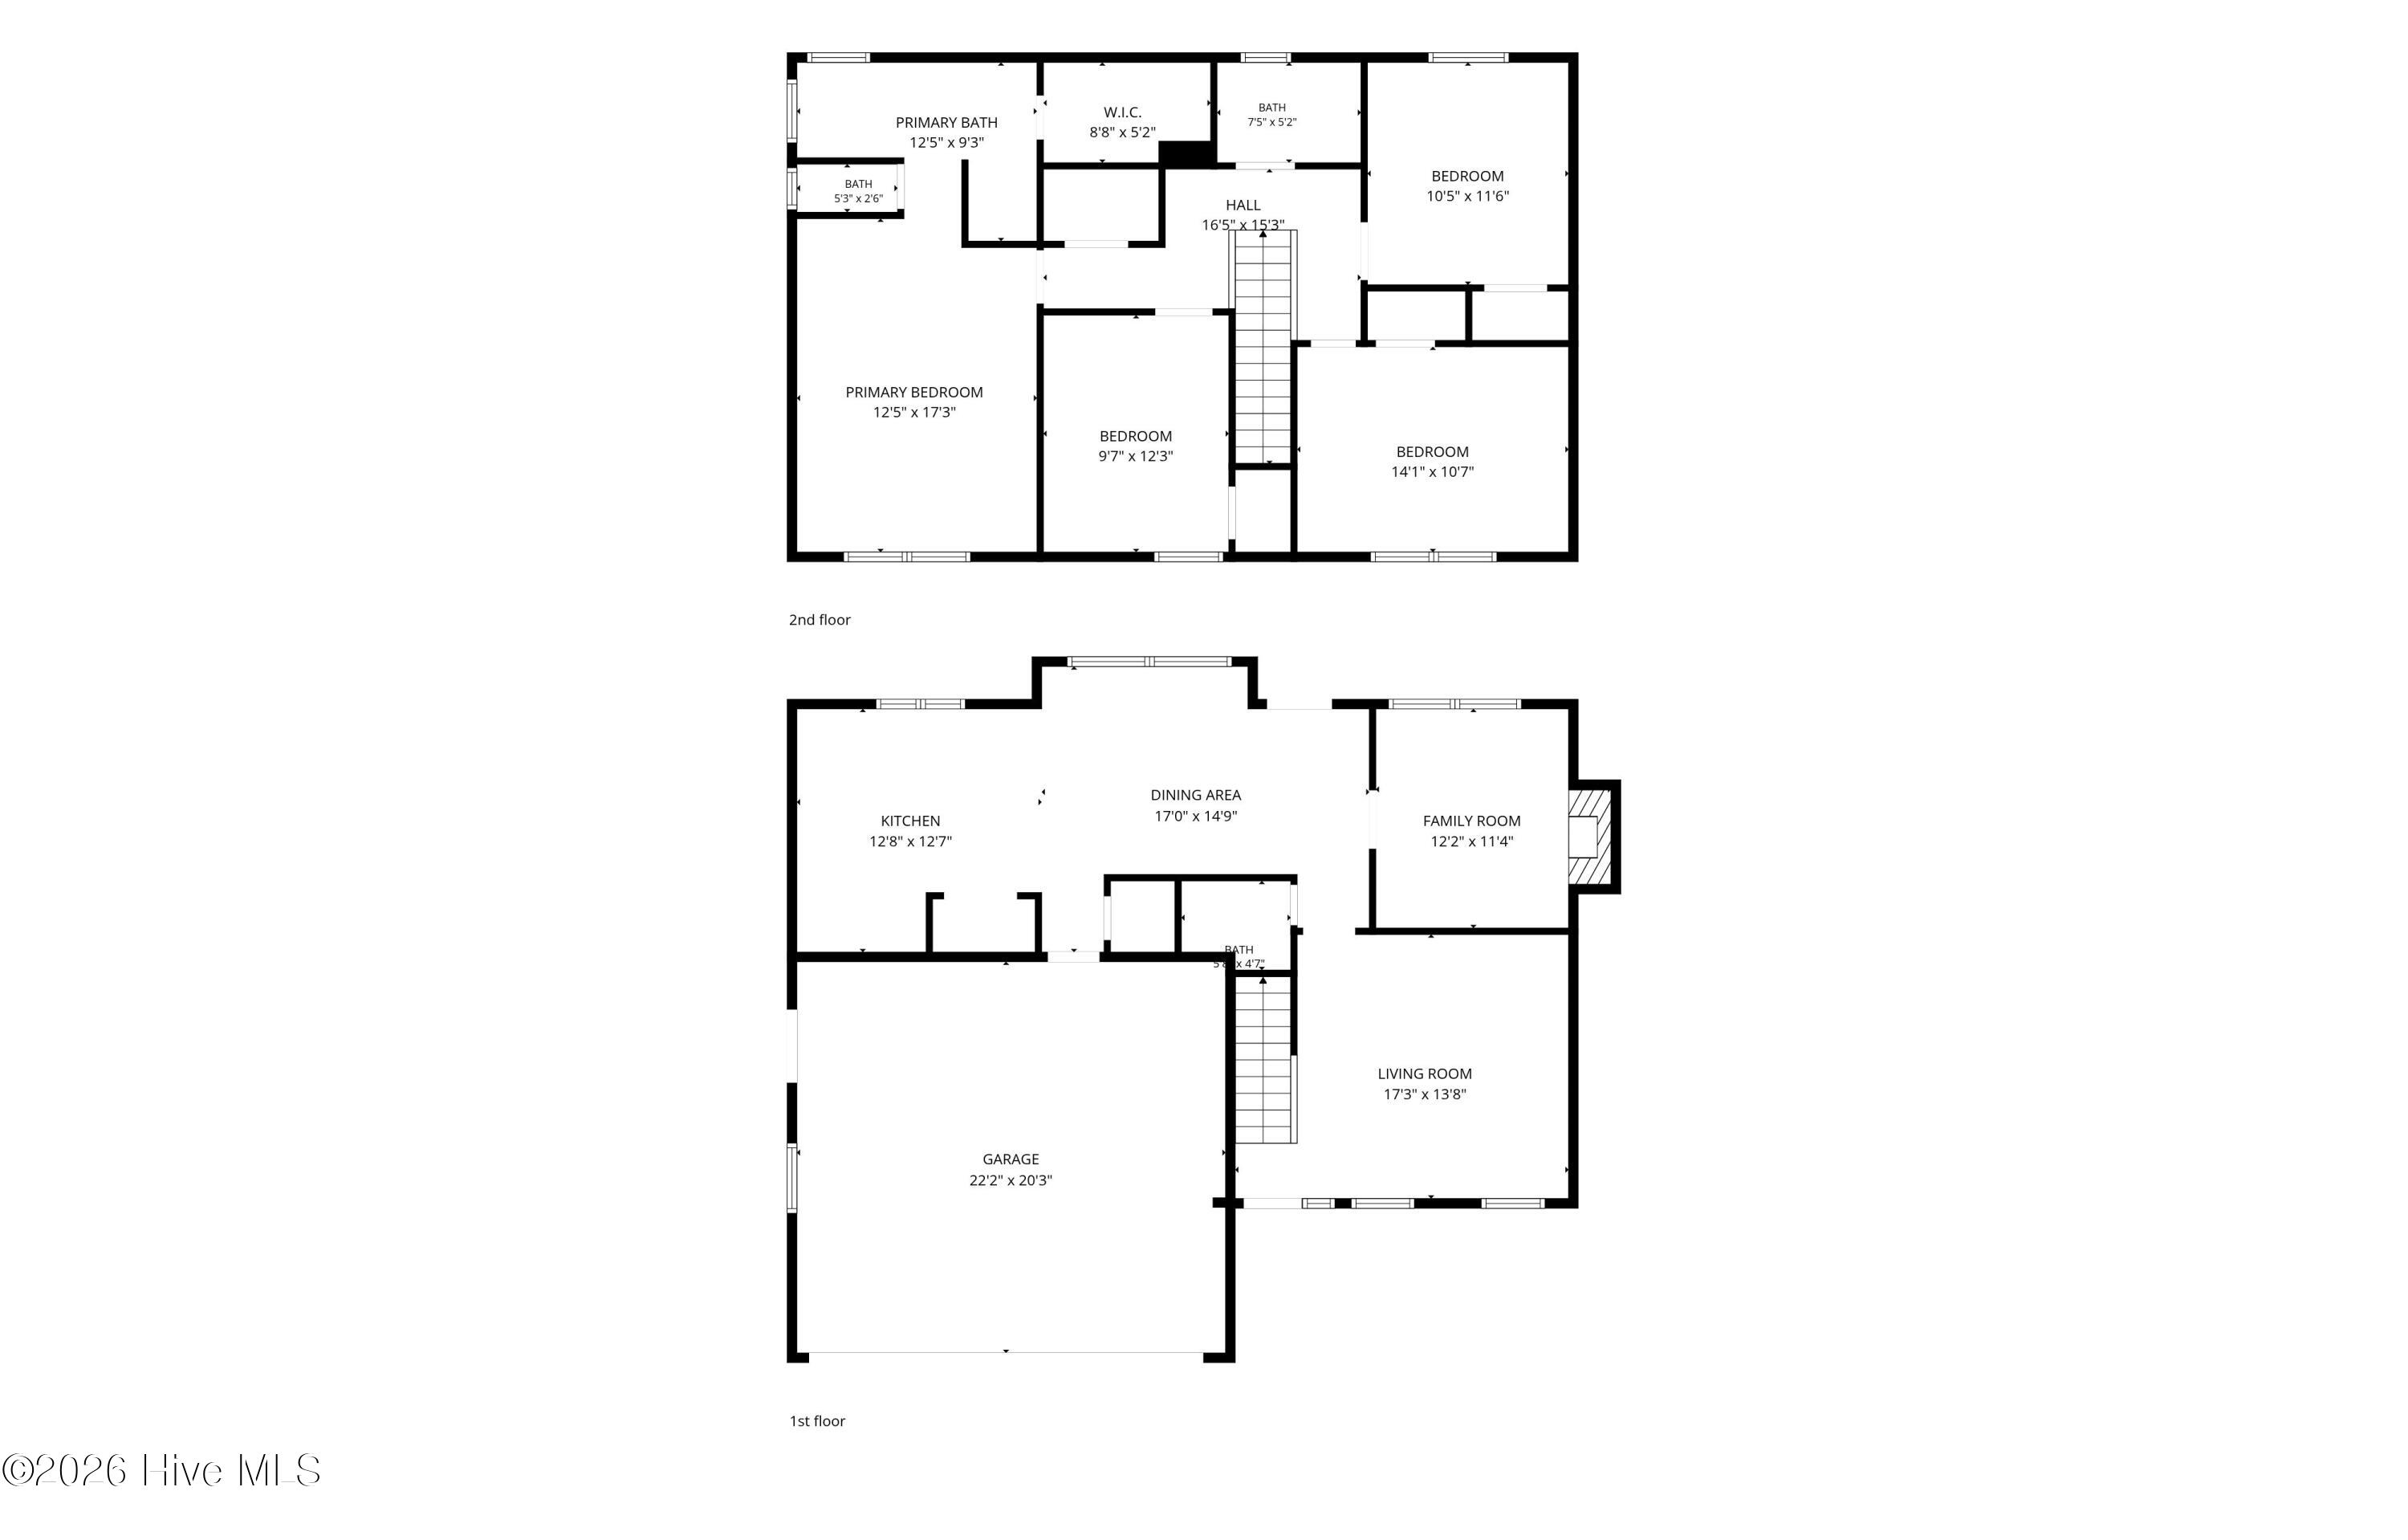
$7,000 USE AS YOU CHOOSE! More value and more possibilities-this beautifully maintained 4 bedroom, 2.5 bath home now offers an improved price PLUS a $7,000 seller allowance! Put it toward closing costs, an interest rate buydown, or personal touches, subject to lender approval and contract terms. From the welcoming covered front porch to the spacious, privacy-fenced backyard, there's room to relax, gather, and make yourself at home. Natural light, warm wood-look flooring, and a charming shiplap accent wall highlight the inviting main level. Comfortable living and dining spaces flow into a kitchen featuring crisp white cabinetry, a decorative tile backsplash, generous counter space, and a breakfast bar. A sunny dining area overlooks the backyard, while the gas-log fireplace adds a cozy touch for cool Carolina evenings. Upstairs, four bedrooms provide space for guests, a home office, or hobbies, along with two full bathrooms and a conveniently located laundry room. An attached two-car garage adds parking and storage, while the expansive backyard patio is ready for cookouts, outdoor gatherings, or a quiet evening under the stars. A fresh price, a $7,000 incentive, and space to make your own-schedule your showing today!
Details
| MLS # | 100607200 |
|---|---|
| Listing Type | For Sale |
| Style | House |
| Sub-Type | Resale |
| Status | Active |
| Year | 2009 |
| Days On Site | 49 |
| Listing Provided By | Coldwell Banker Sea Coast Advantage | Raquel Hettinger |
Features
| Bed(s) | 4 |
|---|---|
| Bath(s) | 3 Total |
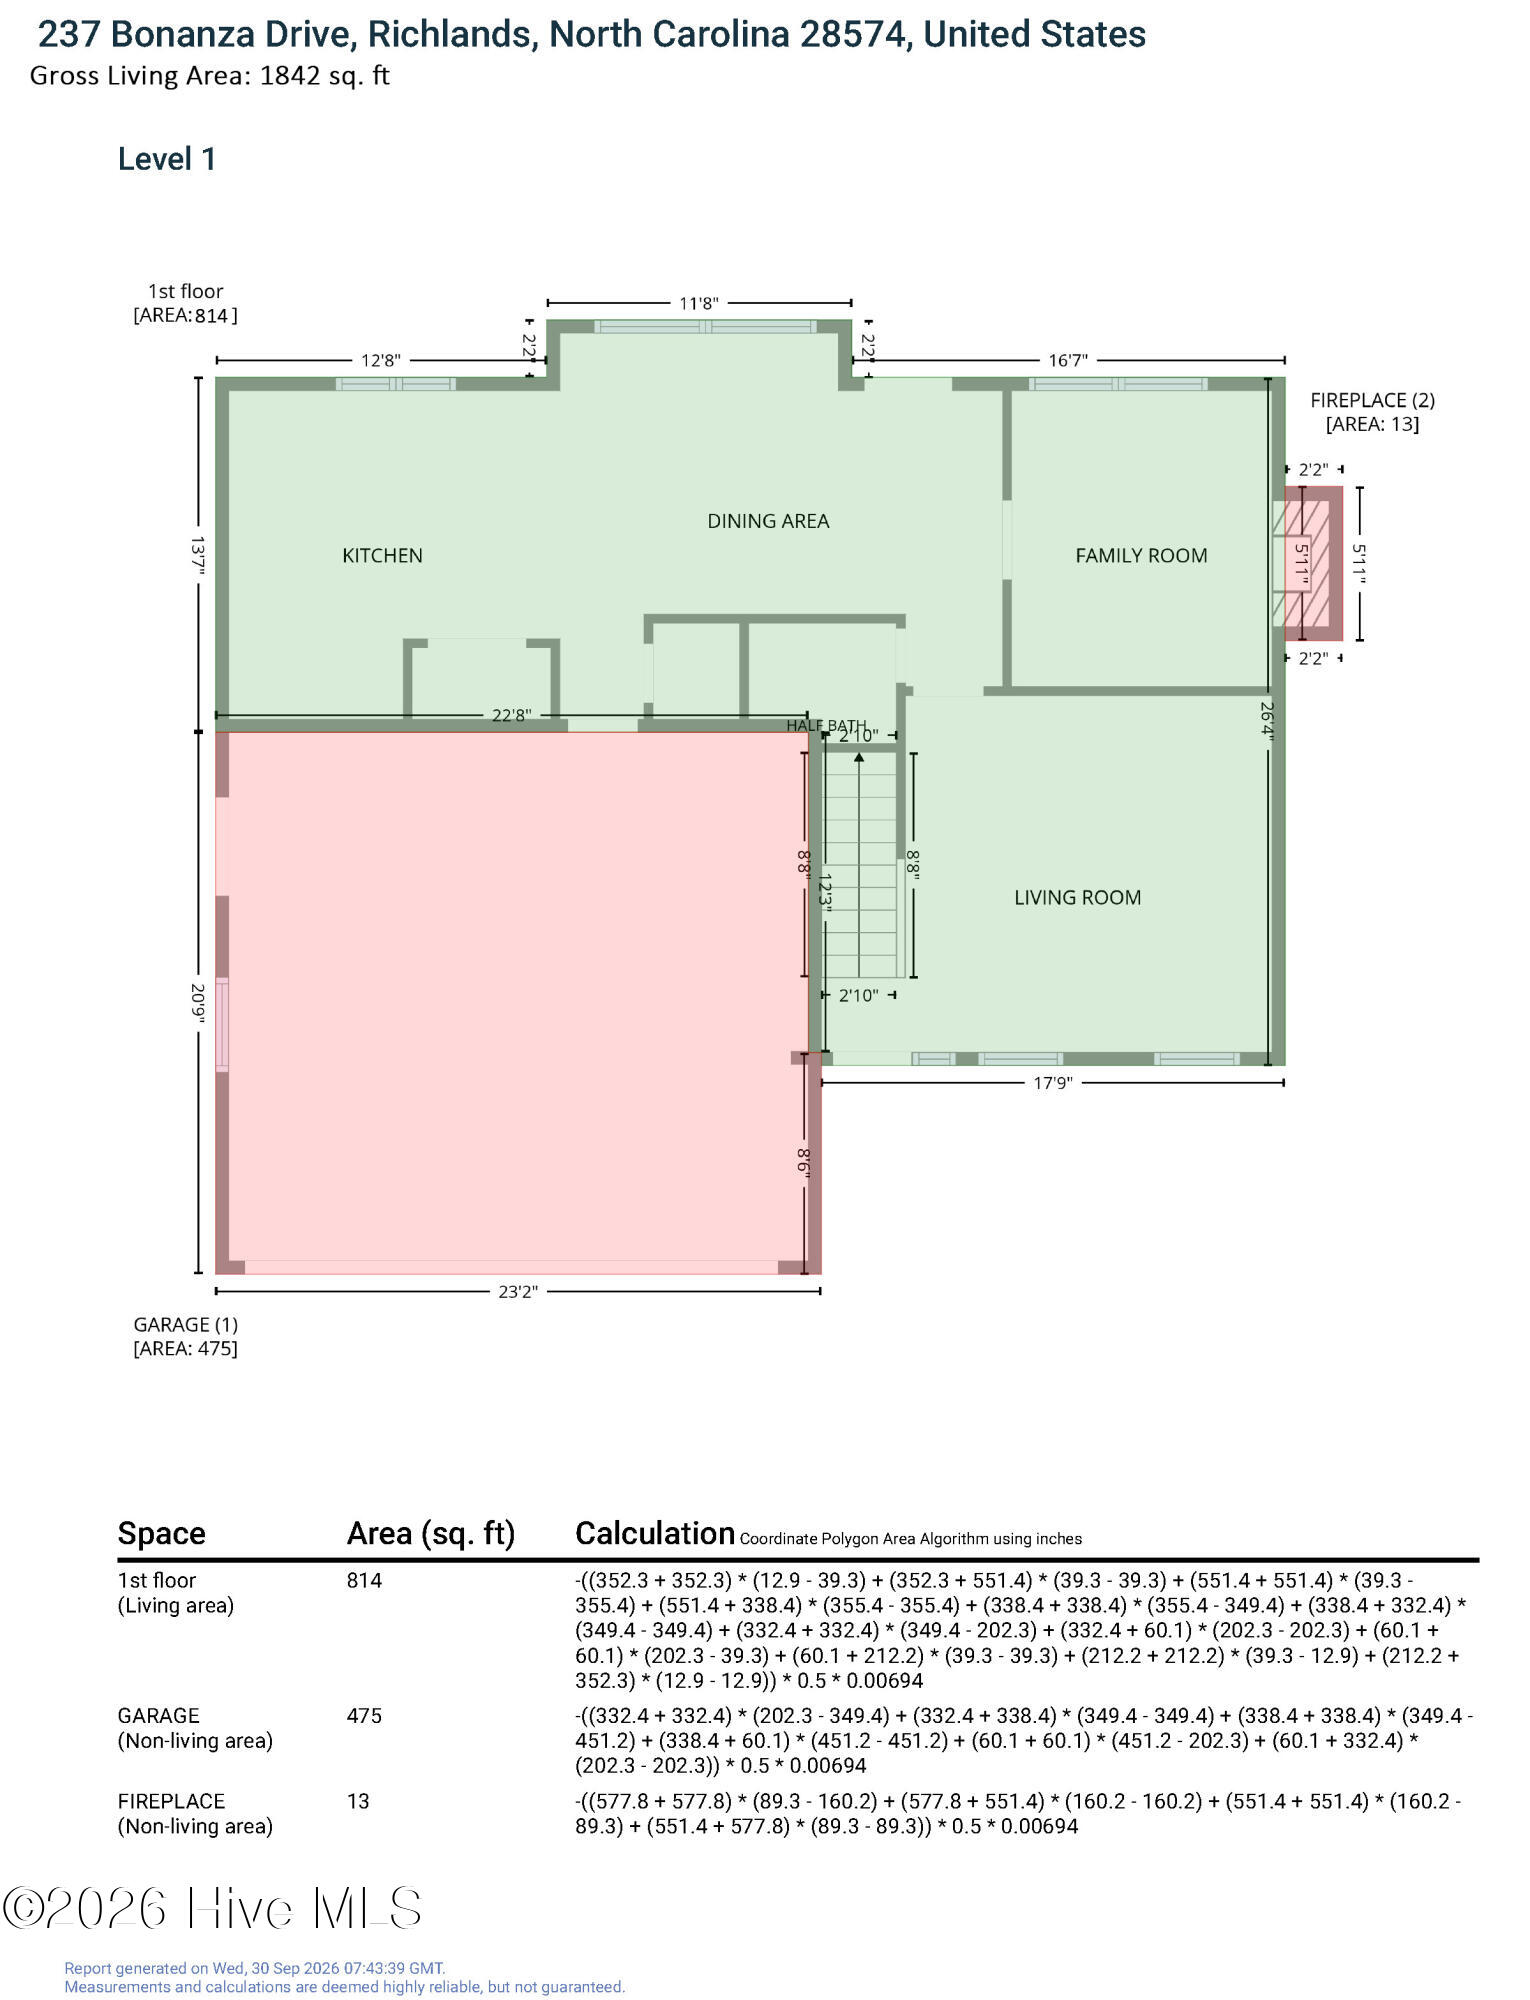
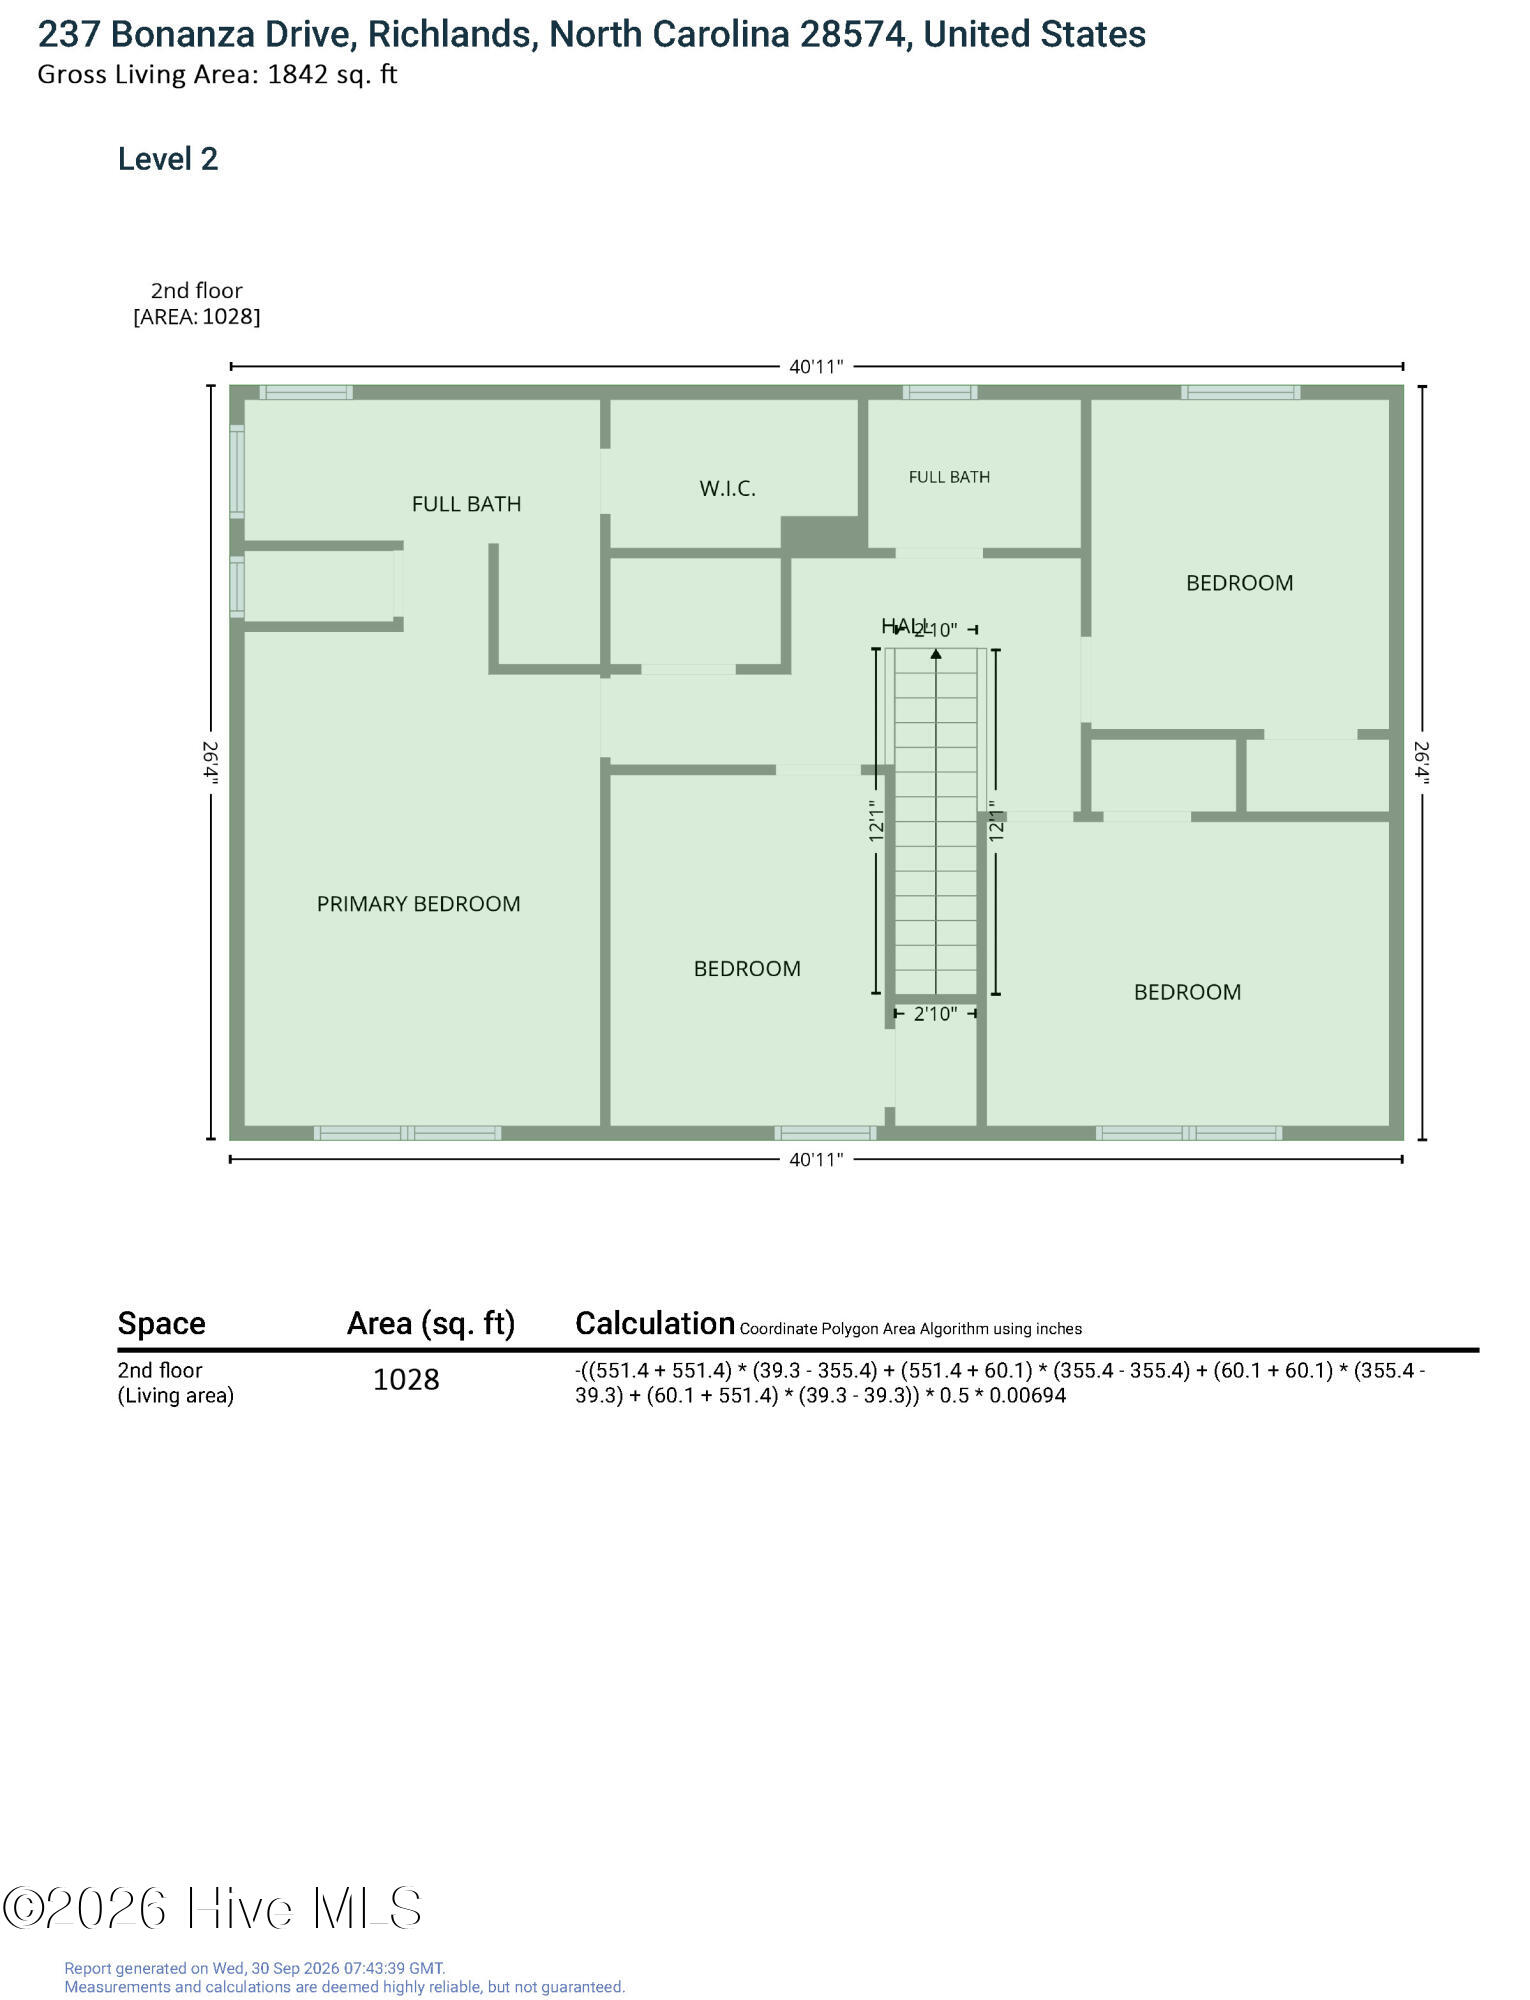
| SQ Feet | 1,842 |
| Garage | 2 |
| Story(s) | 2 |
| Zoning | R-20 |
| Acreage | 0.49 |
| Property View | None |
Interior
| Interior Features | Walk-in Closet(s), High Ceilings, Ceiling Fan(s), Pantry, Blinds/Shades, Gas Log, Walk-In Closet(s) |
|---|---|
| Heating Yes / No | Yes |
| Cooling Yes / No | Yes |
| Cooling | Central Air |
| Fireplace Features | Gas Log |
| Fireplace Yes / No | Yes |
| Laundry Features | Laundry Closet |
| Rooms Total | 8 |
Exterior
| Exterior Features | None |
|---|---|
| Roof | Architectural Shingle |
| Foundation Details | Slab |
| View | None |
| Construction Materials | Brick Veneer, Vinyl Siding, Wood Frame |
| Security Features | Security System, Smoke Detector(s) |
Parking
| Attached Garage Yes / No | Yes |
|---|---|
| Garage Yes / No | Yes |
| Parking Features | On Site, Paved |
Utilities
| Utilities | Water Available |
|---|
Taxes
| Tax Assessed Value | 293567 |
|---|---|
| Tax Book Number | 53 |
| Tax Legal Description | L10 COW HORN VILLAGE |
| Tax Year | 2026 |
Area Information
| State | NC |
|---|---|
| County | Onslow |
| City | Richlands |
| Zip Code | 28574 |
| Community Name | Cow Horn Village |
| School District | Onslow |
| Elementary School | Richlands |
| High School | Richlands |
| Listing VS Median (in Cow Horn Village) | |
Price: $314,000 low | high Med: $299,450 sqft: 1,842 low | high Med: 1,741 $ / sqft: $170 low | high Med: $172 On site: 49 low | high Med: 54 | |
Market Activity 28574
Request a showing
Request a showing
Contact
Learn More About This Property

| State | NC |
|---|---|
| County | Onslow |
| City | Richlands |
| Zip Code | 28574 |
| Community Name | Cow Horn Village |
| School District | Onslow |
| Elementary School | Richlands |
| High School | Richlands |
| Listing VS Median (in Cow Horn Village) | |
Price: $314,000 low | high Med: $299,450 sqft: 1,842 low | high Med: 1,741 $ / sqft: $170 low | high Med: $172 On site: 49 low | high Med: 54 | |
