 New Listing
166 Broughton Dr.,Myrtle Beach, SC 29579
Myrtle Beach, SC 29579

Description
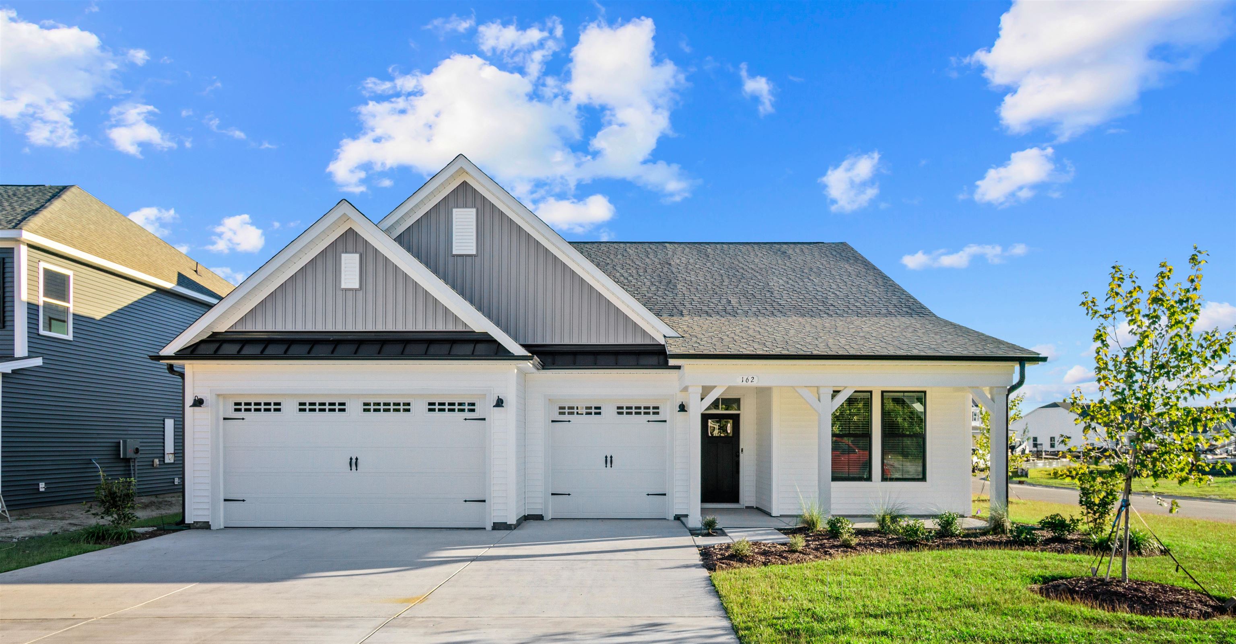
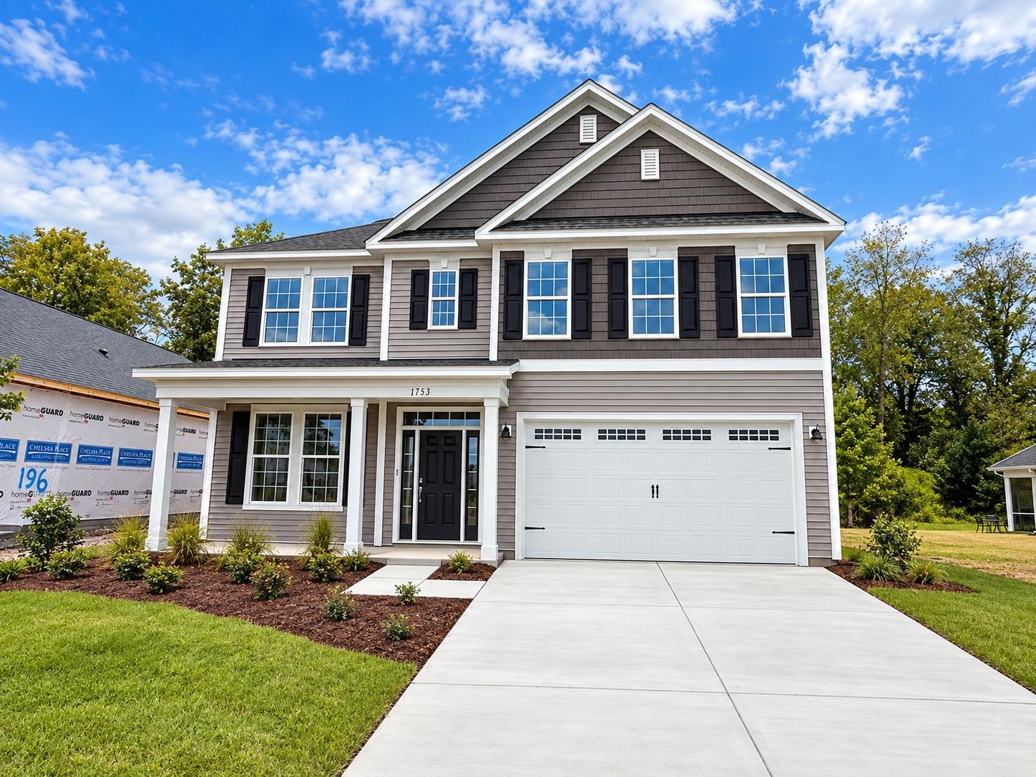
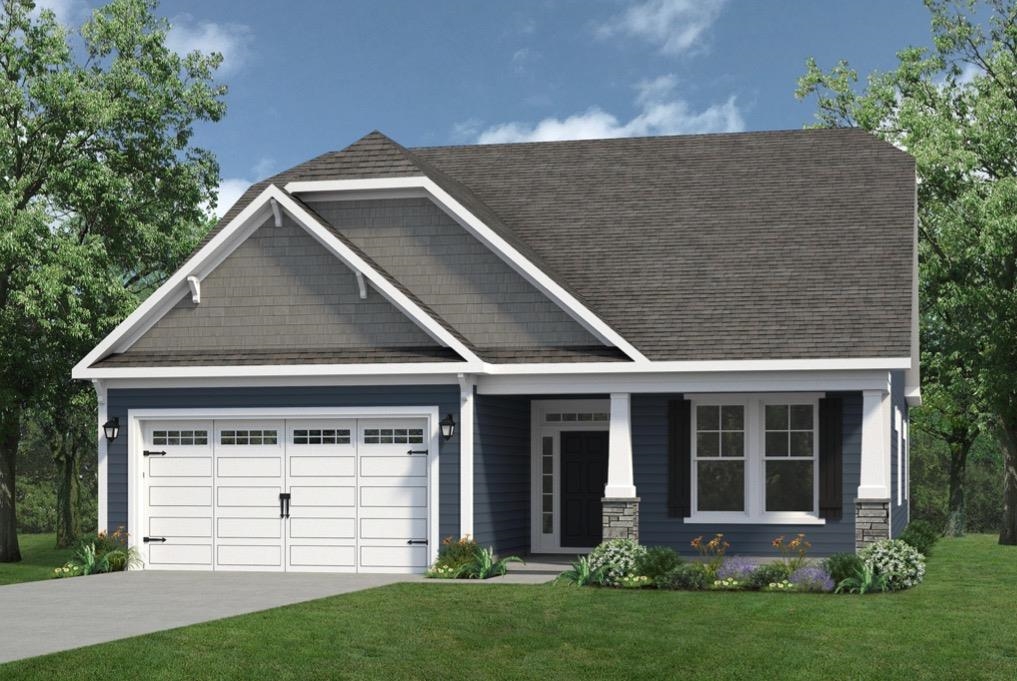
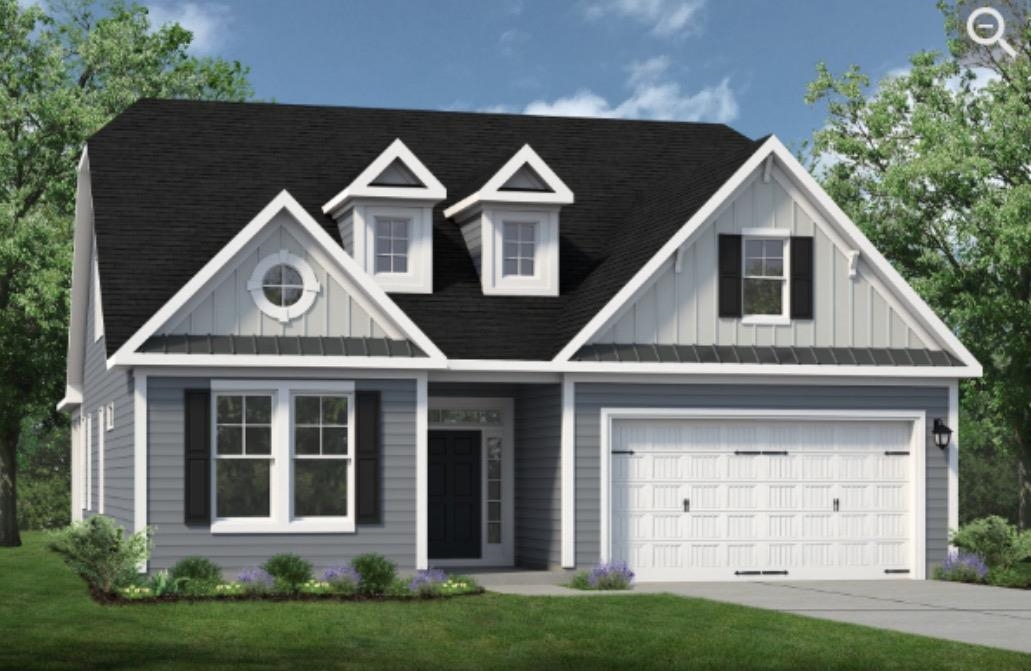
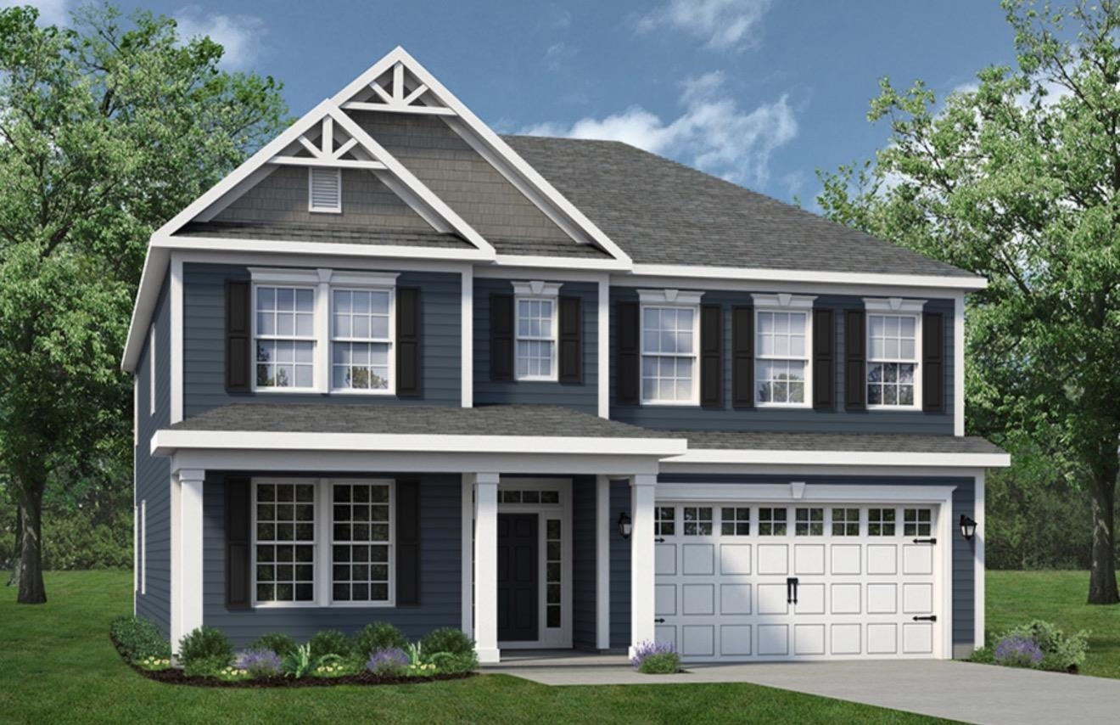
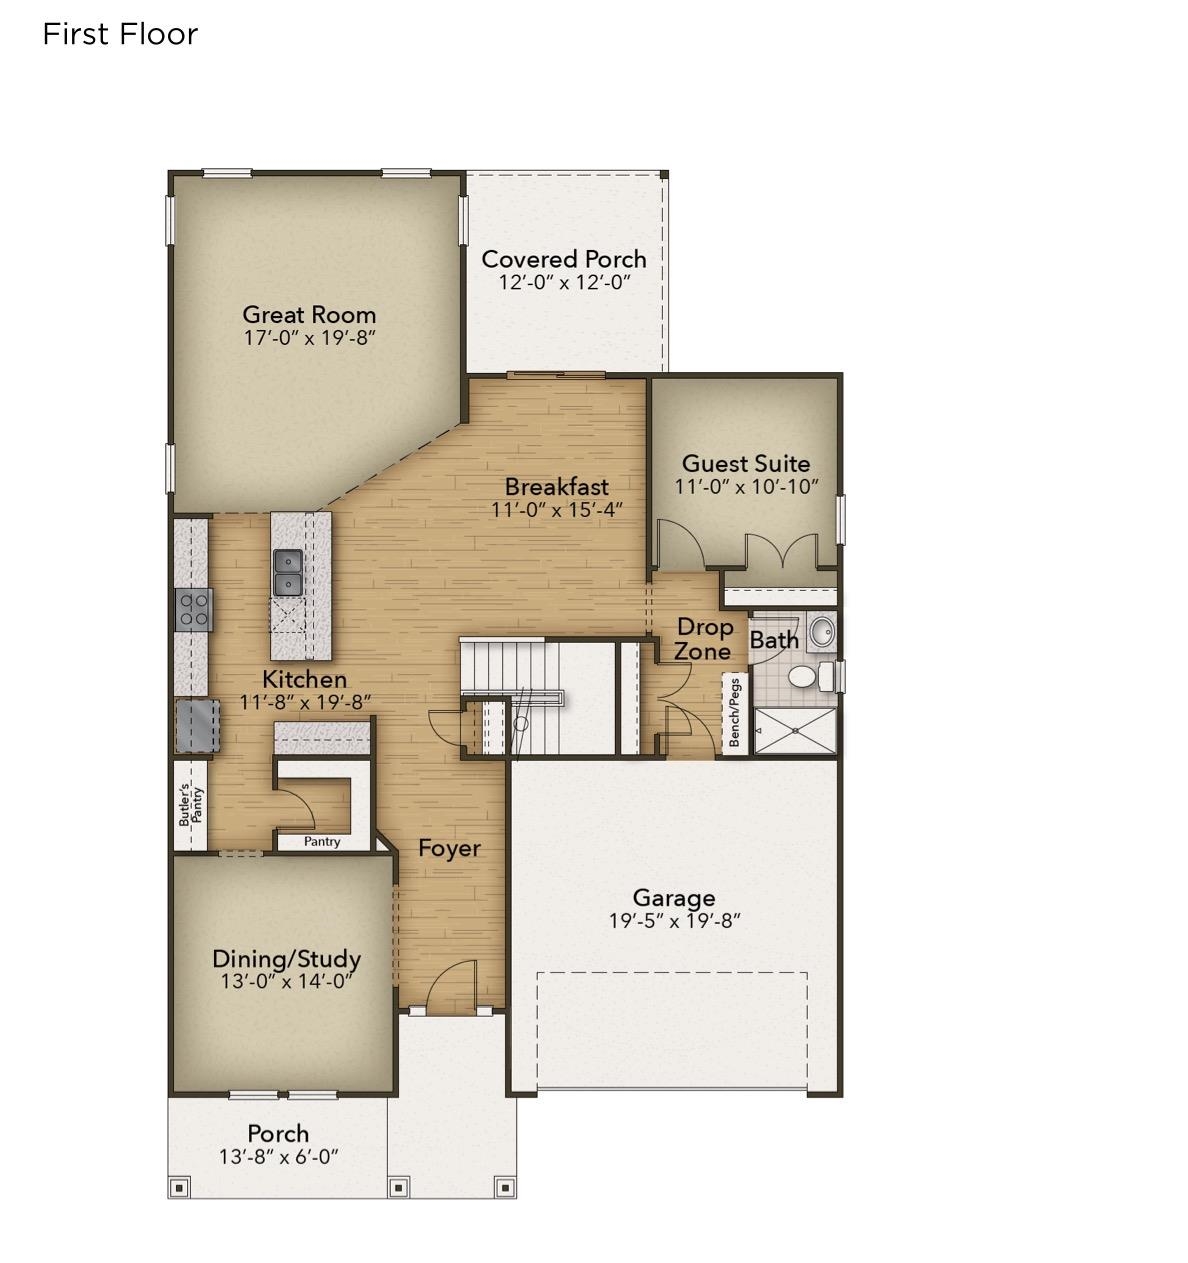
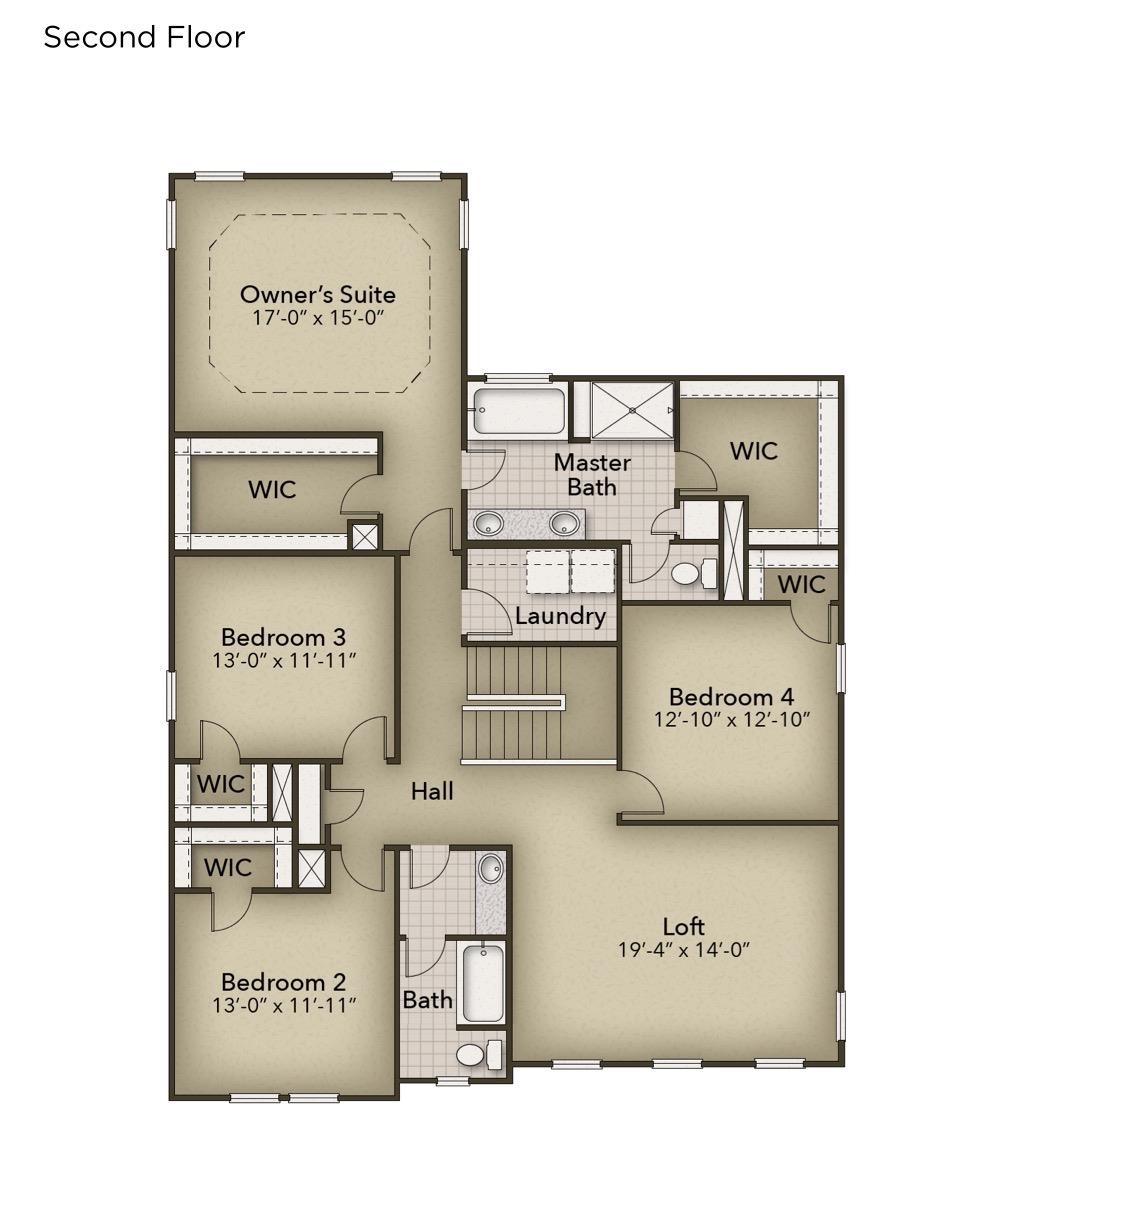
Discover the exceptional style and spacious design of The Mangrove model! Offering an impressive 3,349 square feet, this beautifully designed home features five bedrooms and three full bathrooms, with thoughtfully planned living spaces and room to accommodate a variety of lifestyles. The main level welcomes you with an open and inviting layout, featuring a gourmet kitchen with extended counter space and additional cabinetry, a convenient butler's pantry for added storage and functionality, and a private guest suite with a full bathroom nearby. These well-appointed spaces offer the perfect blend of comfort, convenience, and entertaining potential. Upstairs, retreat to the spacious Owner's Suite, complete with dual walk-in closets and a spa-inspired bathroom designed for relaxation. Three additional bedrooms and a versatile loft provide exceptional flexibility for guests, a home office, hobbies, or additional living space. With its generous square footage, thoughtful details, and versatile floor plan, The Mangrove delivers the space, comfort, and style to make you feel right at home!
Details
| MLS # | 2627798 |
|---|---|
| Listing Type | For Sale |
| Style | House |
| HOA Dues | $120 |
| Sub-Type | Resale |
| Status | Active |
| Year | 2026 |
| Days On Site | 1 |
| Listing Provided By | Today Homes Realty SC, LLC | Mark Gouhin |
Features
| Bed(s) | 5 |
|---|---|
| Bath(s) | 3 Total |
| SQ Feet | 3,349 |
| Garage | 2 |
| Story(s) | 2 |
| Zoning | PDD |
| Acreage | 0.16 |
Interior
| Cooling Yes / No | Yes |
|---|---|
| Cooling | Central Air |
| Heating Yes / No | Yes |
| Heating | Central, Electric, Gas |
| Interior Features | Attic, Tray Ceilings, Dual Sinks, Garden Tub Roman Tub, Pull Down Attic Stairs, Permanent Attic Stairs, Separate Shower, Bedroom On Main Level, Kitchen Island, Loft, Stainless Steel Appliances, Solid Surface Counters |
| Furnished | Unfurnished |
| Appliances | Cooktop, Double Oven, Dishwasher, Disposal, Microwave |
Exterior
| Exterior Features | Porch |
|---|---|
| Security Features | Smoke Detectors |
| Construction Materials | Vinyl Siding |
| Foundation Details | Slab |
| Lot Features | Outside City Limits, Rectangular, Rectangular Lot |
Parking
| Garage Yes / No | Yes |
|---|---|
| Attached Garage Yes / No | Yes |
| Parking Features | Attached, Garage, Two Car Garage, Garage Door Opener |
Utilities
| Utilities | Cable Available, Electricity Available, Natural Gas Available, Phone Available, Sewer Available, Underground Utilities, Water Available |
|---|
Location
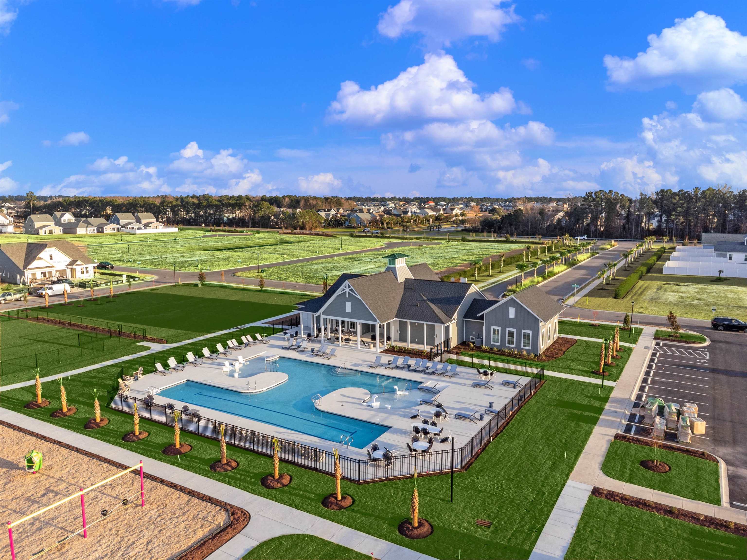
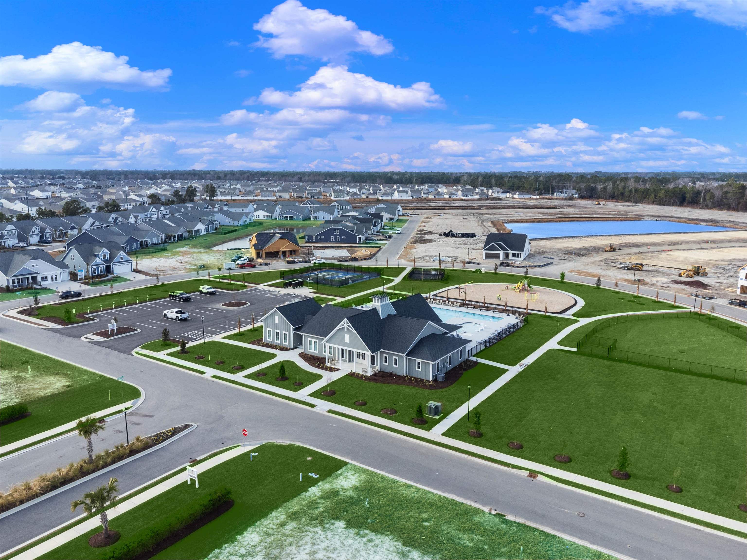
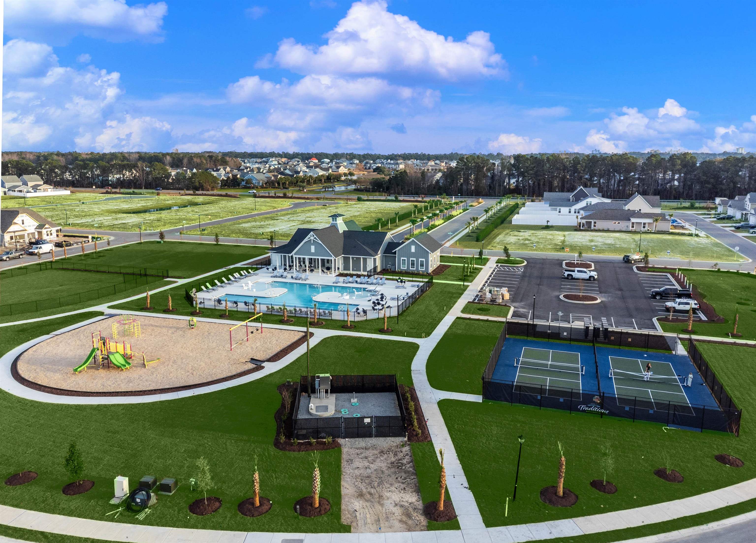
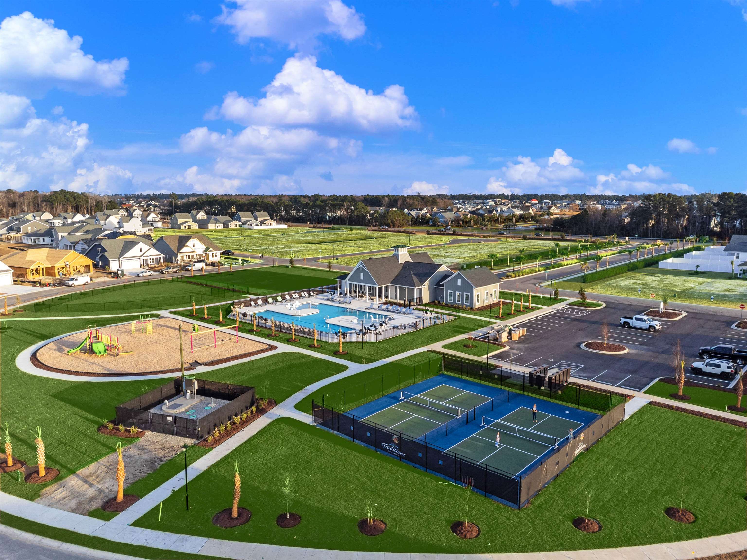
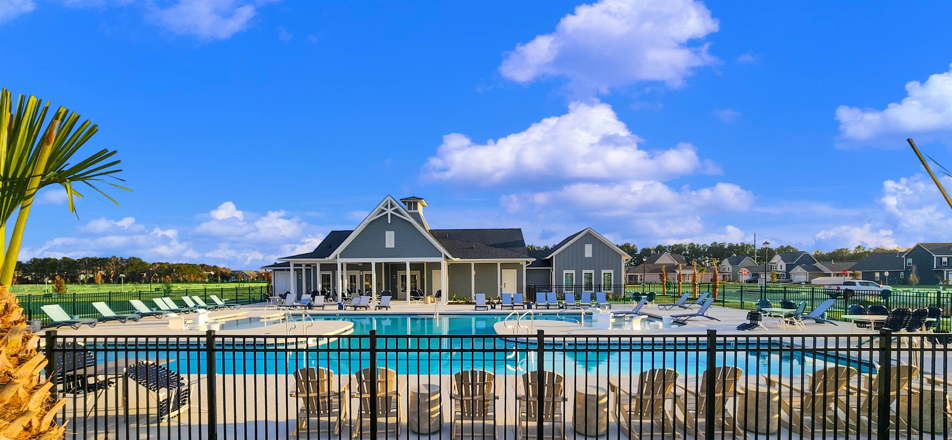
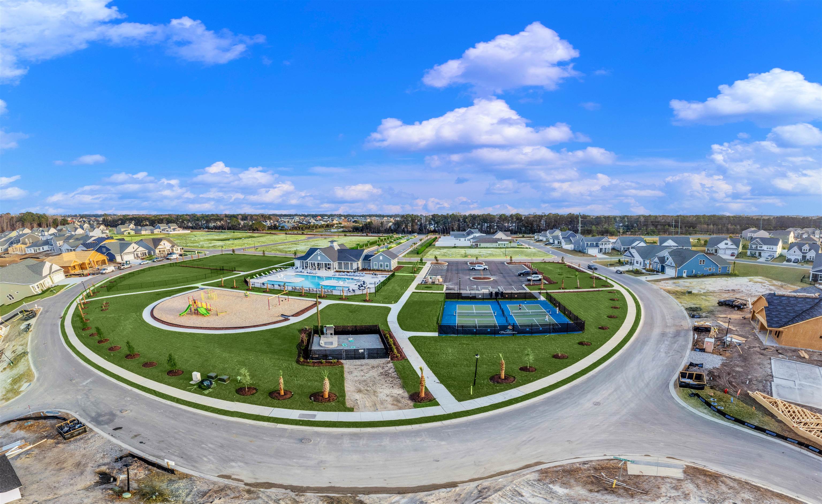
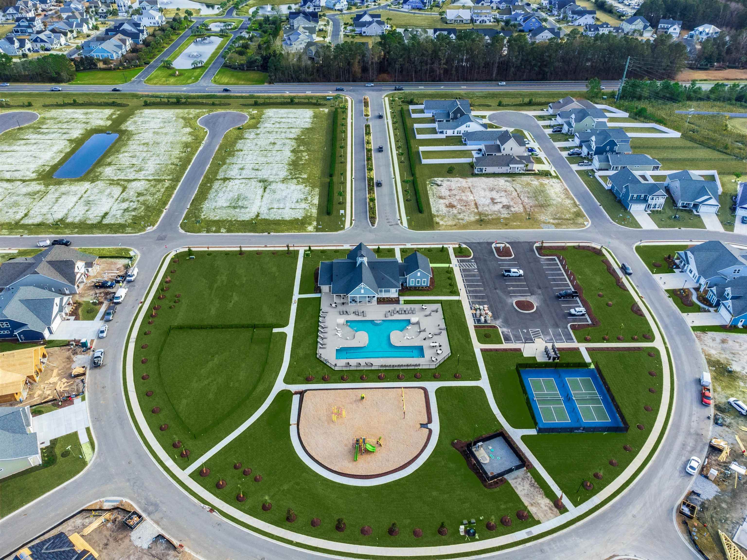
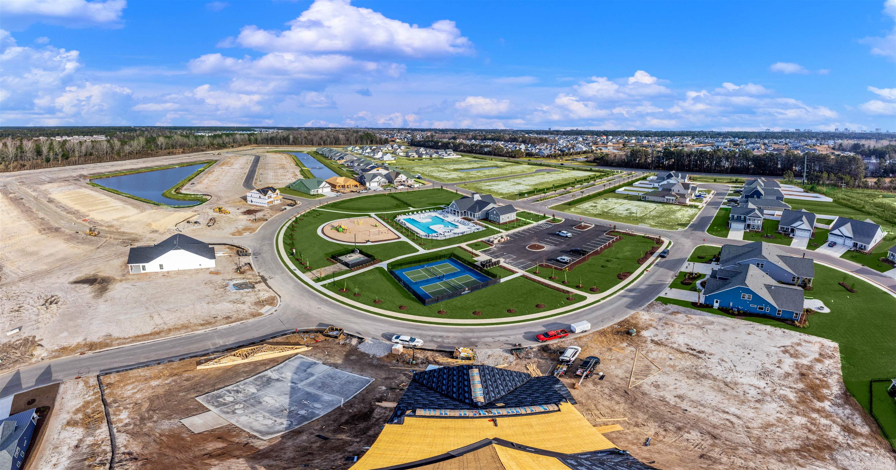
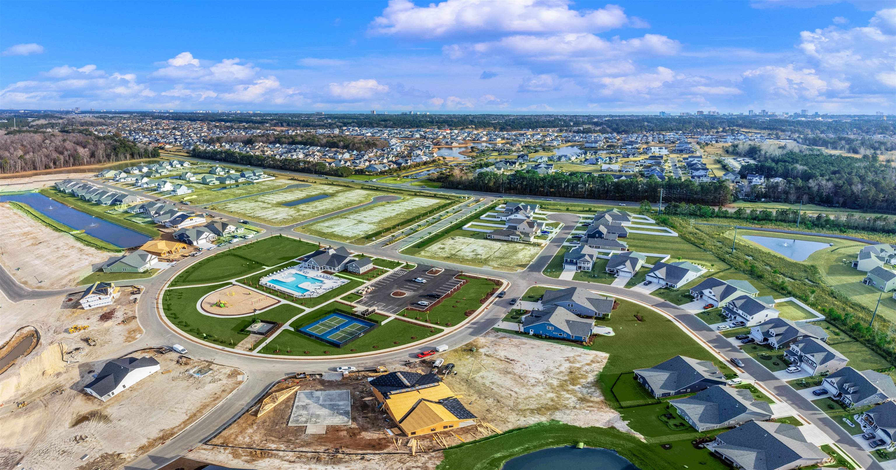
| Community Features | Clubhouse, Recreation Area, Long Term Rental Allowed, Pool |
|---|
Area Information
| State | SC |
|---|---|
| County | Horry |
| City | Myrtle Beach |
| Zip Code | 29579 |
| Area | 10B Myrtle Beach Area Carolina Forest |
| Community Name | Traditions at Carolina Forest |
| Listing VS Median (in Traditions at Carolina Forest) | |
Price: $568,900 low | high Med: $477,900 sqft: 3,349 low | high Med: 2,424 $ / sqft: $170 low | high Med: $198 On site: 1 low | high Med: 64 | |
Market Activity 29579
Request a showing
Request a showing
Contact
Learn More About This Property

| State | SC |
|---|---|
| County | Horry |
| City | Myrtle Beach |
| Zip Code | 29579 |
| Area | 10B Myrtle Beach Area Carolina Forest |
| Community Name | Traditions at Carolina Forest |
| Listing VS Median (in Traditions at Carolina Forest) | |
Price: $568,900 low | high Med: $477,900 sqft: 3,349 low | high Med: 2,424 $ / sqft: $170 low | high Med: $198 On site: 1 low | high Med: 64 | |