
1650 Sterling Branch Loop,Denver, NC 28037
Denver, NC 28037

Description
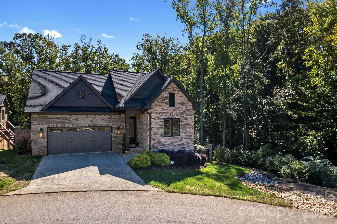
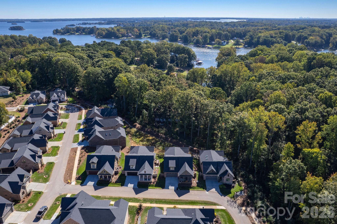
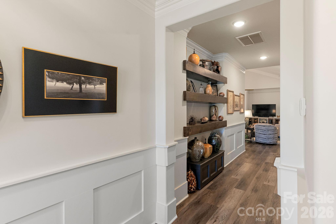
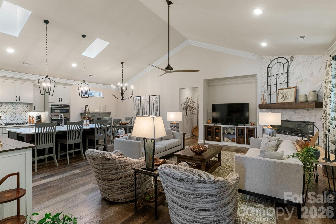
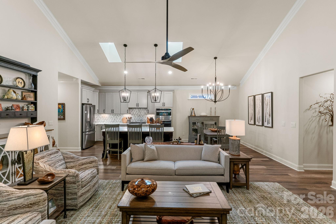
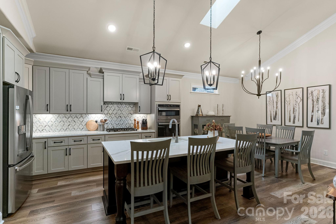
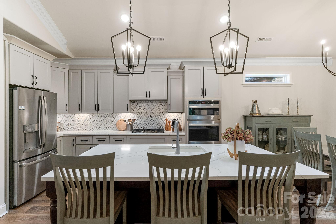
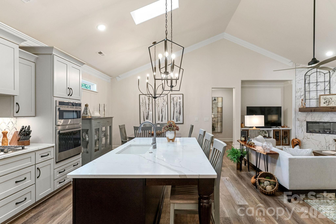
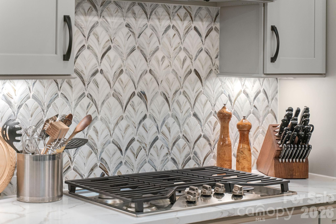
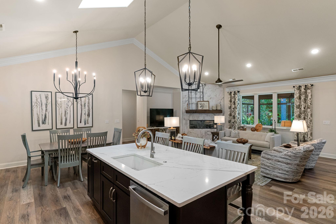
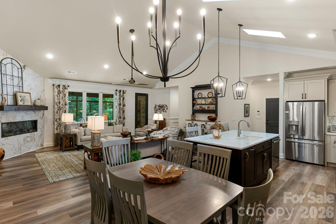
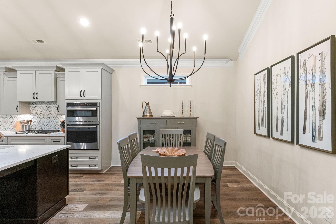
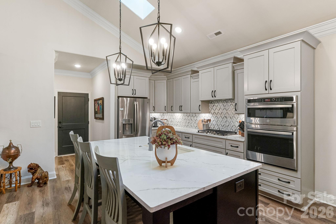
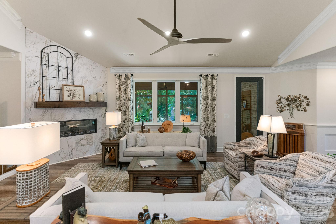
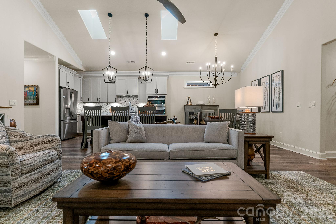
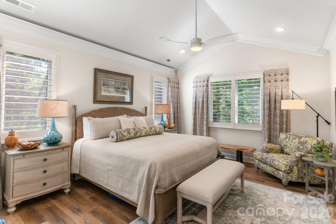
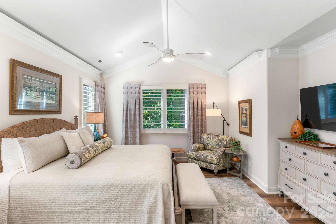
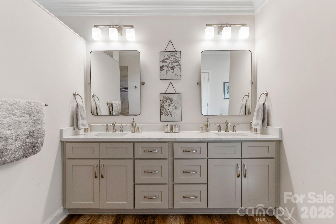
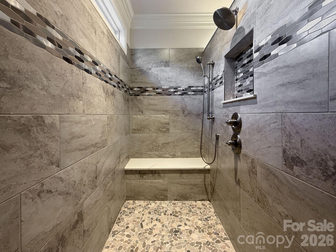
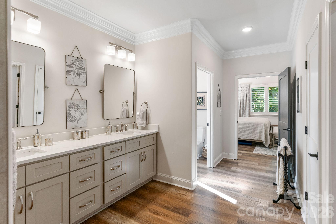
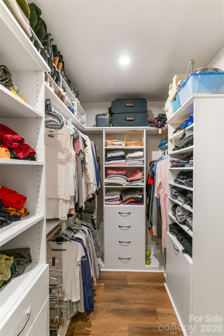
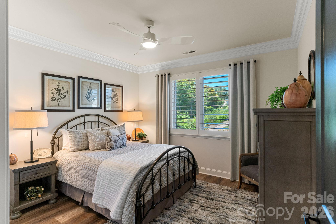
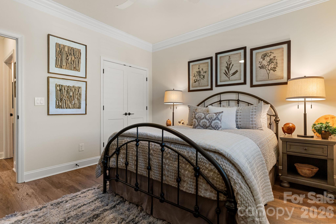
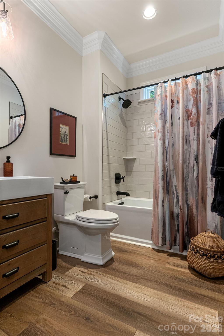
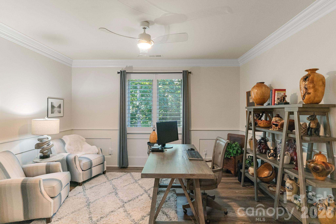
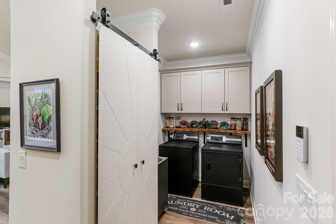
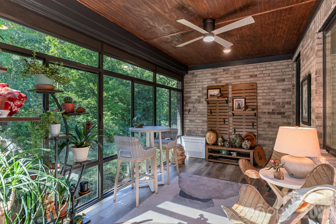
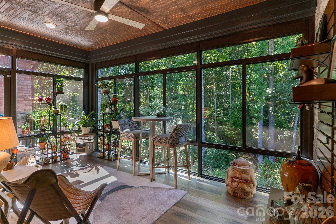
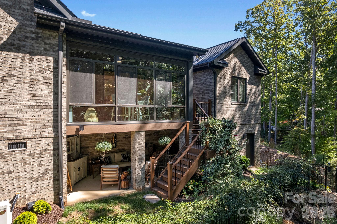
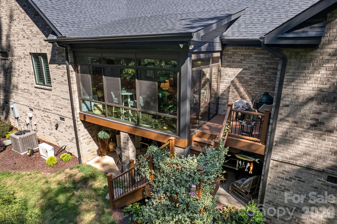
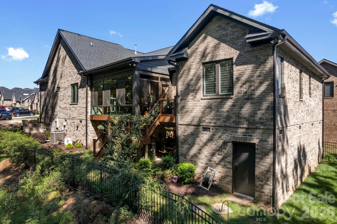
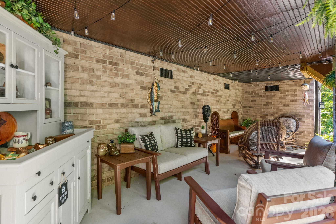
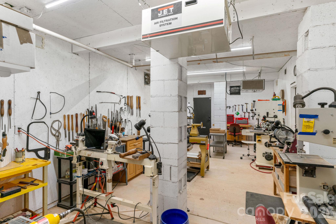
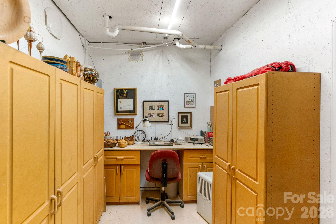
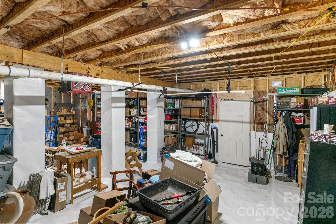
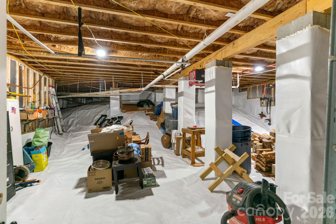
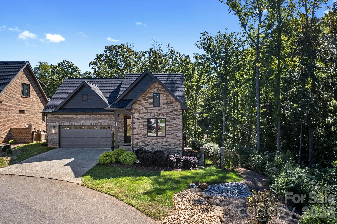
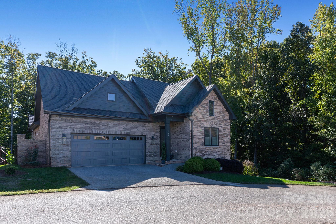
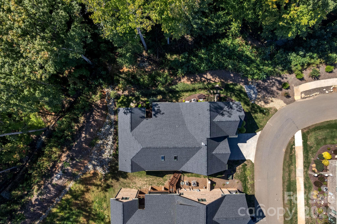
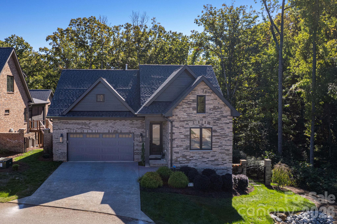
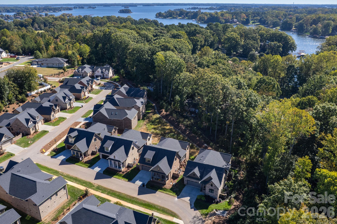
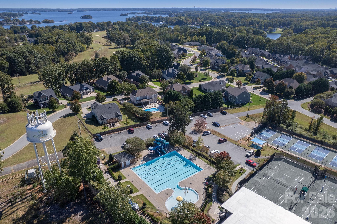
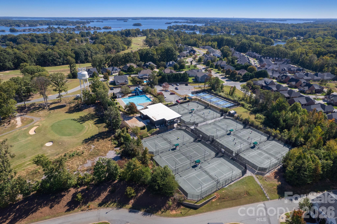
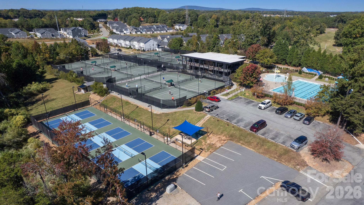
Discover thoughtfully designed living in highly sought-after Westport, where luxury living and an active Lake Norman lifestyle come together. Situated on a private corner lot surrounded by mature trees, this full-brick home offers seasonal views of Lake Norman, custom craftsmanship, elevated finishes, and a distinctive blend of comfort, style, and functionality. Step inside to a welcoming foyer accented by custom wainscoting and custom pine shelving finished in a rich walnut stain, introducing the thoughtful details found throughout the home. The split-bedroom floor plan offers a secondary bedroom and custom full bath at the front of the home, along with a dedicated office featuring pocket doors, custom wainscoting, and elegant trim details. Plantation shutters and extensive crown molding throughout add timeless character and architectural interest. Designer lighting and ceiling fans throughout, and all closets are custom by Closets by Design to maximize organization and functionality. The heart of the home opens to a light-filled living space with soaring vaulted ceilings, skylights, and beautiful luxury vinyl plank flooring. The great room features a sleek floor-to-celilng tiled fireplace complemented by a custom mantel, along with recessed lighting. The space flows seamlessly into a contemporary kitchen designed for both everyday living and entertaining. A statement quartz island with an undermount sink anchors the space, complemented by abundant cabinetry, an Italian glass-tiled backsplash, gas cooktop, microwave/wall oven combination, and striking pendant lighting. The open-concept layout connects effortlessly to the dining area, creating an inviting space for gathering and entertaining. The owner's suite offers a peaceful retreat with a vaulted ceiling, elegant crown molding, and serene wooded views with seasonal views of Lake Norman. The beautifully appointed en-suite bath features dual vanities, a curbless tiled shower with a natural stone tile shower floor, dual shower heads, quartz bench seating, and a custom walk-in closet. Extend your living space into the fully enclosed sunroom, where peaceful wooded views and the absence of a neighboring home create a serene, private setting, complemented by a dedicated mini-split system for year-round comfort. Below the sunroom, a covered open-air patio provides additional space for outdoor enjoyment and entertaining. Dual-zone heating and cooling offer added comfort throughout the home. The tall, partially finished crawlspace provides versatile bonus space, including a 561-square-foot custom workshop with its own dedicated electrical panel, ideal for hobbies, projects, or additional workspace. The professionally encapsulated crawlspace also features a commercial-grade dehumidifier for moisture control and added peace of mind. Enjoy convenient access to Westport Club, featuring tennis and pickleball courts, a fitness center, and an outdoor pool, with amenities that complement an active lifestyle. HOA-provided lawn maintenance adds to the ease of ownership, giving you more time to relax and enjoy the home and its surroundings. Every detail of this home reflects thoughtful design, quality upgrades, and meticulous care. From its full-brick and stone exterior and elevated, private setting to its tranquil wooded backdrop, custom interior finishes, and versatile spaces, this is a truly special property that offers more than meets the eye.
Details
| MLS # | 4435993 |
|---|---|
| Listing Type | For Sale |
| Style | House |
| HOA Dues | $294 |
| Sub-Type | Resale |
| Status | Active |
| Year | 2024 |
| Days On Site | 14 |
| Listing Provided By | EXP Realty LLC Mooresville | Lauren Sheridan |
Features
| Bed(s) | 2 |
|---|---|
| Bath(s) | 2 Total |
| SQ Feet | 2,249 |
| Garage | 2 |
| Basement | Y |
| Story(s) | 1 |
| Acreage | 0.08 |
Interior
| Cooling | Ceiling Fan(s), Central Air, Dual, Ductless, Electric, Heat Pump, Zoned |
|---|---|
| Heating | Central, Ductless, Heat Pump, Zoned |
| Interior Features | Attic Stairs Pulldown, Breakfast Bar, Entrance Foyer, Kitchen Island, Open Floorplan, Pantry, Split Bedroom, Storage, Walk-In Closet(s) |
| Window Features | Insulated Window(s), Skylight(s), Window Treatments |
| Appliances | Convection Microwave, Disposal, ENERGY STAR Qualified Dishwasher, Exhaust Fan, Exhaust Hood, Gas Cooktop, Gas Water Heater, Low Flow Fixtures, Plumbed For Ice Maker, Self Cleaning Oven, Tankless Water Heater, Wall Oven |
Exterior
| Exterior Features | In-Ground Irrigation, Lawn Maintenance |
|---|---|
| Roof | Architectural Shingle |
| Security Features | Carbon Monoxide Detector(s), Security System, Smoke Detector(s) |
| Construction Materials | Brick Full, Stone Veneer |
| Foundation Details | Crawl Space |
| Lot Features | Corner Lot, Green Area, Sloped, Wooded, Views |
Parking
| Garage Yes / No | Yes |
|---|---|
| Parking Features | Driveway, Attached Garage, Garage Door Opener, Garage Faces Front, Keypad Entry |
Utilities
| Utilities | Cable Connected, Electricity Connected, Fiber Optics, Natural Gas, Phone Connected, Satellite Internet Available, Underground Utilities, Wired Internet Available |
|---|
Location
| Community Features | Clubhouse, Fitness Center, Golf, Outdoor Pool, Playground, Putting Green, Sidewalks, Street Lights, Tennis Court(s) |
|---|
Other
| List Aor | Canopy Realtor Association |
|---|
Taxes
| Property | 485687 |
|---|
Area Information
| State | NC |
|---|---|
| County | Lincoln |
| City | Denver |
| Zip Code | 28037 |
| Area | Lincoln |
| Community Name | The Springs at Westport Club |
| School District | North Lincoln |
| Elementary School | St. James |
| High School | North Lincoln |
| Listing VS Median (in The Springs at Westport Club) | |
Price: $675,000 low | high Med: $636,950 sqft: 2,249 low | high Med: 2,360 $ / sqft: $300 low | high Med: $273 On site: 14 low | high Med: 385 | |
Market Activity 28037
Request a showing
Request a showing
 Listings courtesy of Canopy MLS as distributed by MLS GRID.
Based on information submitted to the MLS GRID as of November 6, 2026 at 1:56:16 AM PST All data is obtained from various sources and may not have been verified by broker or MLS GRID. Supplied Open House Information is subject to change without notice. All information should be independently reviewed and verified for accuracy. Properties may or may not be listed by the office/agent presenting the information.
The Digital Millennium Copyright Act of 1998, 17 U.S.C. § 512 (the “DMCA”) provides recourse for copyright owners who believe that material appearing on the Internet infringes their rights under U.S. copyright law. If you believe in good faith that any content or material made available in connection with our website or services infringes your copyright, you (or your agent) may send us a notice requesting that the content or material be removed, or access to it blocked. Notices must be sent in writing by email to DMCAnotice@MLSGrid.com.
“The DMCA requires that your notice of alleged copyright infringement include the following information: (1) description of the copyrighted work that is the subject of claimed infringement; (2) description of the alleged infringing content and information sufficient to permit us to locate the content; (3) contact information for you, including your address, telephone number and email address; (4) a statement by you that you have a good faith belief that the content in the manner complained of is not authorized by the copyright owner, or its agent, or by the operation of any law; (5) a statement by you, signed under penalty of perjury, that the information in the notification is accurate and that you have the authority to enforce the copyrights that are claimed to be infringed; and (6) a physical or electronic signature of the copyright owner or a person authorized to act on the copyright owner’s behalf. Failure to include all of the above information may result in the delay of the processing of your complaint.
Contact
Learn More About This Property

| State | NC |
|---|---|
| County | Lincoln |
| City | Denver |
| Zip Code | 28037 |
| Area | Lincoln |
| Community Name | The Springs at Westport Club |
| School District | North Lincoln |
| Elementary School | St. James |
| High School | North Lincoln |
| Listing VS Median (in The Springs at Westport Club) | |
Price: $675,000 low | high Med: $636,950 sqft: 2,249 low | high Med: 2,360 $ / sqft: $300 low | high Med: $273 On site: 14 low | high Med: 385 | |
