
 New Listing
16407 Jetton Road,Cornelius, NC 28031
Cornelius, NC 28031

Description
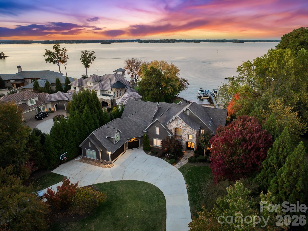
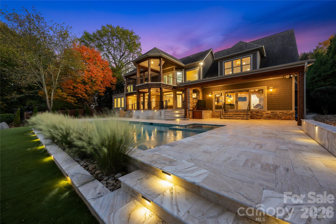
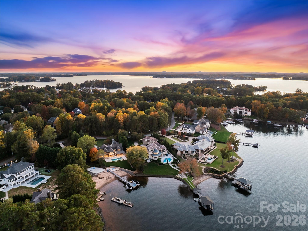
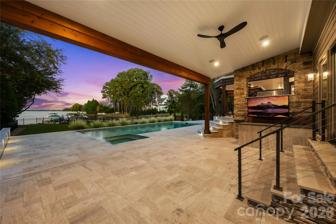
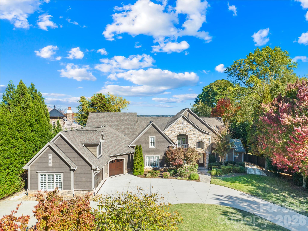
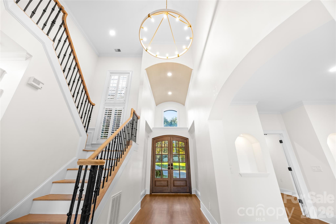
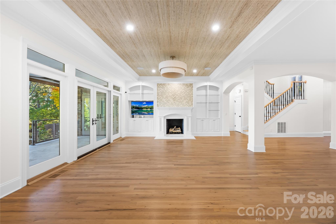
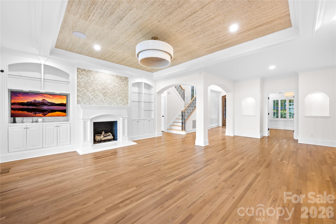
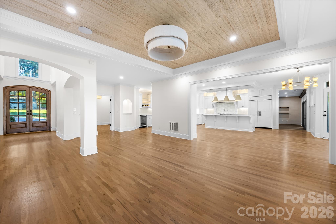
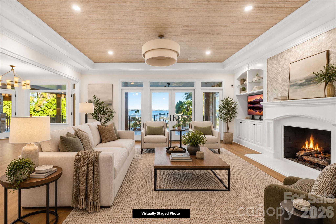
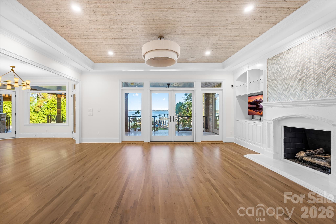
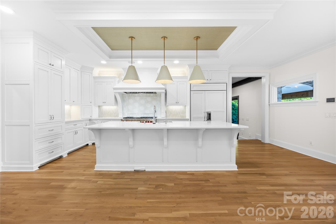
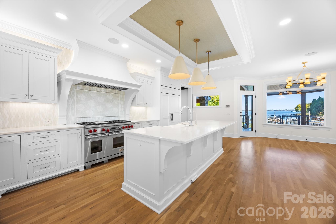
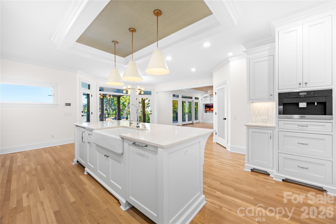
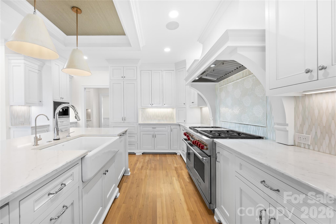
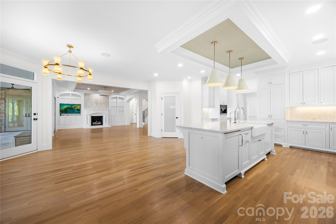
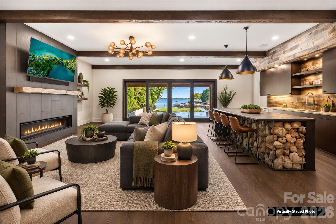
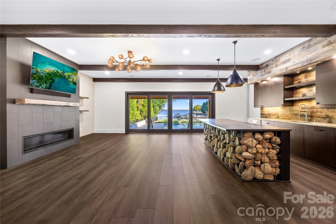
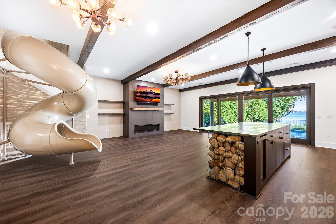
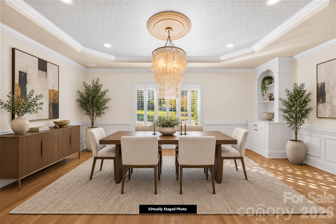
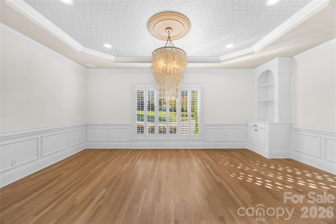
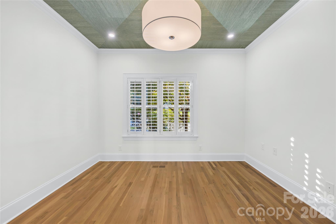
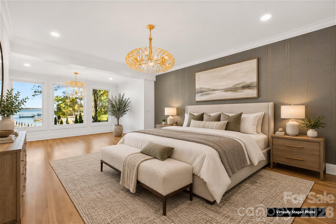
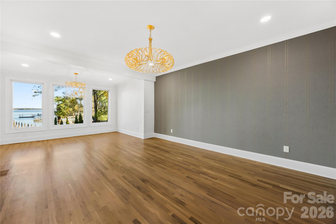
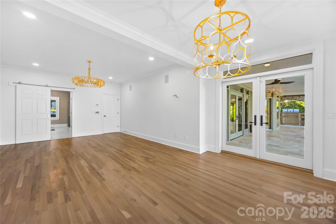
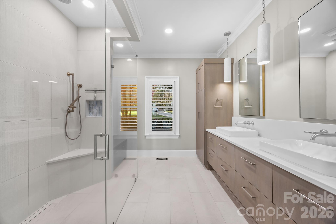
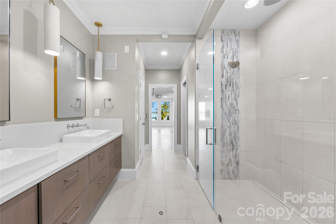
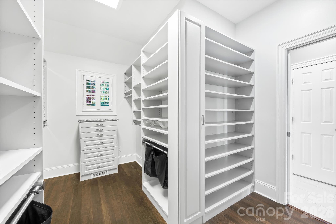
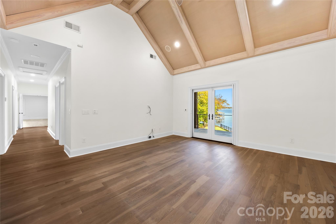
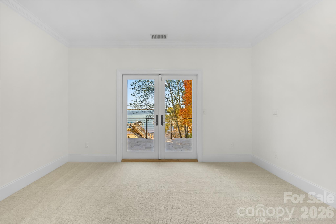
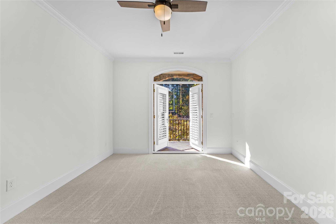
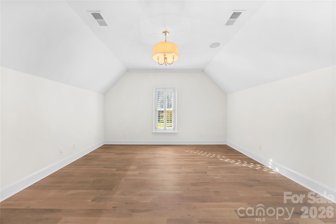
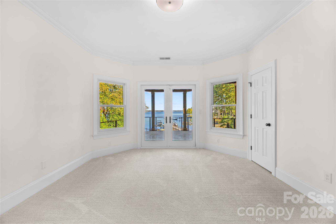
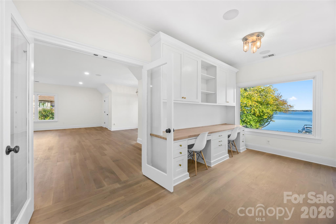
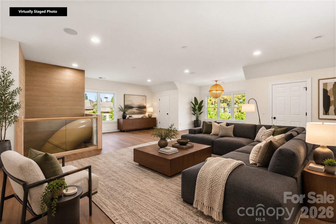
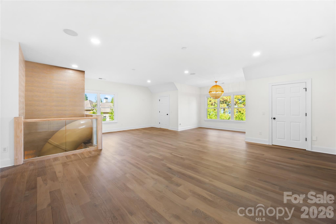
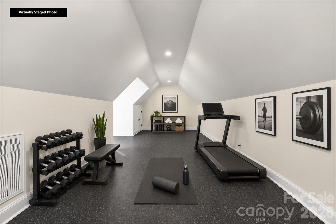
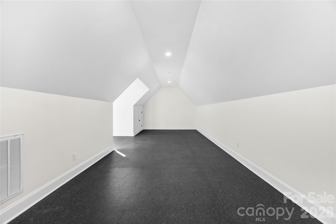
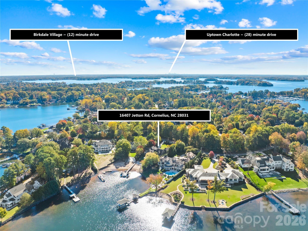
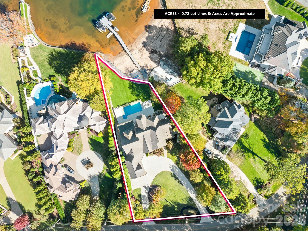
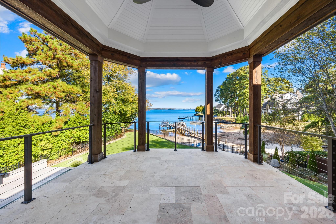
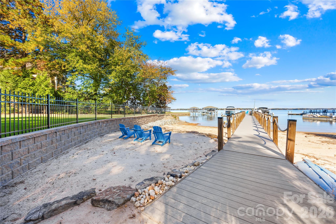
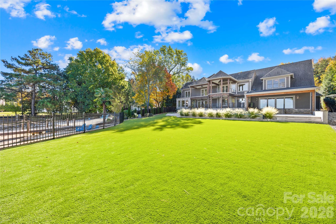
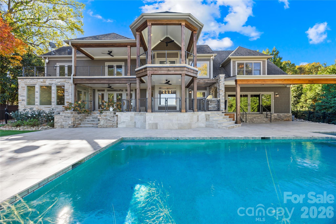
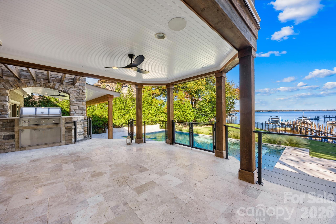
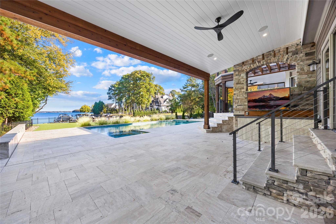
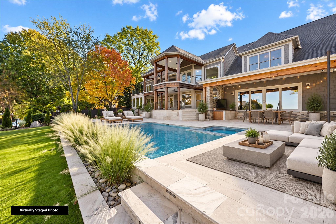
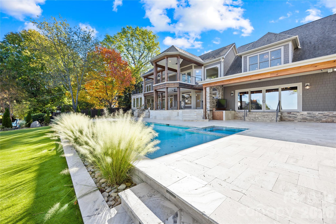
Experience exceptional Lake Norman living at 16407 Jetton Road, a private, gated waterfront estate with long-range, year-round lake views and NO HOA. This award-winning Simonini renovation has been meticulously refreshed with crisp interior paint, professionally painted cabinetry, updated lighting, and more. Inside, a two-story foyer opens to bright, inviting living spaces of almost 7,000 square feet that will appeal to a variety of future owners. The gourmet kitchen features Wolf and Sub-Zero appliances and a built-in Miele cappuccino machine. The main-level primary suite enjoys sweeping water views and a renovated bath, while custom tile elevates the secondary baths. Two laundry rooms, a kids' workstation, a home gym space, and a full-size slide connecting the playroom to the bonus room add thoughtful family-friendly touches. The 2025 backyard transformation by Pelican Pools creates a stunning oasis with a heated saltwater pool, tanning ledge, vibrant hardscaping, covered patios, and a low-maintenance turf yard with mature privacy landscaping. Expansive porches, a renovated decking on the dock, a private sandy beach, a fenced yard, and horseshoe-shaped gated driveway invite effortless lakefront enjoyment. The EV-ready three-car garage with a dog-washing station and extra storage makes this home the complete package. Minutes from The Peninsula Golf & Yacht Clubs, Birkdale Village, and I-77, this exceptional property blends privacy, refined updates, and the best of Lake Norman living.
Details
| MLS # | 4442625 |
|---|---|
| Listing Type | For Sale |
| Style | House |
| Sub-Type | Resale |
| Status | Active |
| Year | 1998 |
| Days On Site | 6 |
| Listing Provided By | Elevate Real Estate LLC | Chad Hetherman |
Features
| Bed(s) | 5 |
|---|---|
| Bath(s) | 6 Total |
| SQ Feet | 6,901 |
| Garage | 3 |
| Pool | Yes |
| Story(s) | 2 |
| Acreage | 0.83 |
| Water Front | Yes |
| Property View | Long Range, Water, Year Round |
Interior
| Cooling | Central Air, Electric |
|---|---|
| Heating | Central, Forced Air, Natural Gas |
| Interior Features | Breakfast Bar, Built-in Features, Entrance Foyer, Kitchen Island, Pantry, Storage, Walk-In Closet(s), Walk-In Pantry, Wet Bar |
| Window Features | Insulated Window(s) |
| Appliances | Bar Fridge, Dishwasher, Exhaust Hood, Gas Range, Gas Water Heater, Microwave, Refrigerator |
Exterior
| Exterior Features | In-Ground Hot Tub / Spa, Outdoor Kitchen |
|---|---|
| Roof | Architectural Shingle |
| Construction Materials | Stone Veneer, Wood |
| Foundation Details | Crawl Space |
| Lot Features | Level, Private, Views, Waterfront |
Parking
| Garage Yes / No | Yes |
|---|---|
| Parking Features | Circular Driveway, Driveway, Attached Garage, Garage Faces Side |
Other
| List Aor | Canopy Realtor Association |
|---|
Taxes
| Property | 2845400 |
|---|
Area Information
| State | NC |
|---|---|
| County | Mecklenburg |
| City | Cornelius |
| Zip Code | 28031 |
| Area | Mecklenburg |
| School District | William Amos Hough |
| Elementary School | Cornelius |
| High School | William Amos Hough |
| Listing VS Median (in 28031) | |
Price: $4,699,000 low | high Med: $450,000 sqft: 6,901 low | high Med: 1,622 $ / sqft: $681 low | high Med: $277 On site: 6 low | high Med: 33 | |
Market Activity 28031
Request a showing
Request a showing
 Listings courtesy of Canopy MLS as distributed by MLS GRID.
Based on information submitted to the MLS GRID as of November 17, 2026 at 11:37:46 PM PST All data is obtained from various sources and may not have been verified by broker or MLS GRID. Supplied Open House Information is subject to change without notice. All information should be independently reviewed and verified for accuracy. Properties may or may not be listed by the office/agent presenting the information.
The Digital Millennium Copyright Act of 1998, 17 U.S.C. § 512 (the “DMCA”) provides recourse for copyright owners who believe that material appearing on the Internet infringes their rights under U.S. copyright law. If you believe in good faith that any content or material made available in connection with our website or services infringes your copyright, you (or your agent) may send us a notice requesting that the content or material be removed, or access to it blocked. Notices must be sent in writing by email to DMCAnotice@MLSGrid.com.
“The DMCA requires that your notice of alleged copyright infringement include the following information: (1) description of the copyrighted work that is the subject of claimed infringement; (2) description of the alleged infringing content and information sufficient to permit us to locate the content; (3) contact information for you, including your address, telephone number and email address; (4) a statement by you that you have a good faith belief that the content in the manner complained of is not authorized by the copyright owner, or its agent, or by the operation of any law; (5) a statement by you, signed under penalty of perjury, that the information in the notification is accurate and that you have the authority to enforce the copyrights that are claimed to be infringed; and (6) a physical or electronic signature of the copyright owner or a person authorized to act on the copyright owner’s behalf. Failure to include all of the above information may result in the delay of the processing of your complaint.
Contact
Learn More About This Property

| State | NC |
|---|---|
| County | Mecklenburg |
| City | Cornelius |
| Zip Code | 28031 |
| Area | Mecklenburg |
| School District | William Amos Hough |
| Elementary School | Cornelius |
| High School | William Amos Hough |
| Listing VS Median (in 28031) | |
Price: $4,699,000 low | high Med: $450,000 sqft: 6,901 low | high Med: 1,622 $ / sqft: $681 low | high Med: $277 On site: 6 low | high Med: 33 | |
