
11 Canvasback Point,Rocky Mount, NC 27804
Rocky Mount, NC 27804

Description
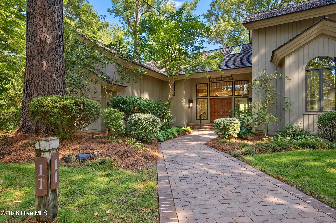
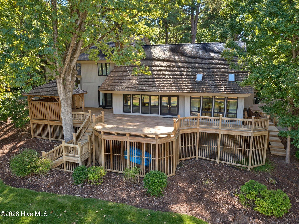
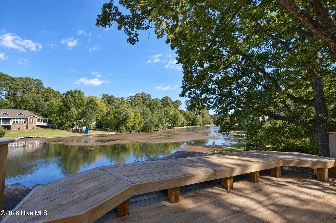
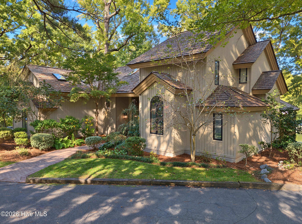
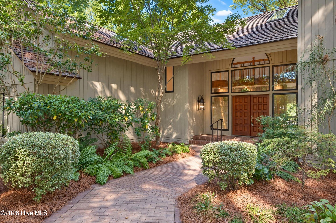
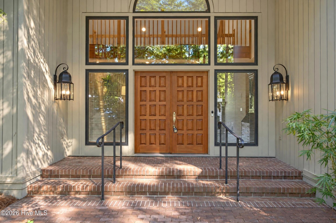
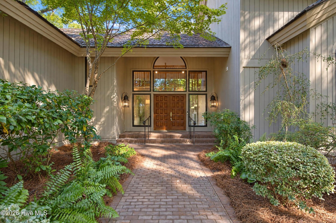
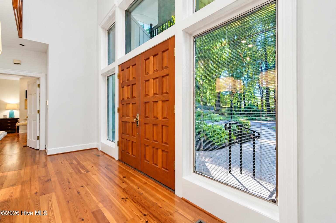
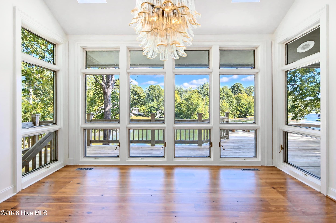
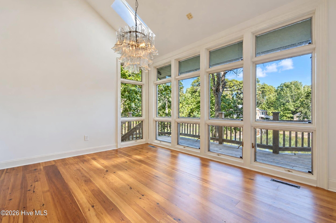
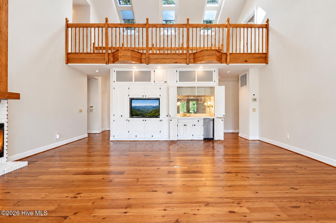
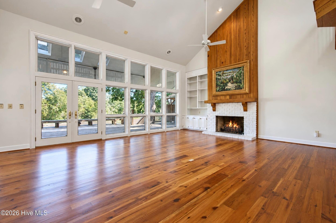
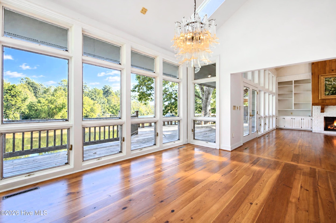
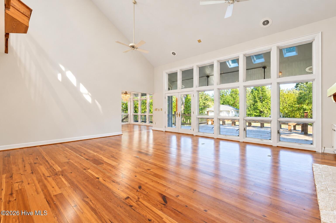
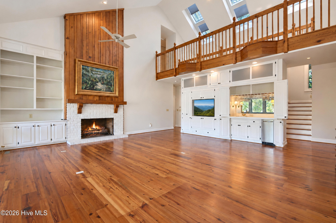
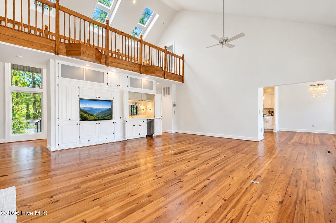
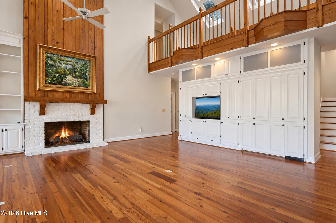
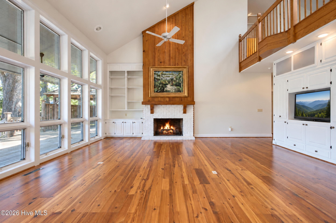
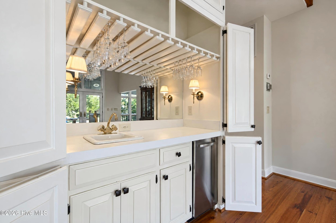
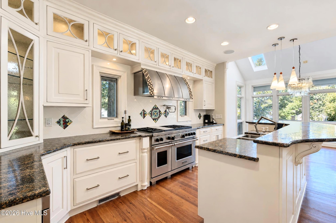
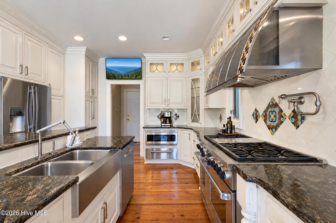
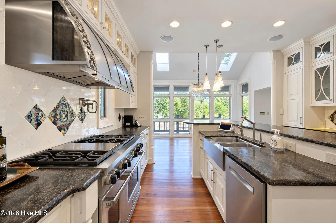
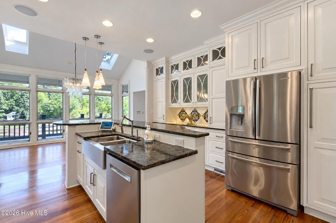
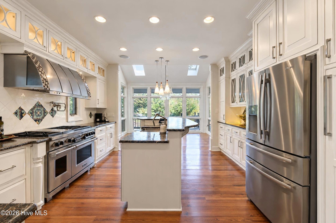
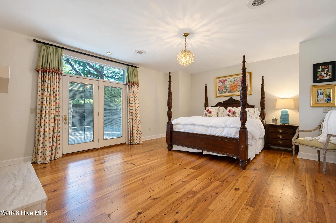
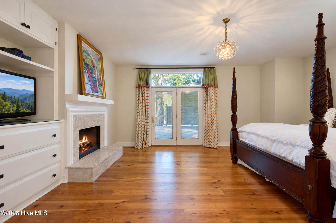
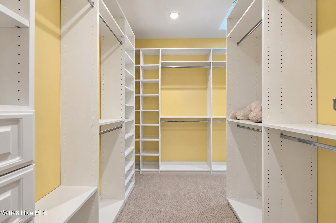
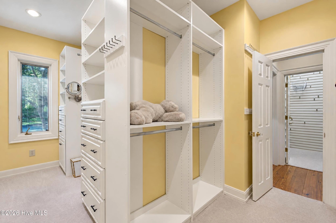
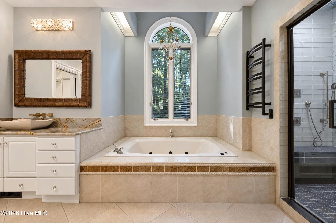
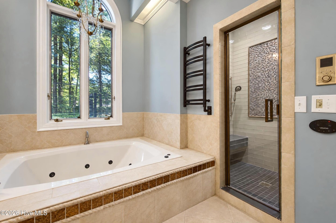
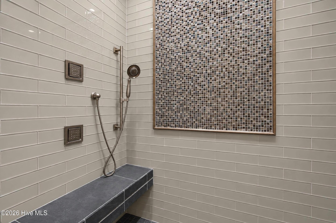
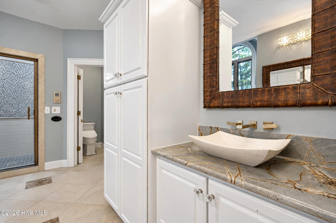
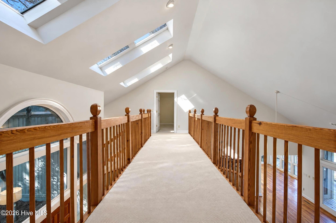
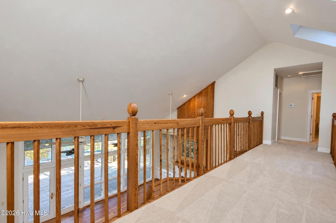
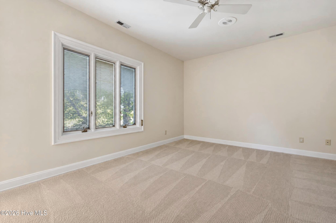
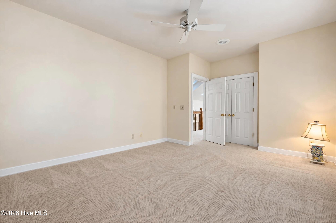
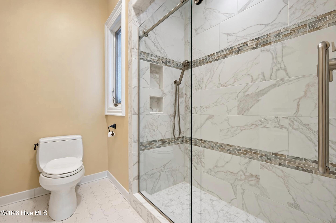
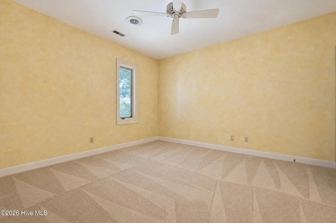
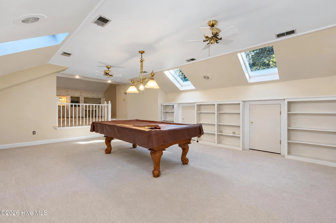
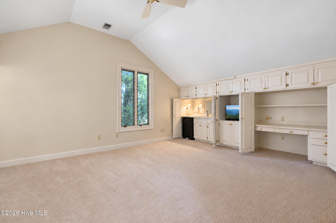
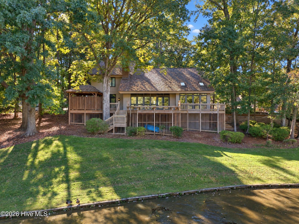
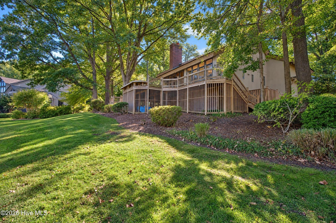
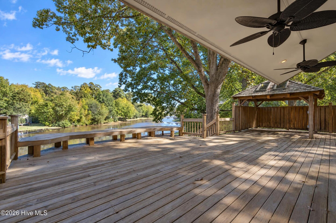
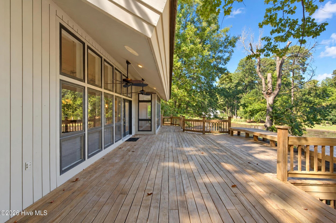
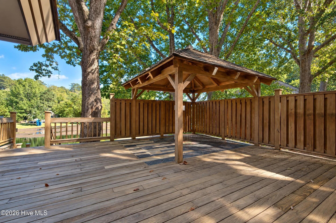
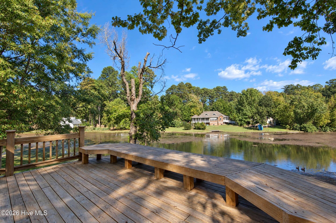
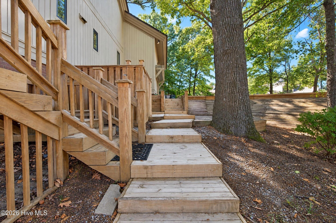
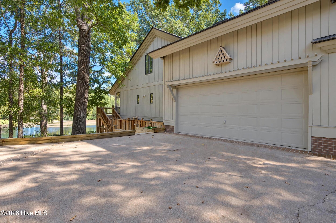
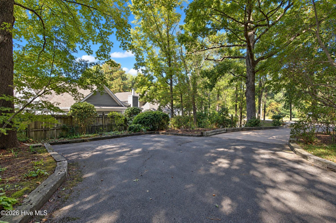
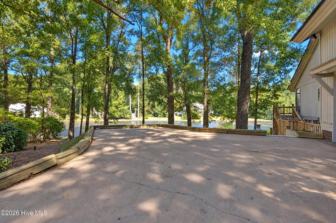
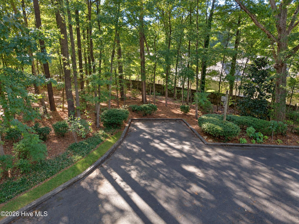
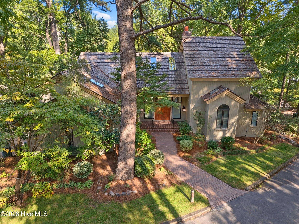
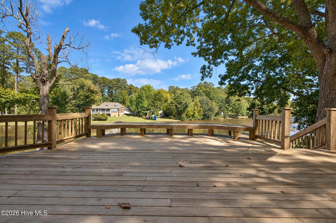
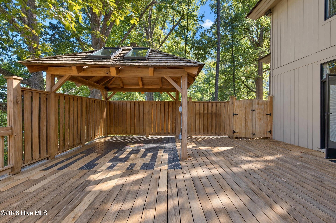
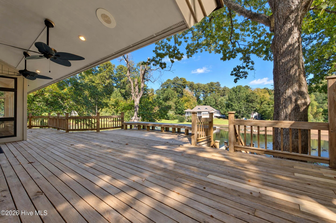
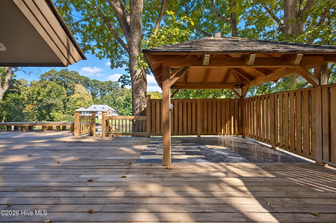
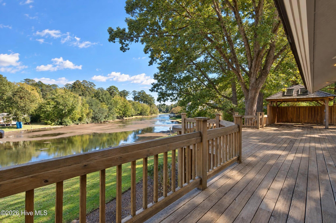
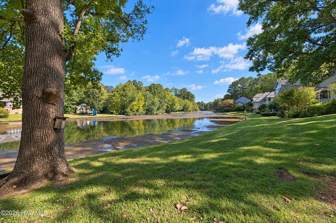
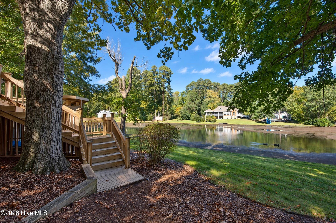
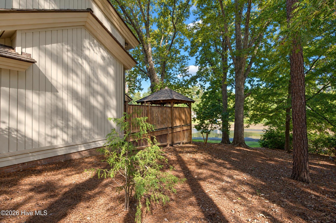
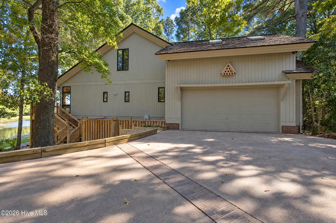
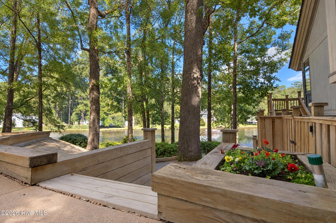
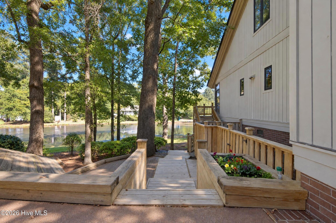
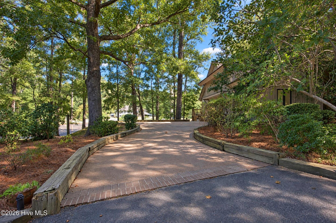
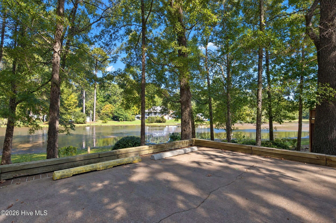
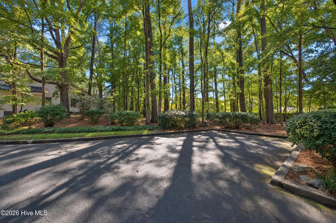
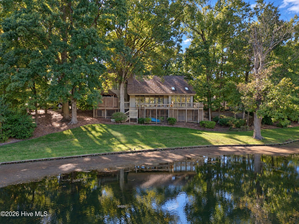
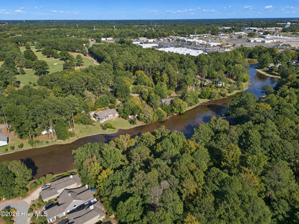
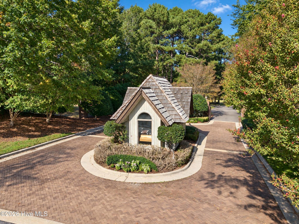
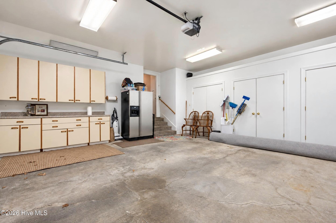
Waterfront living, an additional lot, and standout architecture-all within a gated community in a prime location! Walls of windows flood this 3-bedroom plus bonus room home with natural light, showcasing beautiful heart pine floors throughout. The first-floor primary suite features a fireplace, patio access, and spa-inspired bath with a steam shower and dual closets with custom built-ins. Upstairs, a catwalk overlooks the main living area and leads to two bedrooms, an updated bath, and a spacious bonus room complete with a wet bar and pool table that conveys. The kitchen shines with Wolf appliances, illuminated cabinetry, and an inviting dining area, while custom built-ins, a grand fireplace, and built-in bar elevate the living space. An expansive wraparound deck overlooks the water, and an additional lot across the street conveys with the home! Ample parking, HOA-maintained lawn care, and irrigation complete the package. A rare waterfront find with character at every turn, just minutes from Highway 64, everyday amenities, and only 50 minutes to Downtown Raleigh! A must See! 2 lots total to .8 acres!
Details
| MLS # | 100612214 |
|---|---|
| Listing Type | For Sale |
| Style | House |
| HOA Dues | $8,974 |
| Sub-Type | Resale |
| Status | Active |
| Year | 1987 |
| Days On Site | 14 |
| Listing Provided By | Compass Carolinas LLC | Emilee L Carraway |
Features
| Bed(s) | 3 |
|---|---|
| Bath(s) | 3 Total |
| SQ Feet | 3,741 |
| Garage | 2 |
| Story(s) | 2 |
| Zoning | RES |
| Acreage | 0.52 |
| Water Front | Yes |
| Property View | Water |
Interior
| Interior Features | Master Downstairs, Walk-in Closet(s), High Ceilings, Entrance Foyer, Bookcases, Kitchen Island, Walk-in Shower, Wet Bar, Gas Log, Walk-In Closet(s) |
|---|---|
| Heating Yes / No | Yes |
| Cooling Yes / No | Yes |
| Cooling | Central Air, Heat Pump |
| Fireplace Features | Gas Log |
| Fireplace Yes / No | Yes |
| Laundry Features | Laundry Room |
| Rooms Total | 6 |
Exterior
| Exterior Features | Irrigation System |
|---|---|
| Roof | Shake |
| Foundation Details | Crawl Space |
| Lot Features | Cul-De-Sac |
| Waterfront Features | None |
| View | Water |
| Construction Materials | Wood Siding, Wood Frame |
| Security Features | Security System |
Parking
| Attached Garage Yes / No | Yes |
|---|---|
| Garage Yes / No | Yes |
| Parking Features | Garage Faces Side, Additional Parking, Concrete, Paved |
Utilities
| Utilities | Cable Available, Natural Gas Connected, Sewer Connected, Water Connected |
|---|
Taxes
| Tax Assessed Value | 716570 |
|---|---|
| Tax Book Number | 39 |
| Tax Legal Description | 1 LT, 11, PT 12, GOOSE CREEK 22-118, 1505-579 LT, 1H, 11, PT 12, GOOSE CREEK |
| Tax Year | 2026 |
Area Information
| State | NC |
|---|---|
| County | Nash |
| City | Rocky Mount |
| Zip Code | 27804 |
| Community Name | Goose Creek |
| Elementary School | Benvenue |
| High School | Rocky Mount |
| Listing VS Median (in Goose Creek) | |
Price: $665,000 low | high Med: $384,900 sqft: 3,741 low | high Med: 2,417 $ / sqft: $178 low | high Med: $159 On site: 14 low | high Med: 14 | |
Market Activity 27804
Request a showing
Request a showing
Contact
Learn More About This Property

| State | NC |
|---|---|
| County | Nash |
| City | Rocky Mount |
| Zip Code | 27804 |
| Community Name | Goose Creek |
| Elementary School | Benvenue |
| High School | Rocky Mount |
| Listing VS Median (in Goose Creek) | |
Price: $665,000 low | high Med: $384,900 sqft: 3,741 low | high Med: 2,417 $ / sqft: $178 low | high Med: $159 On site: 14 low | high Med: 14 | |
