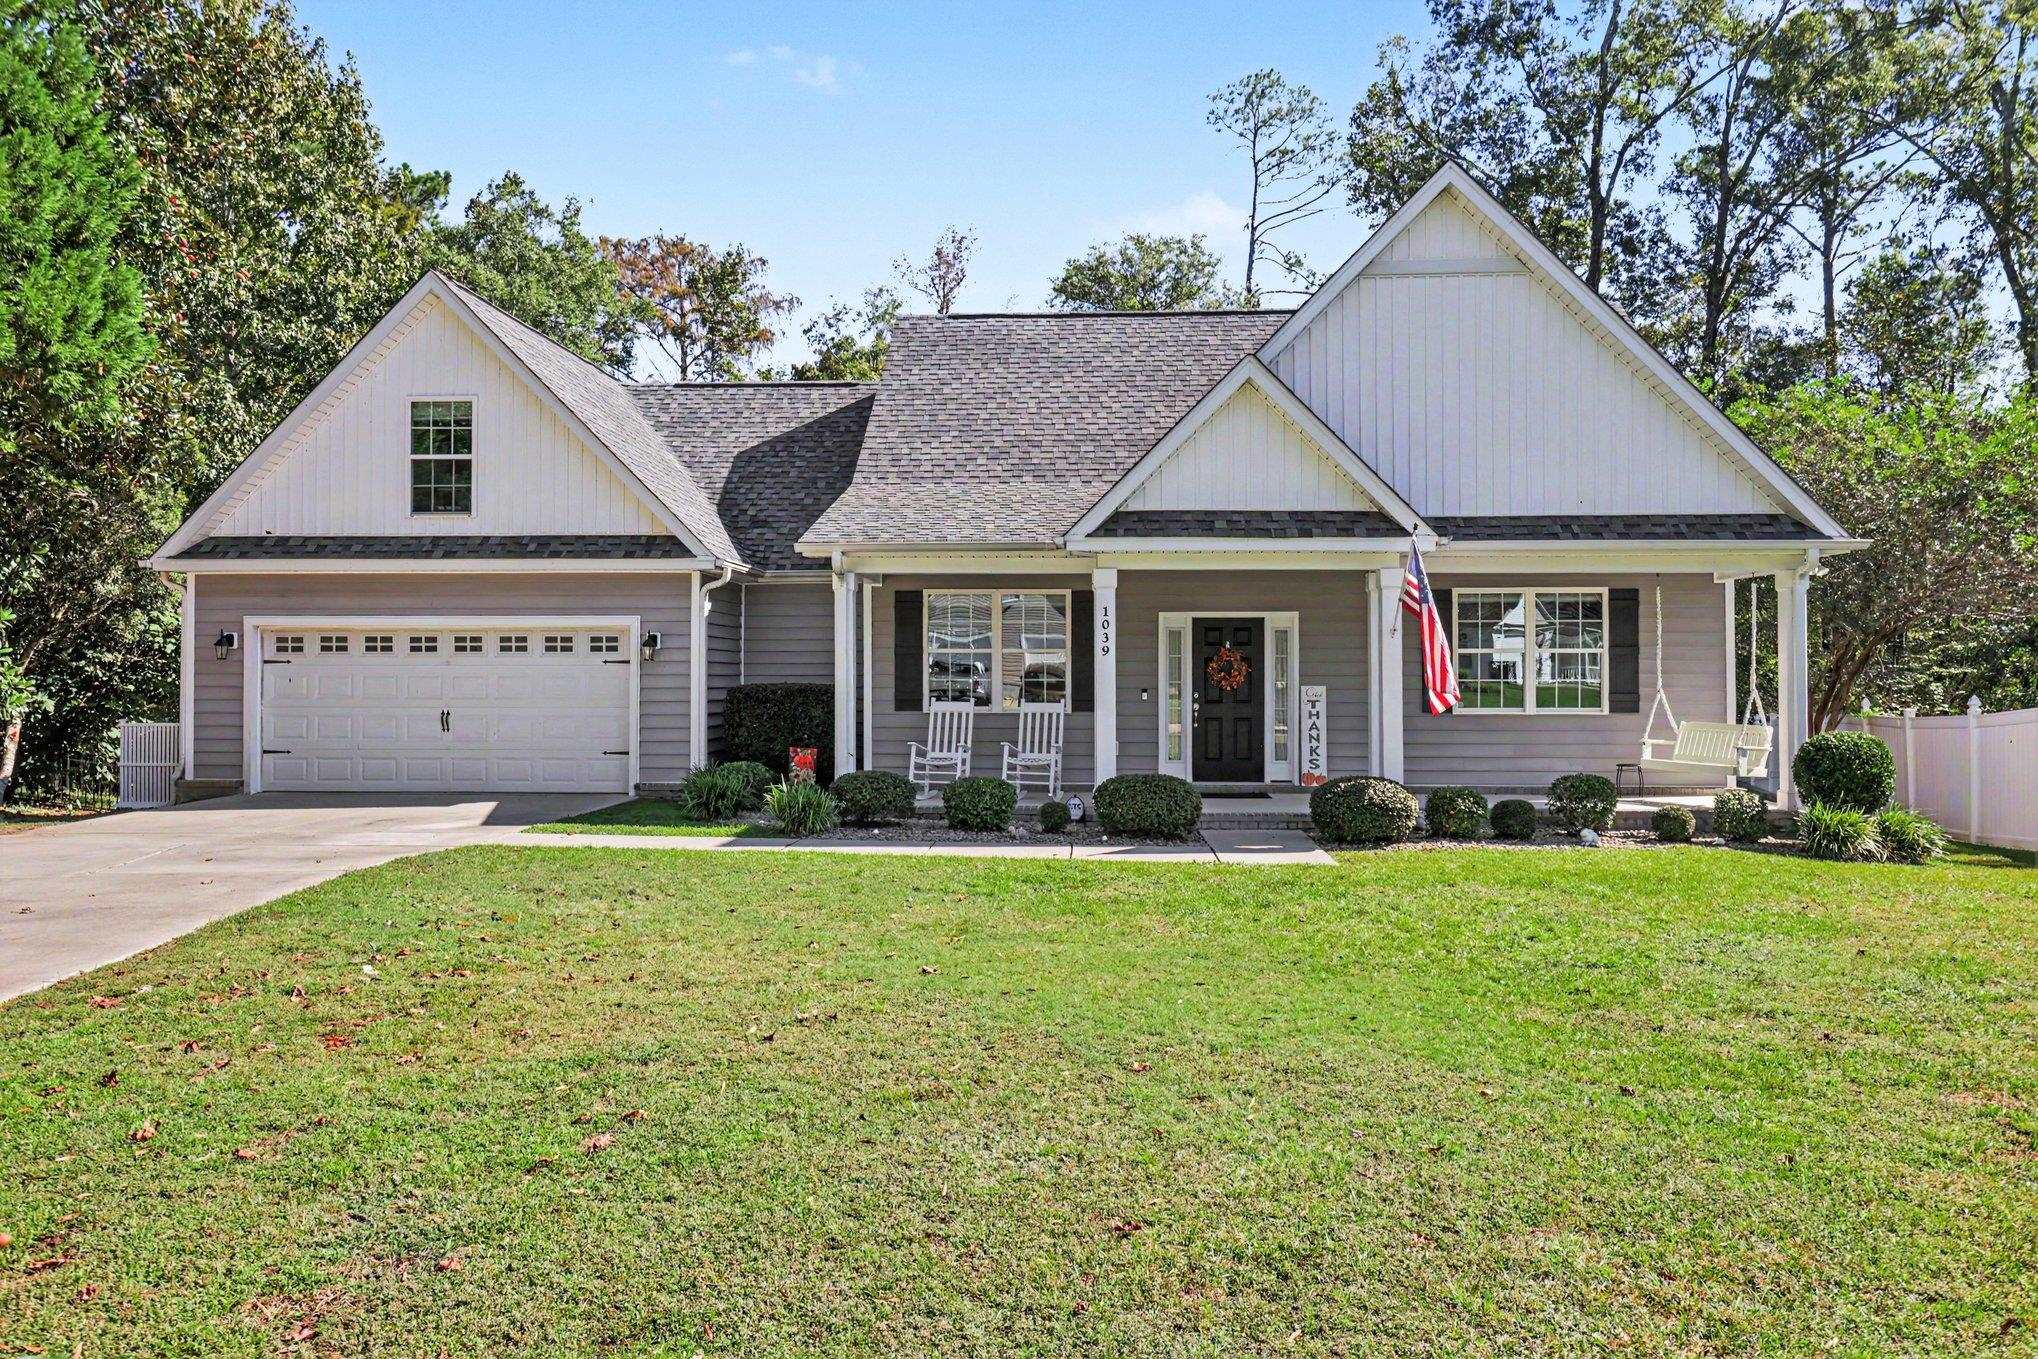
 New Listing

Description
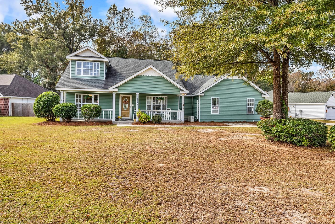
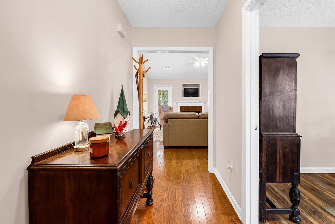
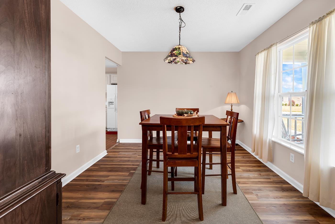
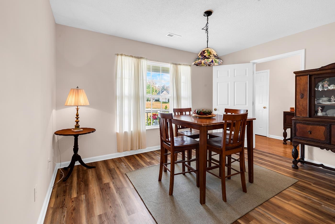
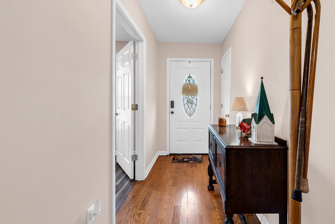
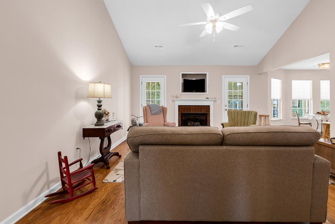
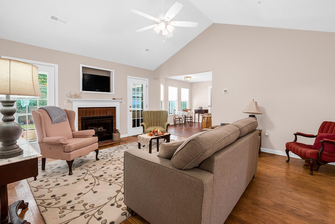
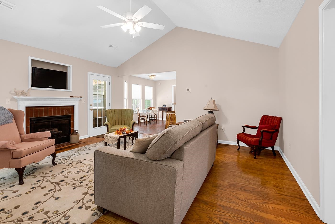
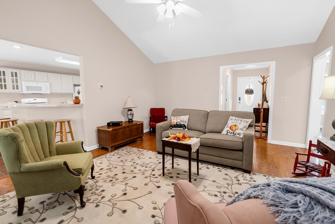
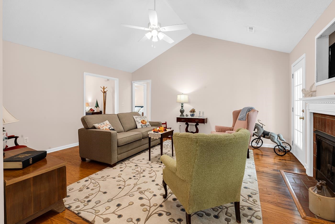
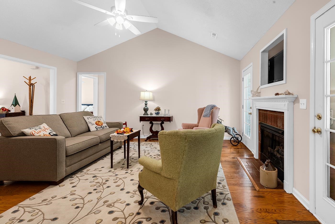
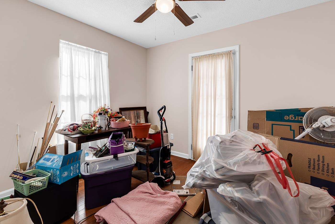
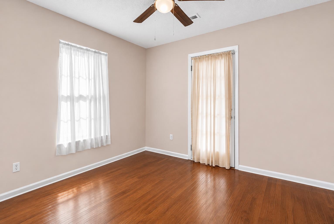
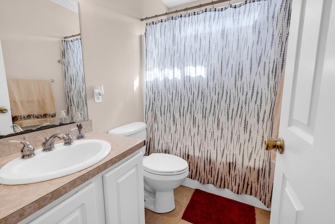
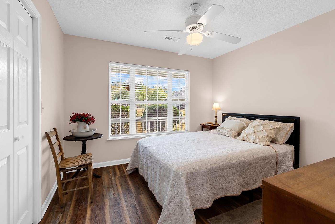
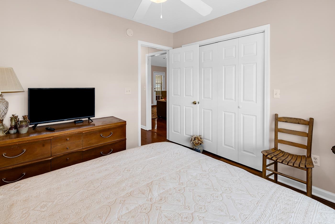
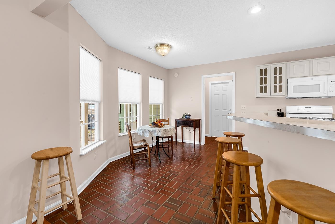
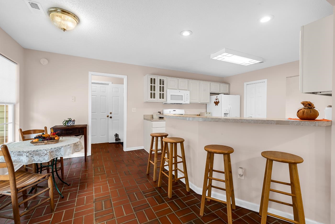
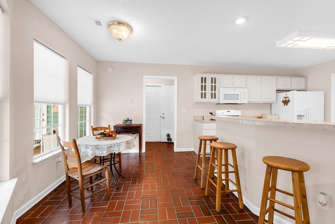
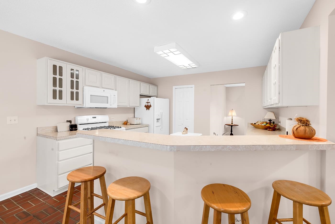
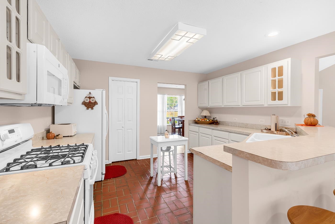
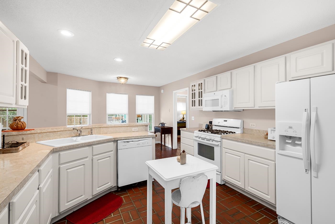
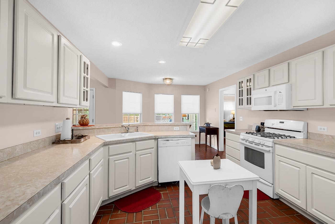
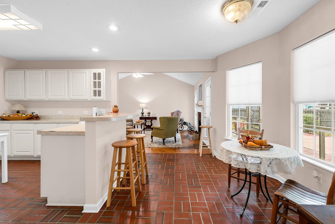
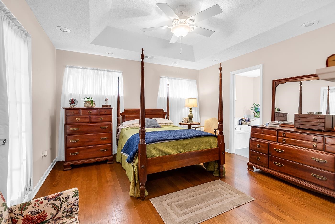
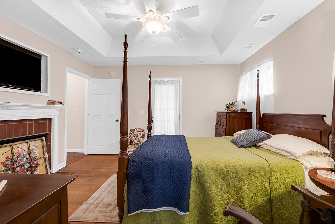
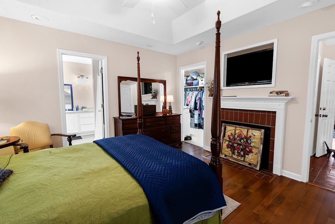
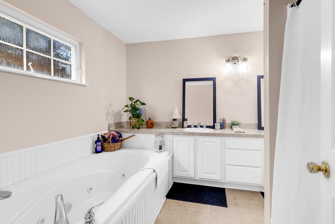
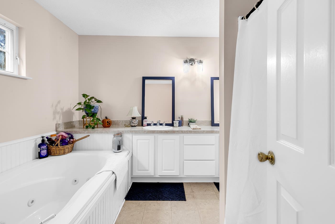
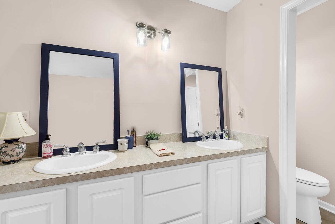
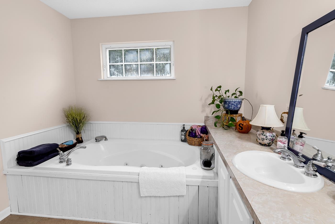
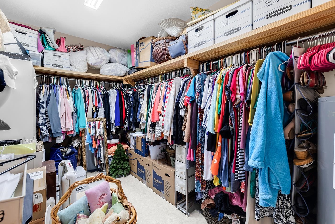
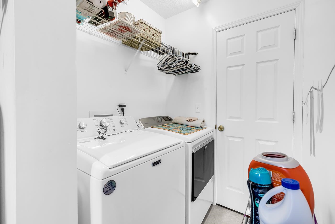
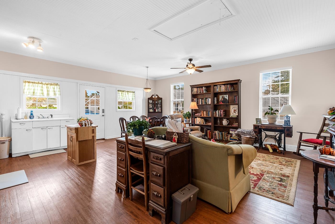
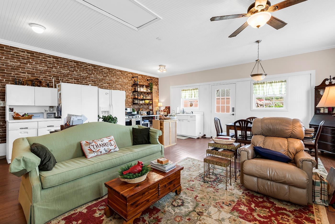
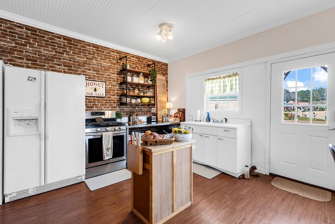
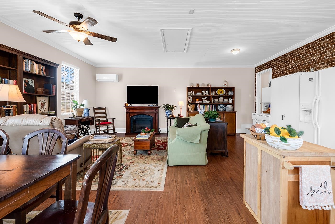
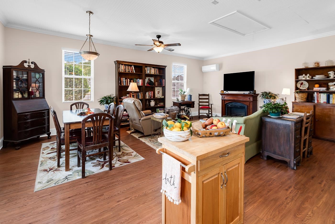
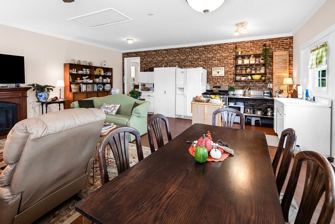
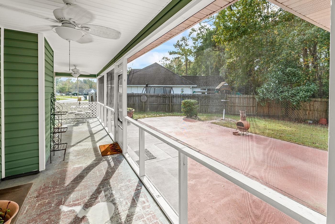
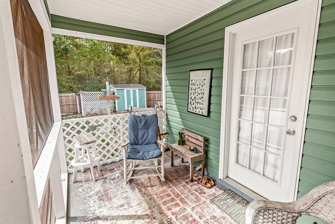
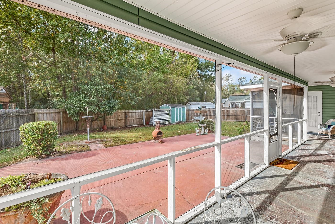
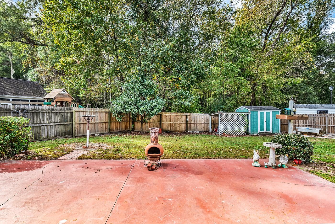
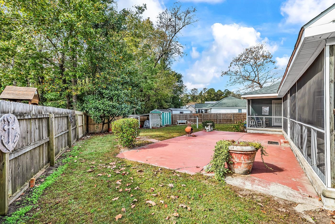
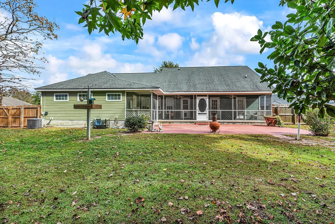
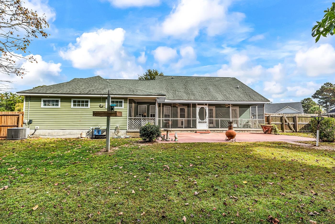
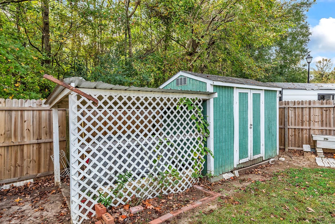
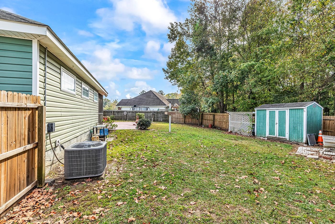
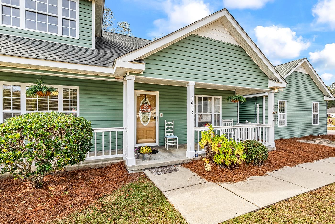
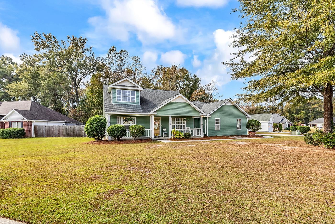
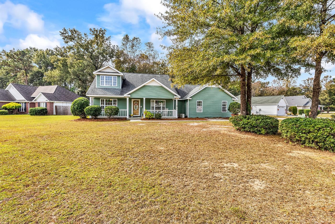
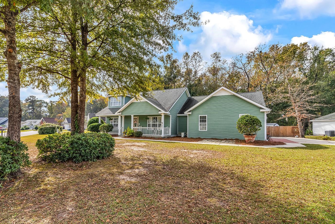
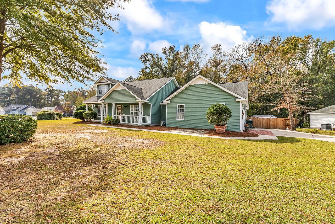
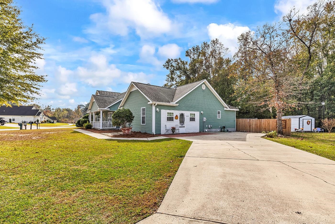
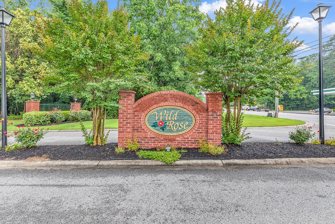
Charming home now available in Wild Rose, just outside of Downtown Conway. Stepping into 1069 Rosehaven Drive, you will feel right at home and fall in love with the space and community! Entering the home through a wide foyer, you'll find a formal dining room to your right opening to the kitchen, and the vaulted living room straight ahead. Two bedrooms and a full bathroom are on the left side of the home, just off the living room. With a wood-burning fireplace and gorgeous hardwood floors, the living room opens up to the breakfast nook and spacious kitchen area. With a large pantry, bay window, and brick flooring, this kitchen is a true delight and the heart of the home. Moving through the kitchen is a truly show-stopping space. The primary bedroom with cathedral ceilings has it all, including a second fireplace, access to the screened porch, ensuite full bathroom with dual sink vanities, step in shower, jetted whirlpool tub, and water closet. The huge walk-in closet connects the primary suite to the laundry area, for ease and a nice flow! The convereted secondary living space is ideal for a potential in-law suite, game room, office area, craft room, workshop, or additional gathering space. Enjoy the fenced backyard from the privacy of the wrap-around screened backporch, ideal for early morning coffee and bird watching. Plenty of storage is found in the exterior shed, closets throughout the home, and large attic space. Enjoy being minutes to downtown Conway in this small and cozy neighborhood that is just a quick drive to Highway 501 or to Georgetown. You truly don't want to miss this one of a kind home! Take the 3D tour today and schedule your appointment!
Details
| MLS # | 2627510 |
|---|---|
| Listing Type | For Sale |
| Style | House |
| HOA Dues | $11 |
| Sub-Type | Resale |
| Status | Active |
| Year | 2000 |
| Days On Site | 4 |
| Listing Provided By | Spero Realty | The Anderson Team |
Features
| Bed(s) | 3 |
|---|---|
| Bath(s) | 2 Total |
| SQ Feet | 2,100 |
| Story(s) | 1 |
| Zoning | Res |
| Acreage | 0.30 |
Interior
| Cooling Yes / No | Yes |
|---|---|
| Cooling | Central Air |
| Heating Yes / No | Yes |
| Heating | Central, Electric |
| Interior Features | Attic, Ceiling Fans, Dual Sinks, Fireplace, Jetted Tub, Linen Closet, Main Level Primary, Pull Down Attic Stairs, Permanent Attic Stairs, Split Bedrooms, Separate Shower, Vanity, Vaulted Ceilings, Walk In Closets, Window Treatments, Breakfast Bar, Bedroom On Main Level, Breakfast Area, Entrance Foyer |
| Window Features | Window Treatments |
| Furnished | Unfurnished |
| Appliances | Disposal, Microwave, Range, Refrigerator |
| Fireplace Features | Primary Bedroom |
| Fireplace Yes / No | Yes |
Exterior
| Exterior Features | Fence, Storage |
|---|---|
| Security Features | Smoke Detectors |
| Construction Materials | Vinyl Siding |
| Foundation Details | Slab |
| Lot Features | City Lot, Other |
Parking
| Parking Features | Driveway |
|---|
Utilities
| Utilities | Cable Available, Electricity Available, Phone Available, Sewer Available, Water Available |
|---|
Location
| Community Features | Golf Carts Ok, Long Term Rental Allowed |
|---|
Area Information
| State | SC |
|---|---|
| County | Horry |
| City | Conway |
| Zip Code | 29527 |
| Area | 21E Conway central East edge of Conway | north & south of 501 |
| Community Name | Wild Rose |
| Listing VS Median (in Wild Rose) | |
Price: $339,900 low | high Med: $352,400 sqft: 2,100 low | high Med: 2,053 $ / sqft: $162 low | high Med: $172 On site: 4 low | high Med: 21.5 | |
Market Activity 29527
Request a showing
Request a showing
Contact
Learn More About This Property

| State | SC |
|---|---|
| County | Horry |
| City | Conway |
| Zip Code | 29527 |
| Area | 21E Conway central East edge of Conway | north & south of 501 |
| Community Name | Wild Rose |
| Listing VS Median (in Wild Rose) | |
Price: $339,900 low | high Med: $352,400 sqft: 2,100 low | high Med: 2,053 $ / sqft: $162 low | high Med: $172 On site: 4 low | high Med: 21.5 | |