
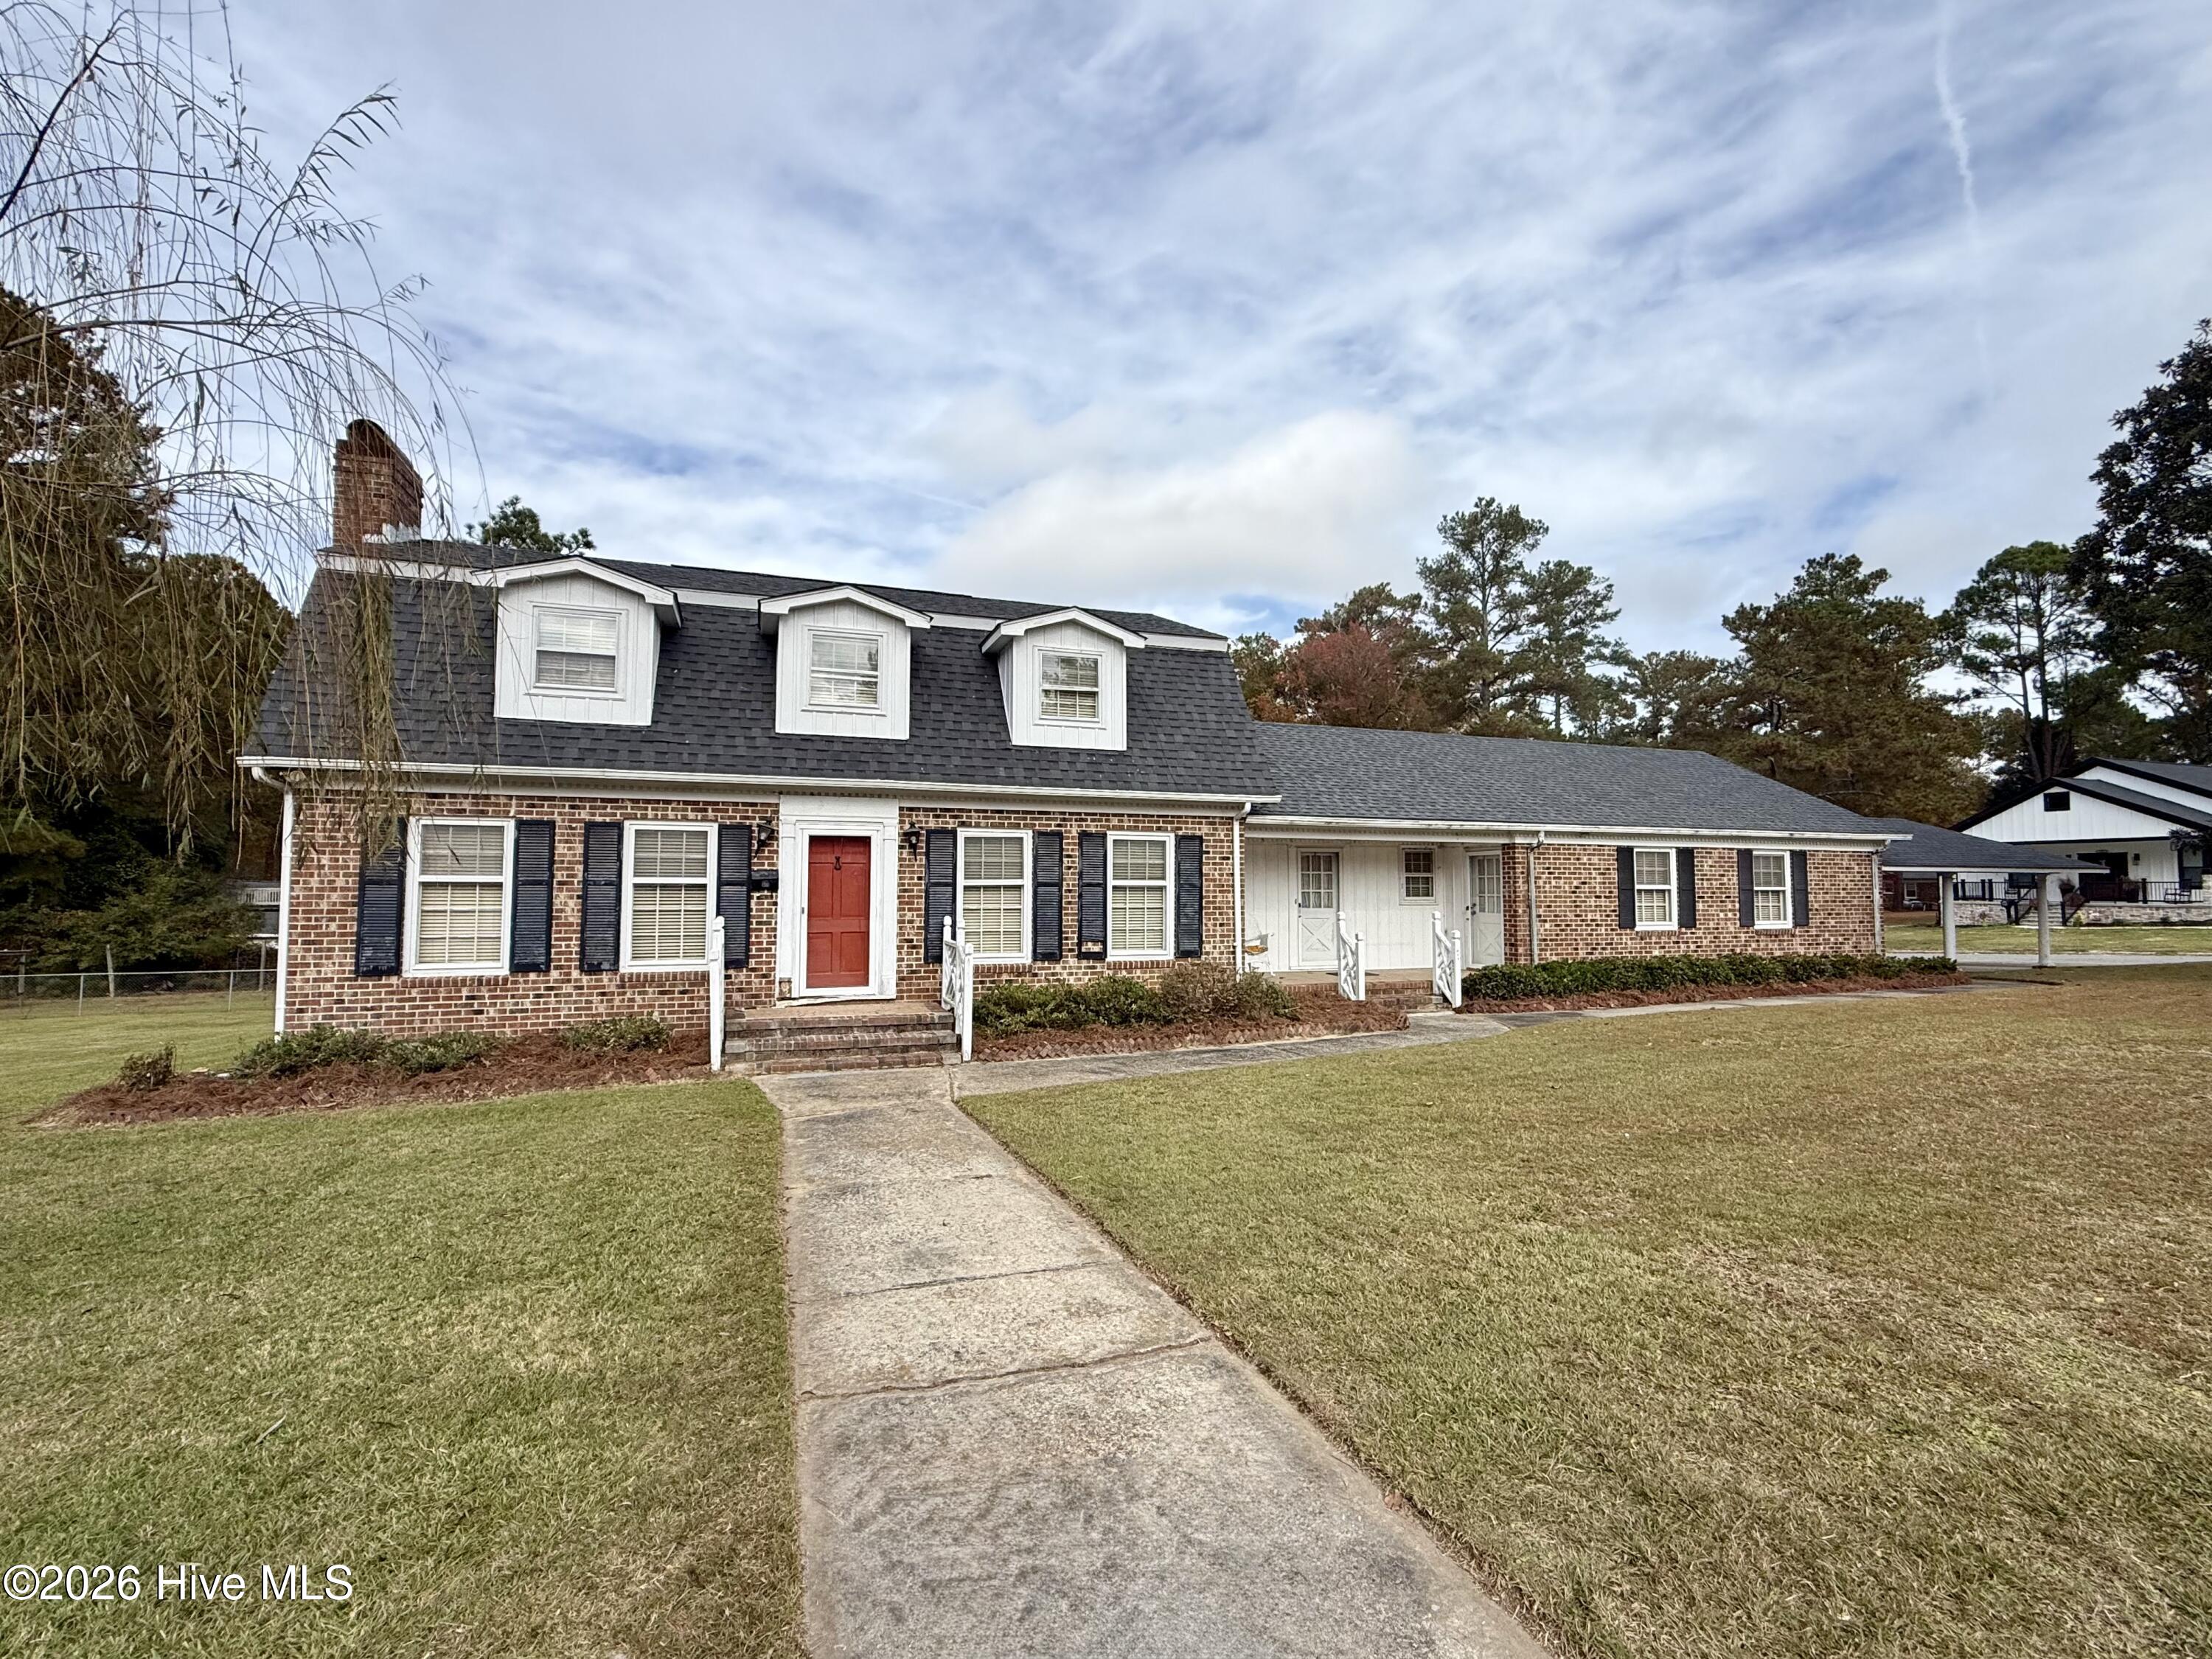
103 E Vance Street,Williamston, NC 27892
Williamston, NC 27892

Description
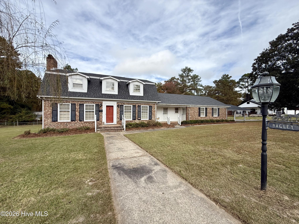
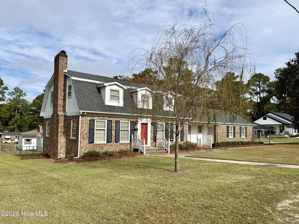
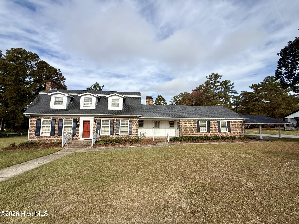
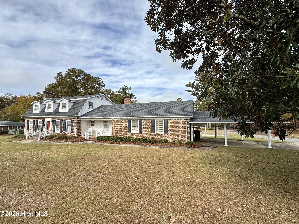
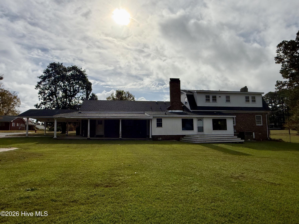
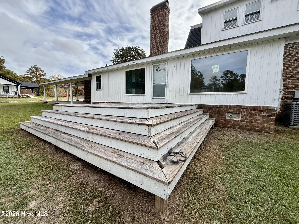
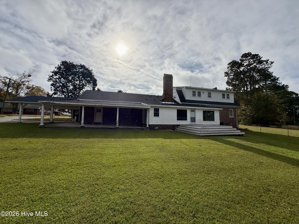
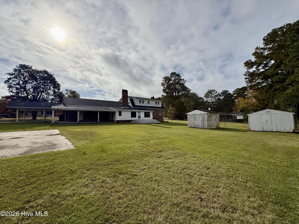
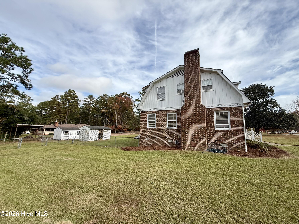
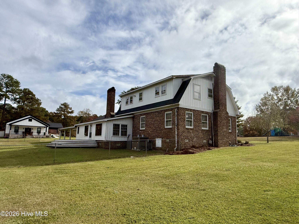
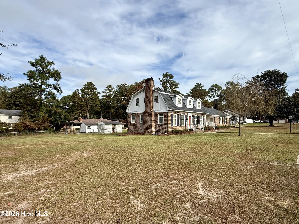
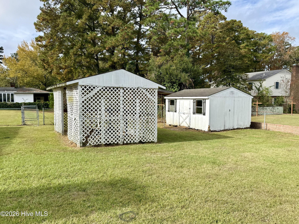
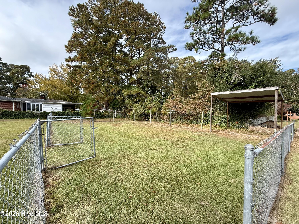
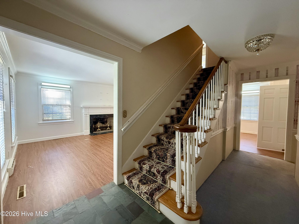
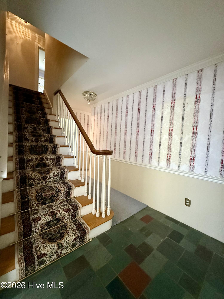
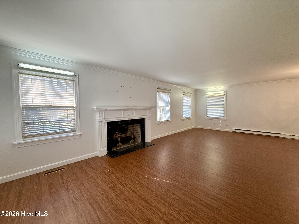
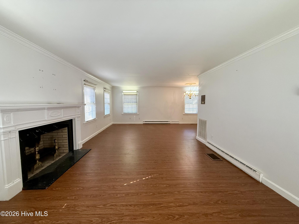
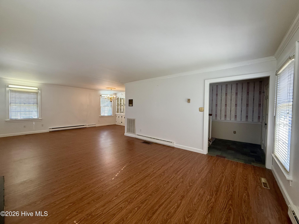
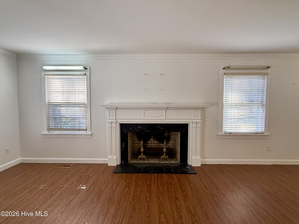
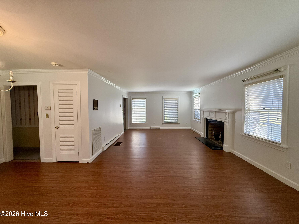
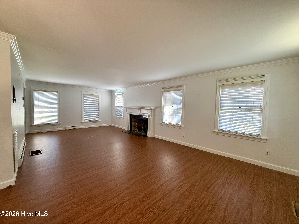
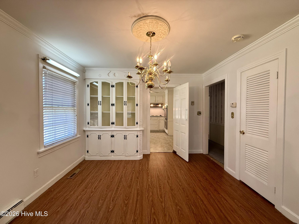
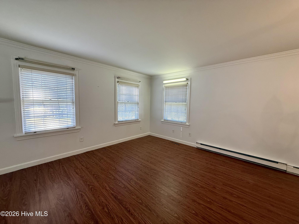
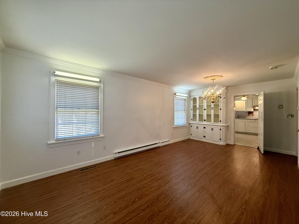
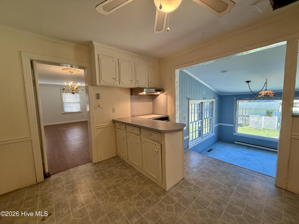
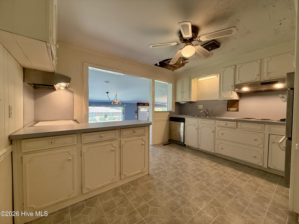
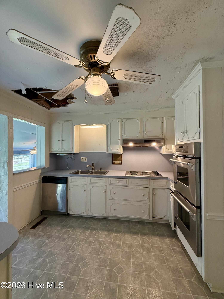
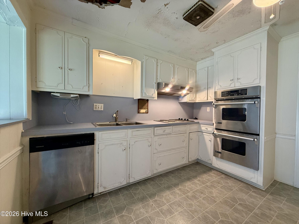
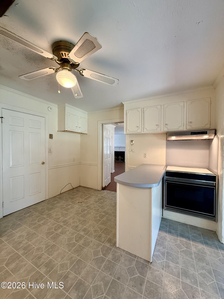
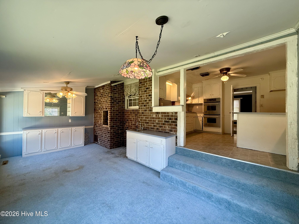
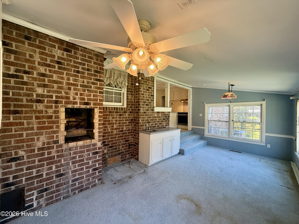
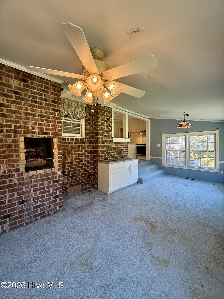
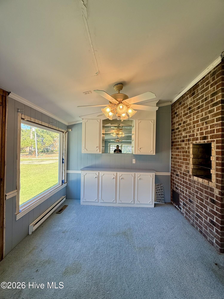
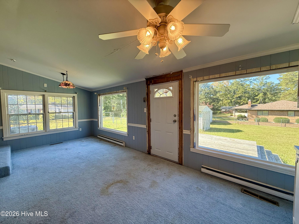
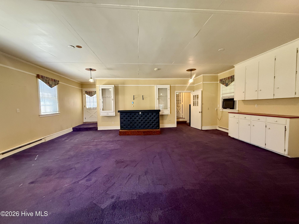
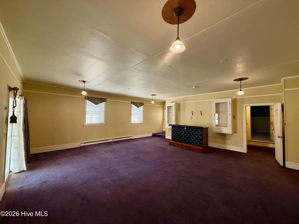
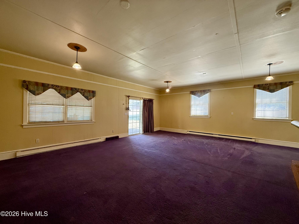
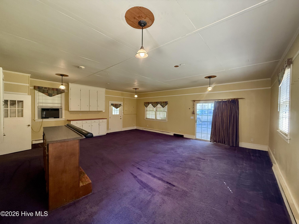
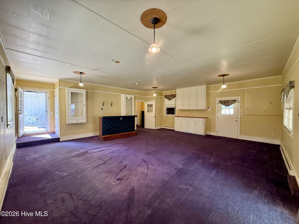
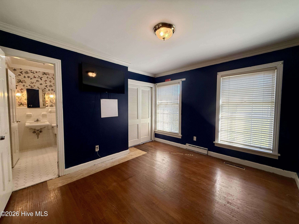
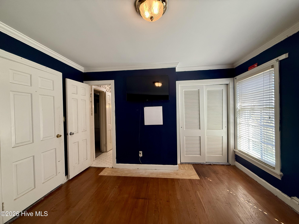
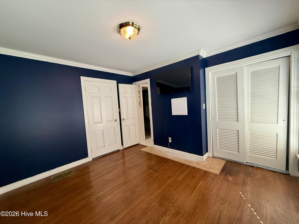
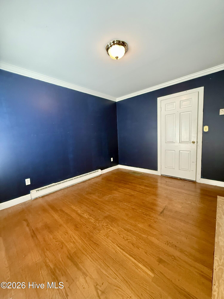
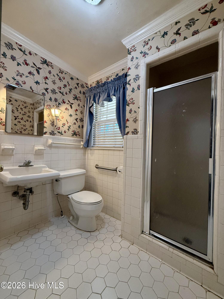
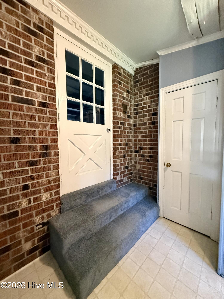
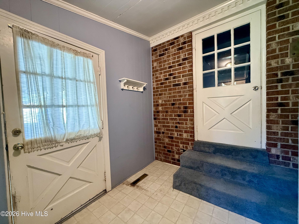
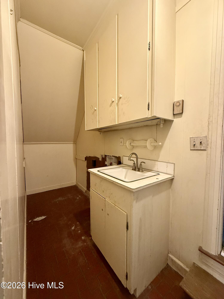
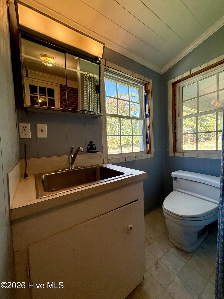
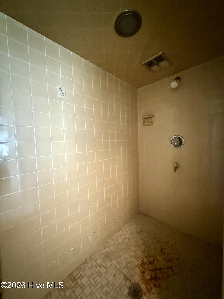
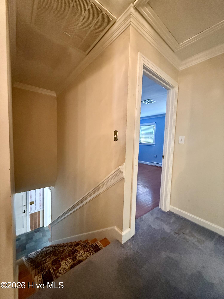
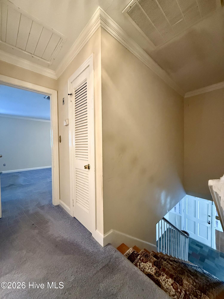
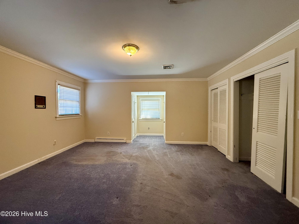
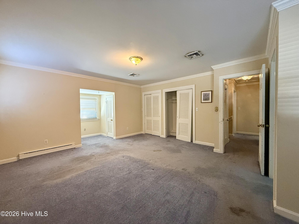
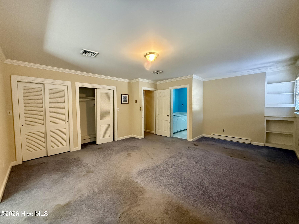
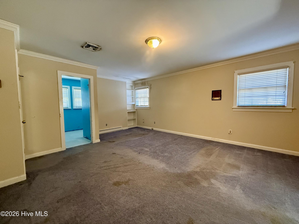
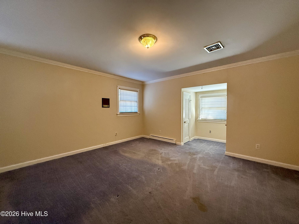
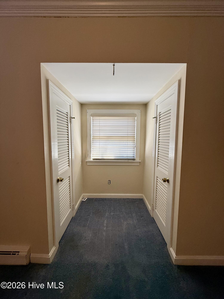
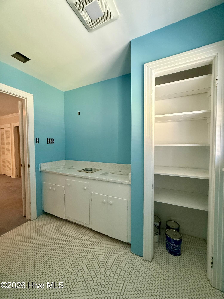
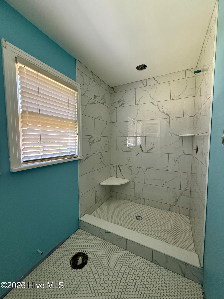
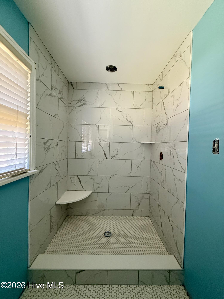
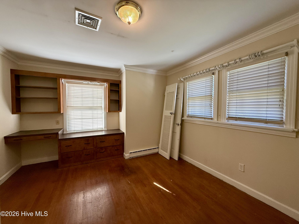
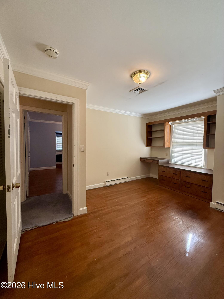
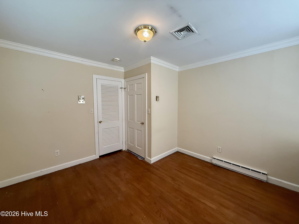
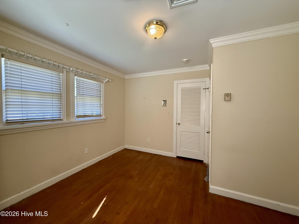
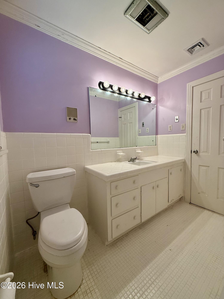
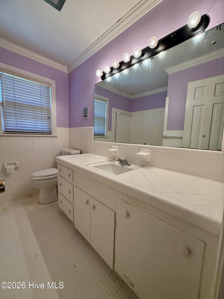
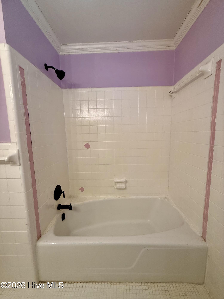
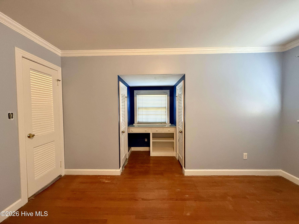
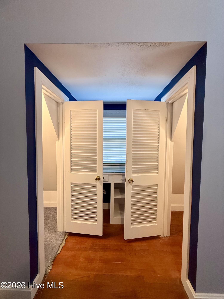
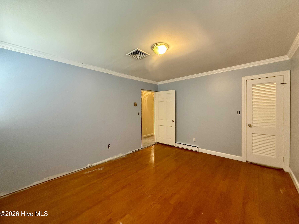
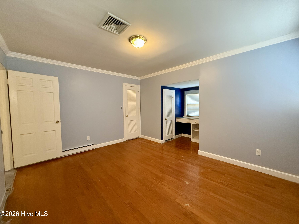
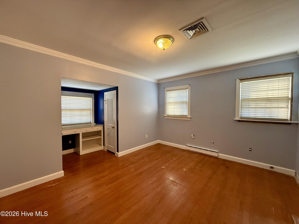
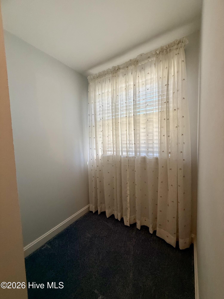
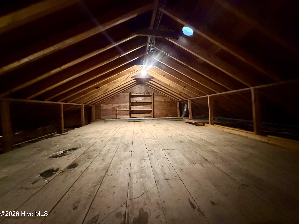
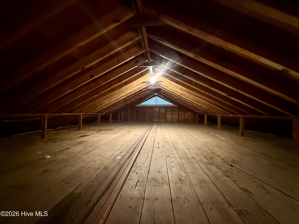
Classic charm, generous space, and an opportunity to make it your own! This brick Dutch Colonial-style home features distinctive dormer windows, a gambrel roof, 4 bedrooms, and 3.5 bathrooms, including an unfinished primary bathroom. Renovations have been started but remain incomplete, offering new owners the chance to bring their vision to life. A spacious living room and separate den each feature a wood-burning fireplace, creating inviting gathering spaces. The large kitchen opens to the dining room, while the rear sunroom leads to an open wood deck-perfect for outdoor dining or relaxing. The main level includes one bedroom, a full bathroom, and a generously sized bonus room with flexible space for hobbies, a home office, or recreation. Upstairs, three additional bedrooms include two spacious guest rooms with built-in features and a shared hallway bathroom. The primary bedroom offers abundant closet space and a private, unfinished en-suite bathroom ready for completion. A spacious walk-in attic provides additional storage. Situated on a corner lot with an open yard, the property also includes a small storage outbuilding. Central heating and air conditioning, city water, and city sewer add everyday convenience. Bring your ideas and explore the possibilities this spacious fixer-upper has to offer. Call today for more information or to schedule your showing!
Details
| MLS # | 100614817 |
|---|---|
| Listing Type | For Sale |
| Style | House |
| Sub-Type | Resale |
| Status | Active |
| Year | 1966 |
| Days On Site | 9 |
| Listing Provided By | Sweetwater Real Estate Inc | Elisha Faye Hardison |
Features
| Bed(s) | 4 |
|---|---|
| Bath(s) | 4 Total |
| SQ Feet | 3,104 |
| Car Port | Yes |
| Story(s) | 2 |
| Zoning | R10 |
| Acreage | 0.69 |
| Property View | None |
Interior
| Interior Features | Entrance Foyer, Bookcases, Ceiling Fan(s), Walk-in Shower, Blinds/Shades |
|---|---|
| Heating Yes / No | Yes |
| Cooling Yes / No | Yes |
| Cooling | Central Air, Ceiling Fan(s) |
| Fireplace Yes / No | Yes |
| Laundry Features | Dryer Hookup, Laundry Room |
| Furnished | Unfurnished |
| Rooms Total | 11 |
Exterior
| Roof | Architectural Shingle |
|---|---|
| Foundation Details | Brick/Mortar, Crawl Space |
| Lot Features | Open Lot, Corner Lot, Cleared |
| Waterfront Features | None |
| View | None |
| Construction Materials | Brick, Vinyl Siding, Wood Frame |
Parking
| Attached Garage Yes / No | No |
|---|---|
| Garage Yes / No | No |
| Parking Features | Concrete, On Site, Attached Carport |
Utilities
| Utilities | Sewer Connected, Water Connected |
|---|
Taxes
| Tax Assessed Value | 311710 |
|---|---|
| Tax Book Number | N/F |
| Tax Legal Description | House, lot, outbuilding and all improvements located @ 5777-44-7222 |
| Tax Year | 2026 |
Area Information
| State | NC |
|---|---|
| County | Martin |
| City | Williamston |
| Zip Code | 27892 |
| Elementary School | E. J. Hayes Elementary |
| High School | Martin County HS |
| Listing VS Median (in 27892) | |
Price: $199,000 low | high Med: $162,250 sqft: 3,104 low | high Med: 766 $ / sqft: $64 low | high Med: $216 On site: 9 low | high Med: 48.5 | |
Market Activity 27892
Request a showing
Request a showing
Contact
Learn More About This Property

| State | NC |
|---|---|
| County | Martin |
| City | Williamston |
| Zip Code | 27892 |
| Elementary School | E. J. Hayes Elementary |
| High School | Martin County HS |
| Listing VS Median (in 27892) | |
Price: $199,000 low | high Med: $162,250 sqft: 3,104 low | high Med: 766 $ / sqft: $64 low | high Med: $216 On site: 9 low | high Med: 48.5 | |
