
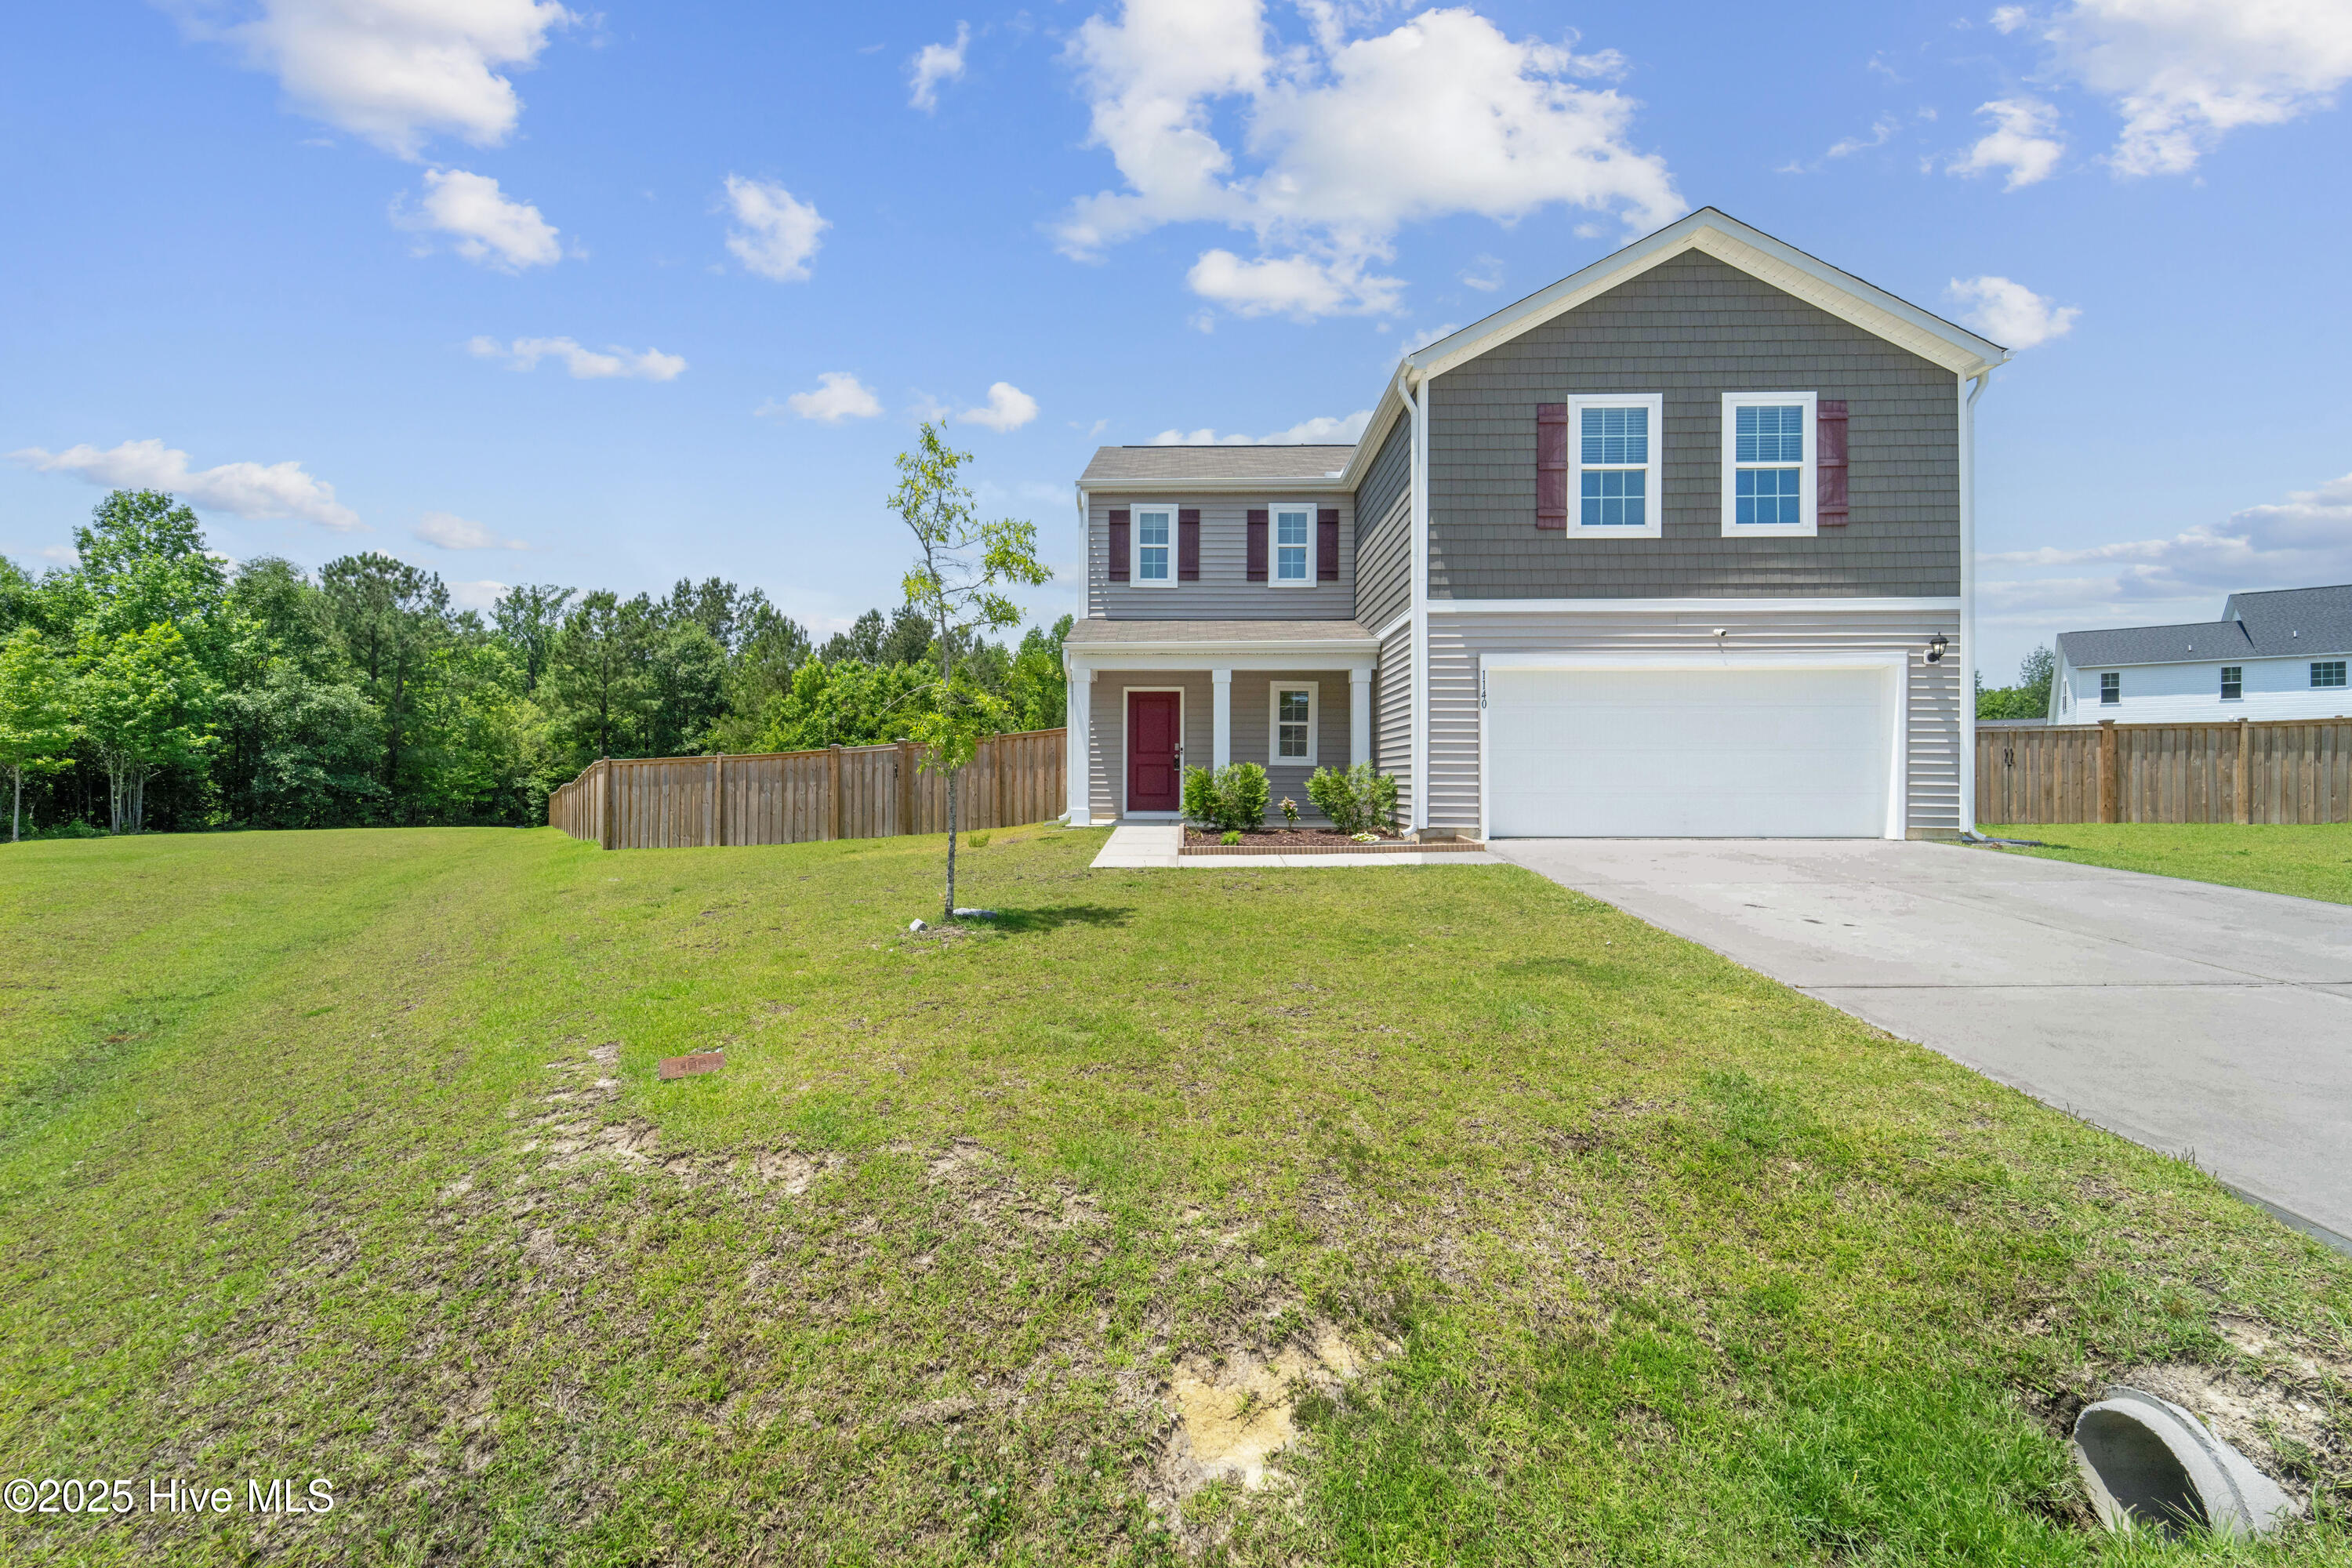
1140 Carteret Manor Drive,Jacksonville, NC 28546
Jacksonville, NC 28546

Description
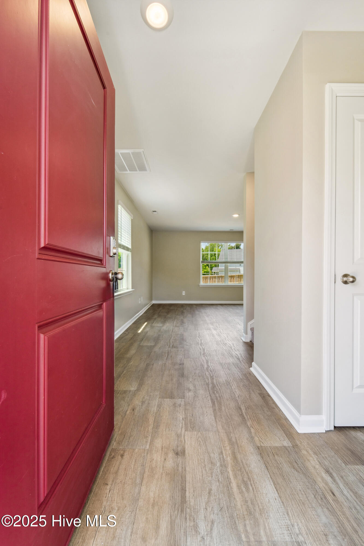
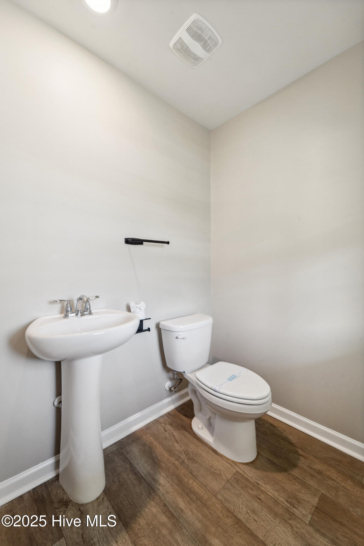
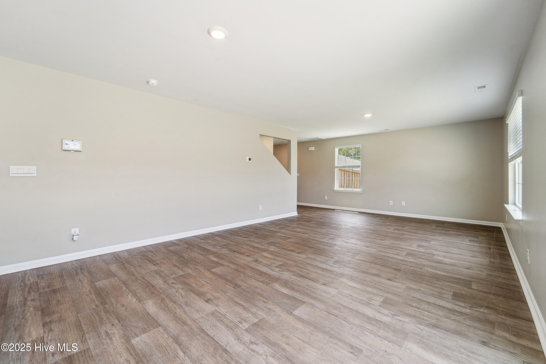
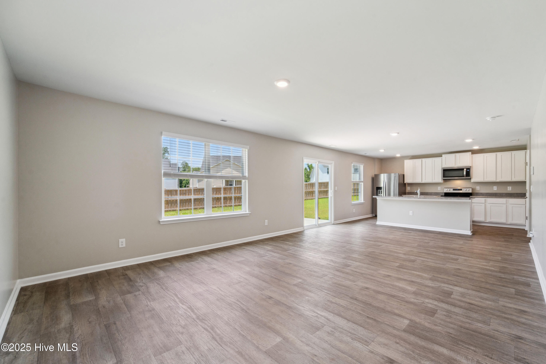
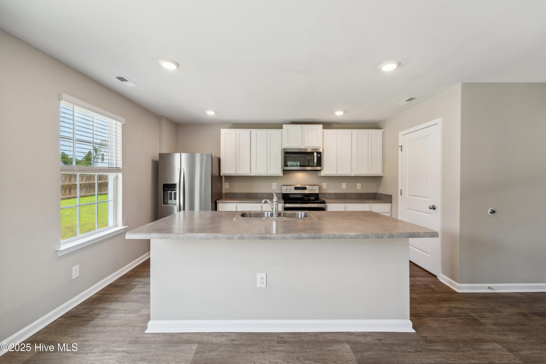
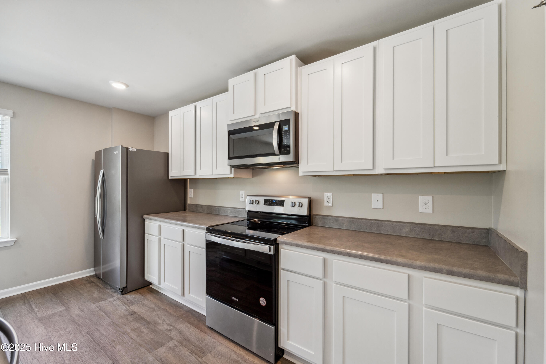
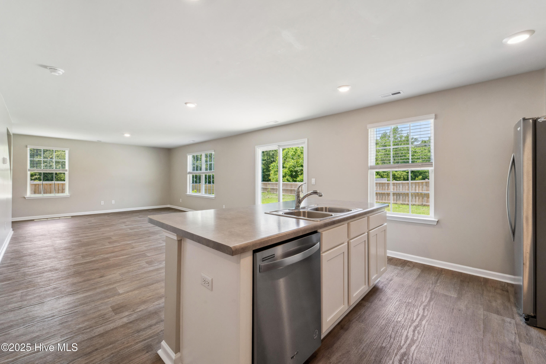
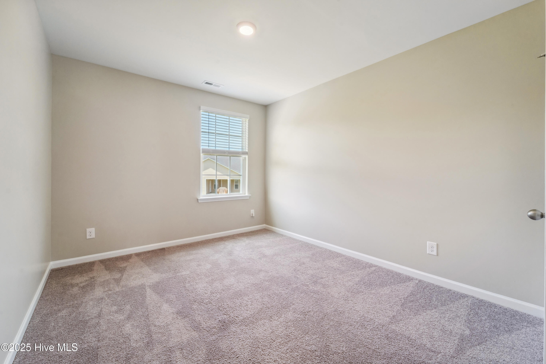
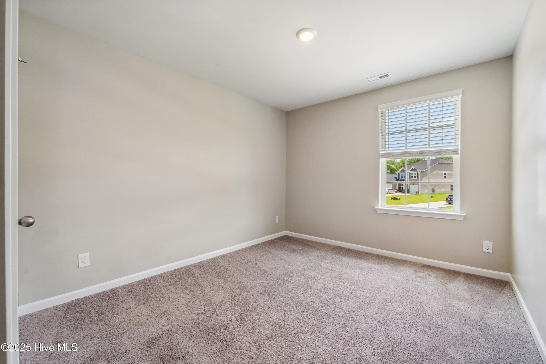
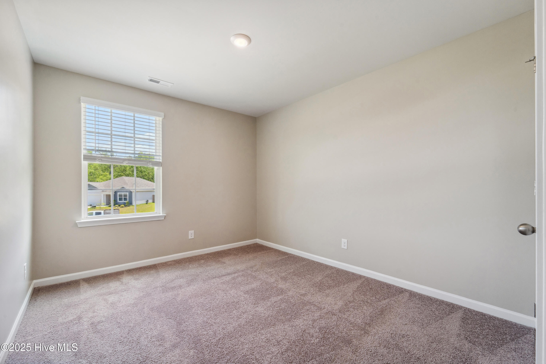
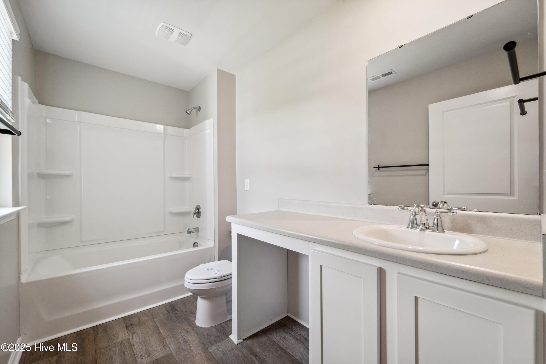
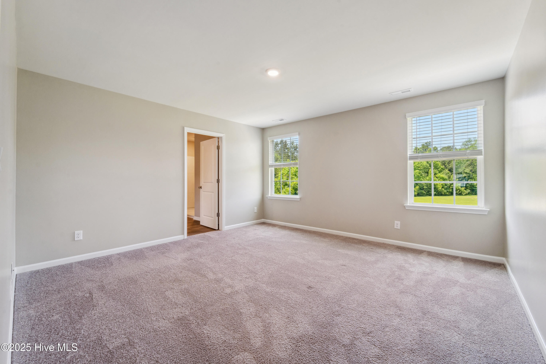
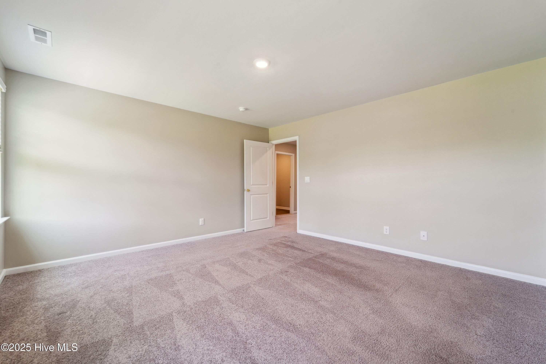
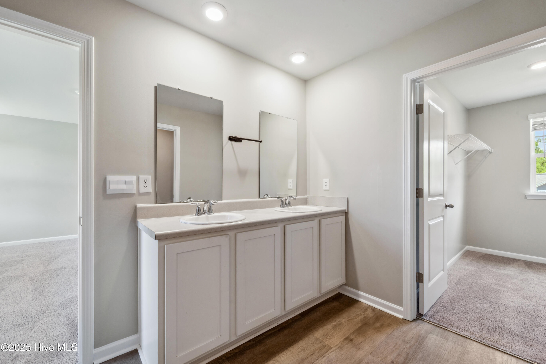
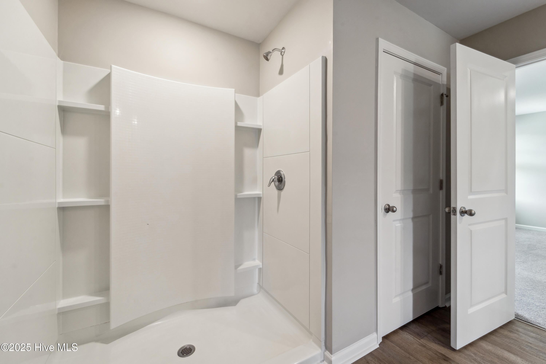
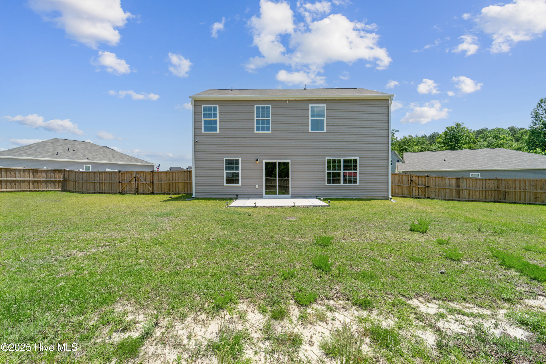
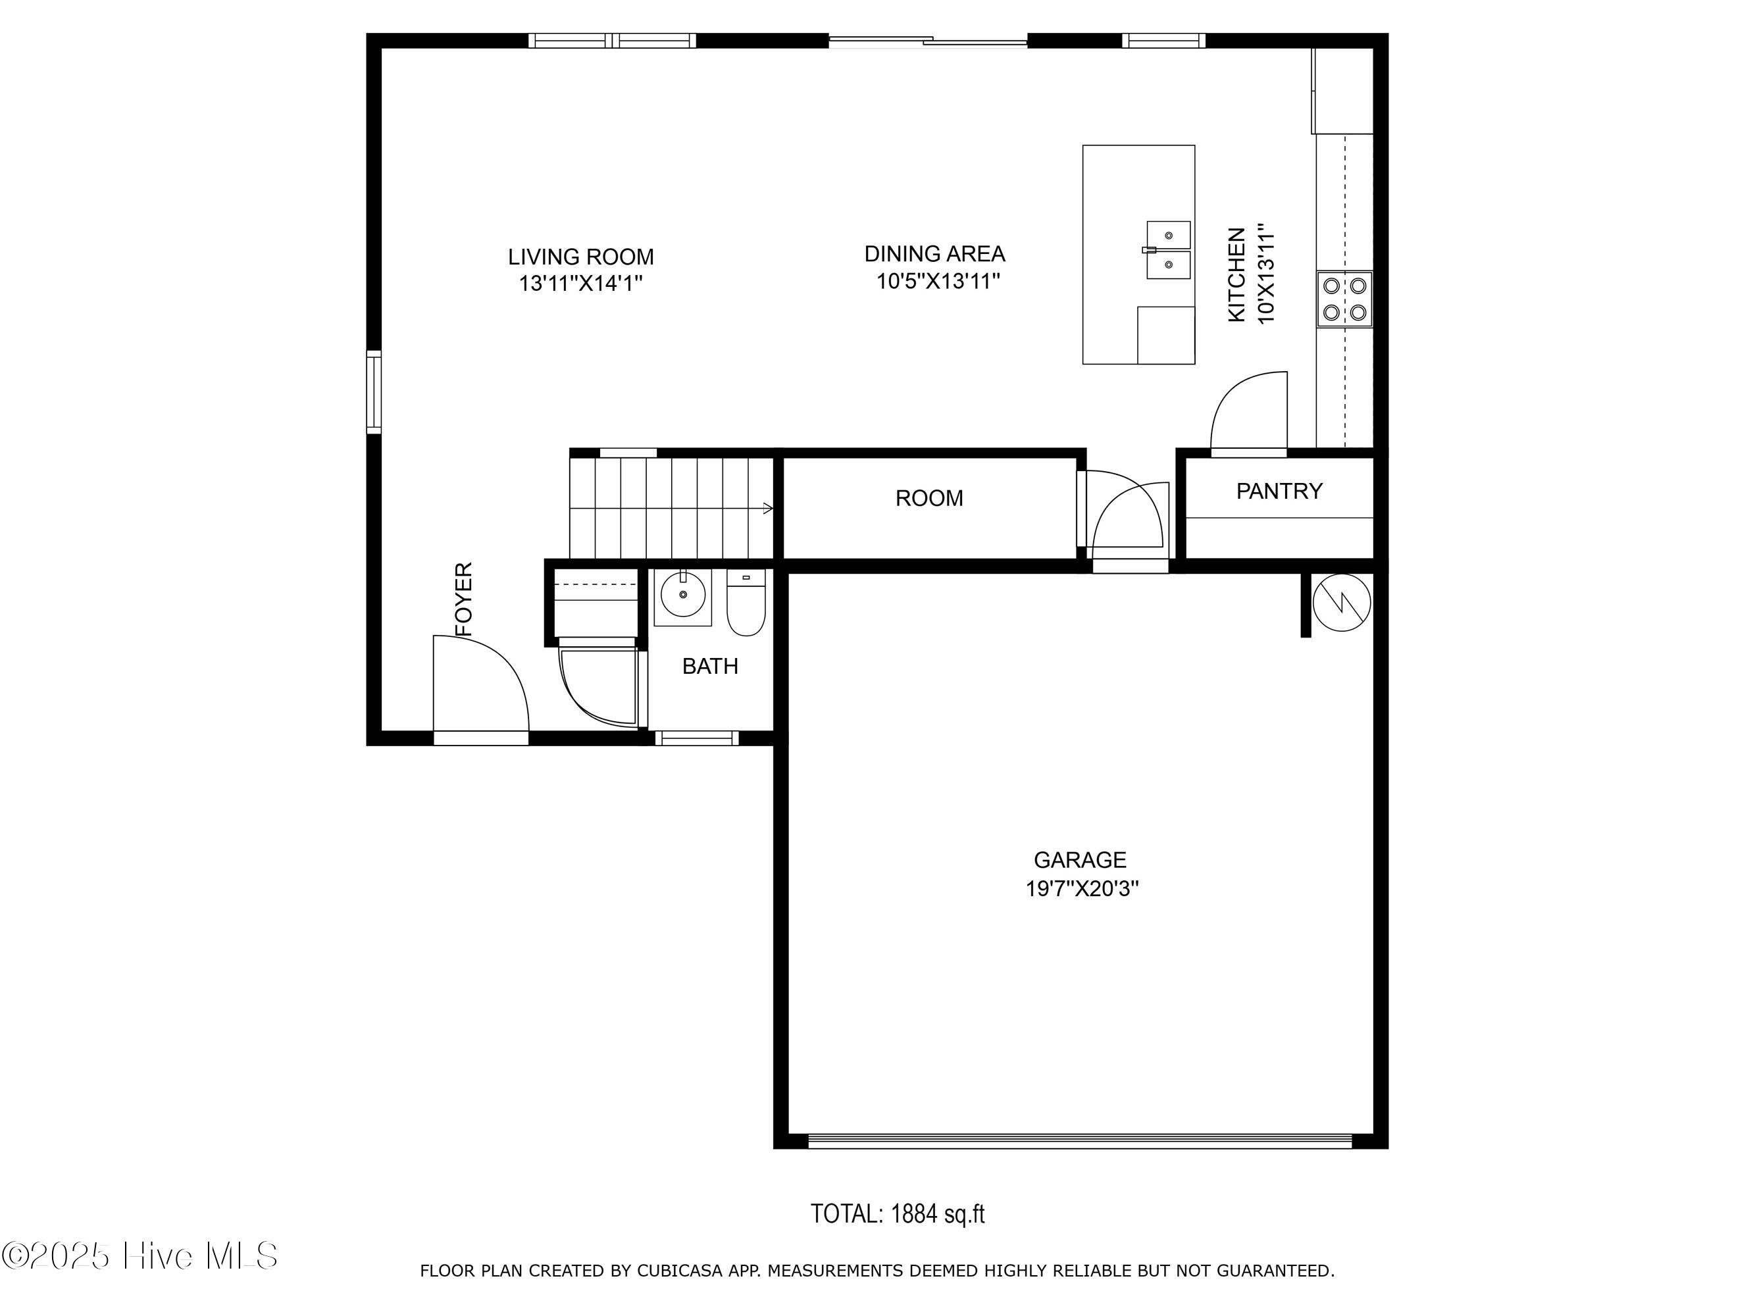
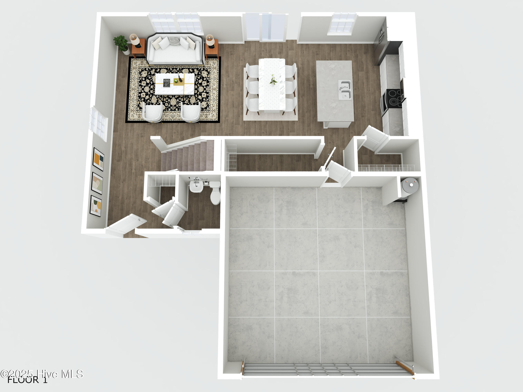
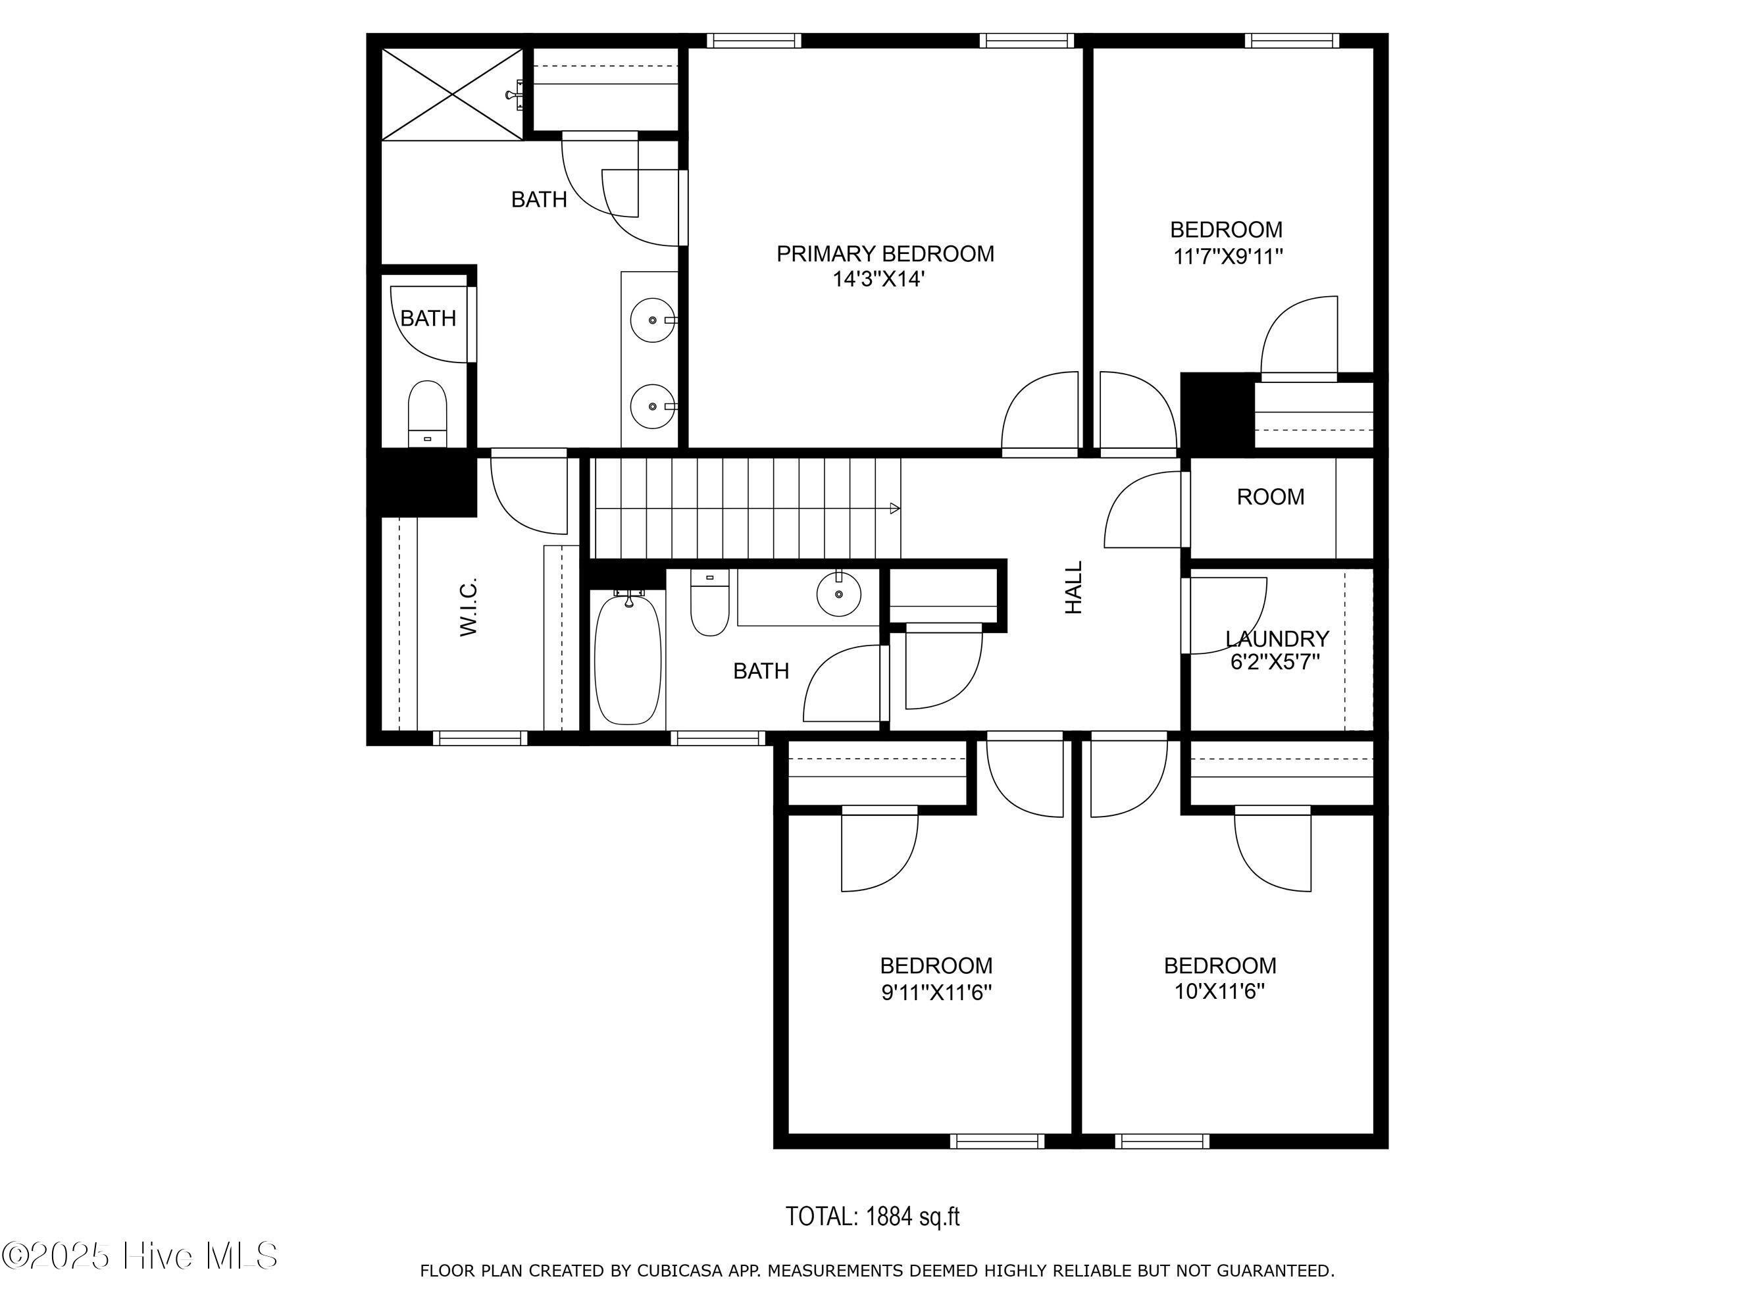
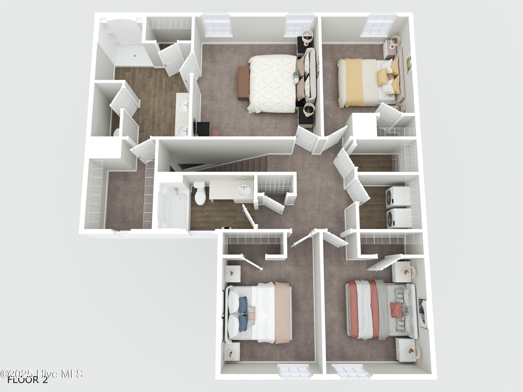
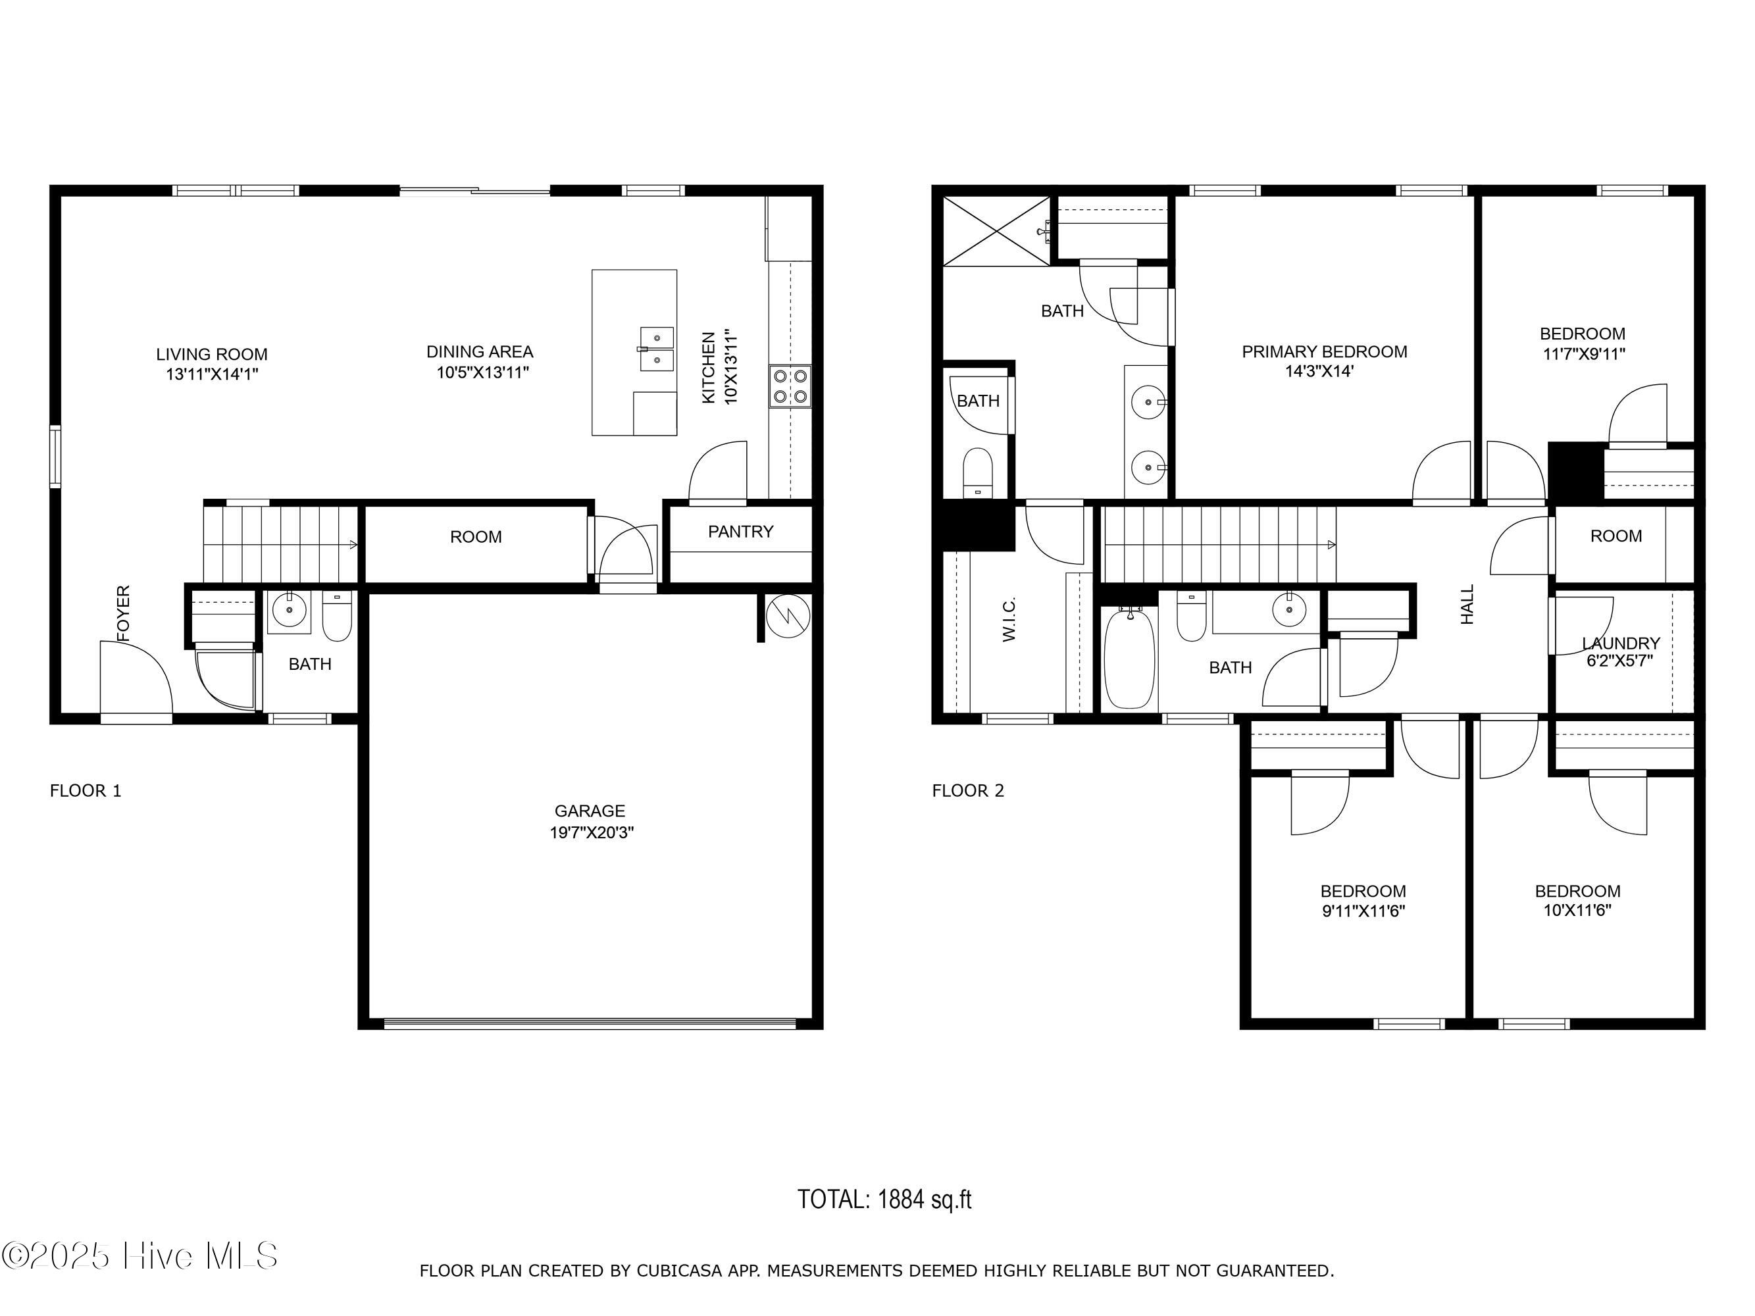
Welcome to 1140 Carteret Manor Drive, a beautiful 4-bedroom, 2.5-bath home located on a quiet cul-de-sac in Jacksonville, NC. This well-maintained property features an open living space with durable LVP flooring throughout the downstairs, offering a modern and inviting atmosphere. The spacious kitchen is perfect for cooking and entertaining, complete with a large island, stainless steel appliances, and a generously sized pantry for all your storage needs. The upstairs primary suite is a true retreat, featuring a double vanity, walk-in shower, and an oversized walk-in closet. Three additional bedrooms provide plenty of space for family, guests, or a home office setup. Outside, you'll enjoy the privacy of a fully fenced backyard with a 6-foot wooden privacy fence-ideal for relaxing afternoons or weekend gatherings. Conveniently located near shopping, dining, and military bases, this home offers both comfort and practicality. Don't miss the opportunity to call this beautiful home yours! Quiet cul-de-sac location near Camp Lejeune and MCAS New River Pet-friendly with fenced yard Spacious layout and modern kitchen Flexible lease options for military families and roommates (after providing orders) Virtual showings available Military-Ready Move-In! 4 Beds | 2.5 Baths | 1,884 Sq Ft Pet Friendly | Pool Access | 2-Car Garage Modern Kitchen Quiet Cul-De-Sac Virtual Showings Available-Just Ask! Message now to schedule a showing before it's gone!
Details
| MLS # | 100611383 |
|---|---|
| Listing Type | For Lease |
| Style | Town House |
| Status | Active |
| Year | 2022 |
| Days On Site | 16 |
| Listing Provided By | HomeFront Realty Services | HomeFront PM |
Features
| Bed(s) | 4 |
|---|---|
| Bath(s) | 3 Total |
| SQ Feet | 1,884 |
| Story(s) | 2 |
| Acreage | 0.49 |
| Property View | None |
Interior
| Interior Features | Walk-in Closet(s), Wash/Dry Connect, Ceiling Fan(s), Pantry, Walk-In Closet(s) |
|---|---|
| Heating Yes / No | Yes |
| Cooling Yes / No | Yes |
| Cooling | Central Air, Zoned, Heat Pump |
| Furnished | Unfurnished |
| Rooms Total | 7 |
Exterior
| View | None |
|---|---|
| Construction Materials | Vinyl Siding, Wood Frame |
| Security Features | Smoke Detector(s) |
Parking
| Attached Garage Yes / No | No |
|---|---|
| Garage Yes / No | No |
| Parking Features | Concrete, On Site |
Utilities
| Utilities | Sewer Available, Water Available |
|---|
Area Information
| State | NC |
|---|---|
| County | Onslow |
| City | Jacksonville |
| Zip Code | 28546 |
| Community Name | Wantland's Ferry @ Towne Pointe |
| School District | Onslow |
| Elementary School | Silverdale |
| High School | White Oak |
| Listing VS Median (in Wantland's Ferry @ Towne Pointe) | |
Price: $1,995 low | high Med: $346,400 sqft: 1,884 low | high Med: 2,104 $ / sqft: $1 low | high Med: $165 On site: 16 low | high Med: 63 | |
Market Activity 28546
Request a showing
Request a showing
Contact
Learn More About This Property

| State | NC |
|---|---|
| County | Onslow |
| City | Jacksonville |
| Zip Code | 28546 |
| Community Name | Wantland's Ferry @ Towne Pointe |
| School District | Onslow |
| Elementary School | Silverdale |
| High School | White Oak |
| Listing VS Median (in Wantland's Ferry @ Towne Pointe) | |
Price: $1,995 low | high Med: $346,400 sqft: 1,884 low | high Med: 2,104 $ / sqft: $1 low | high Med: $165 On site: 16 low | high Med: 63 | |
